WHY WE BUILD MODELS
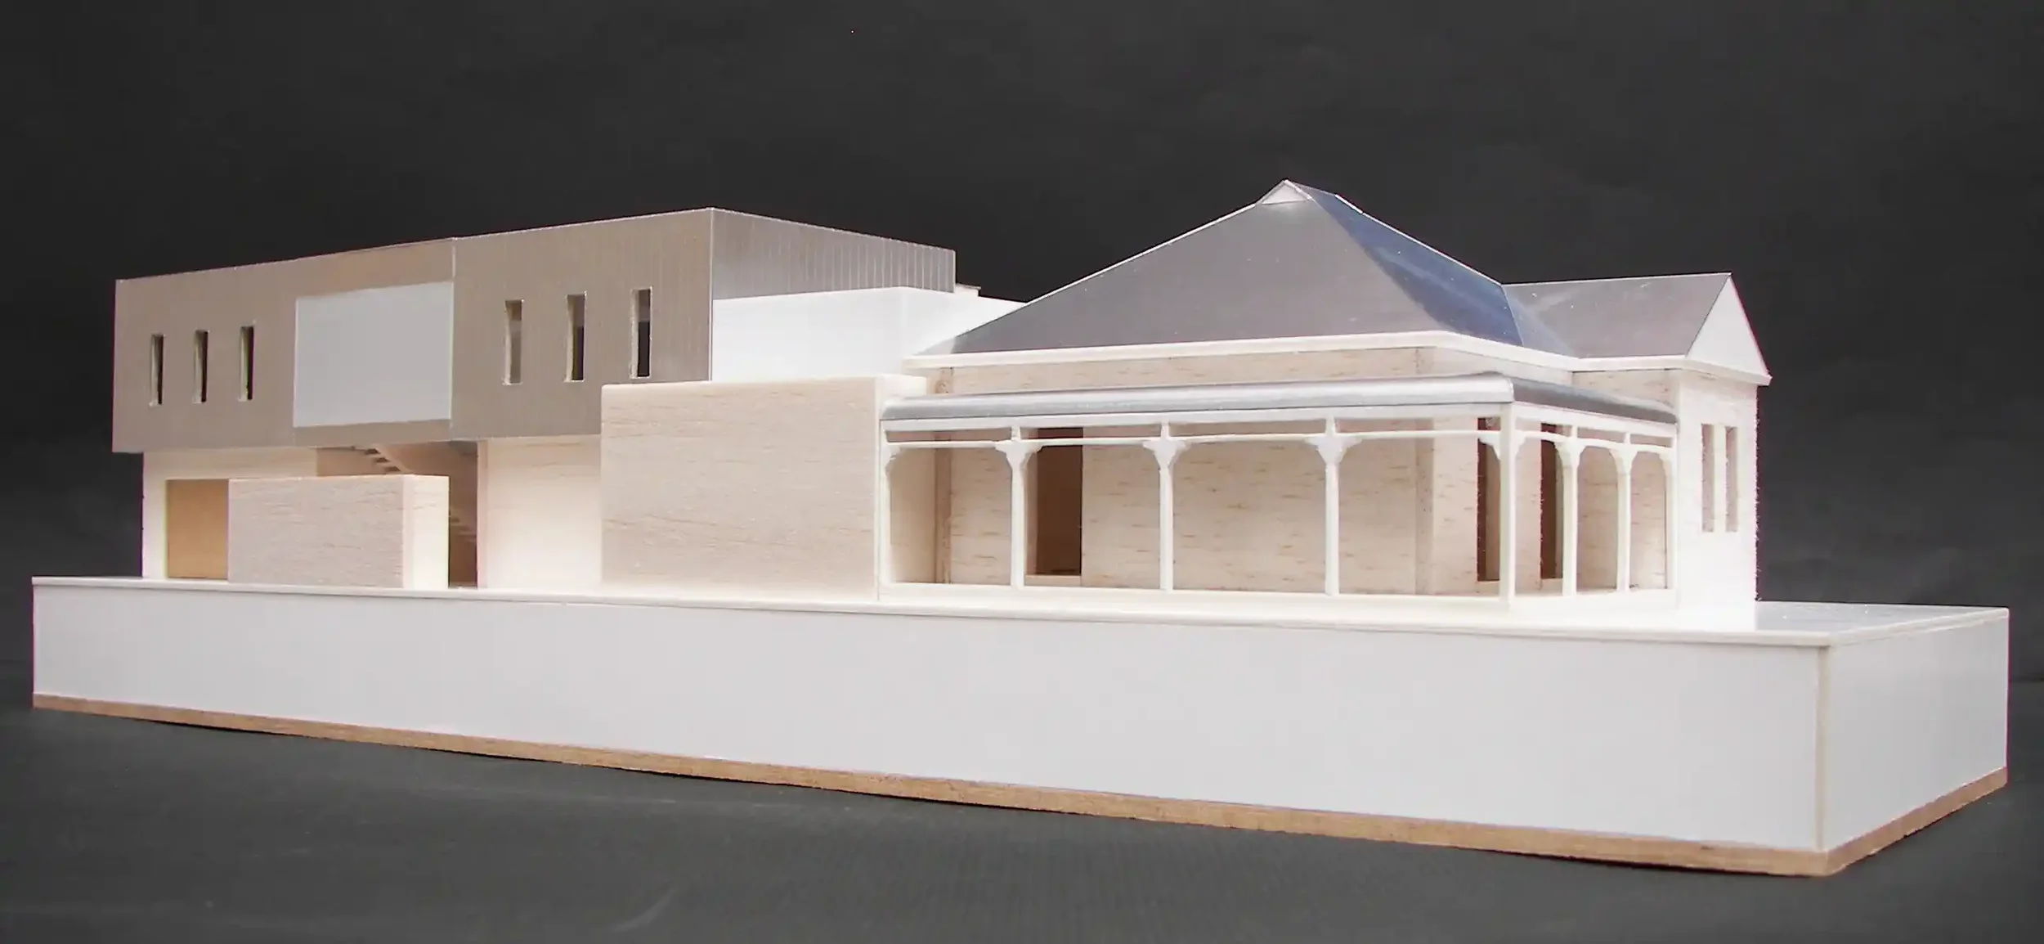
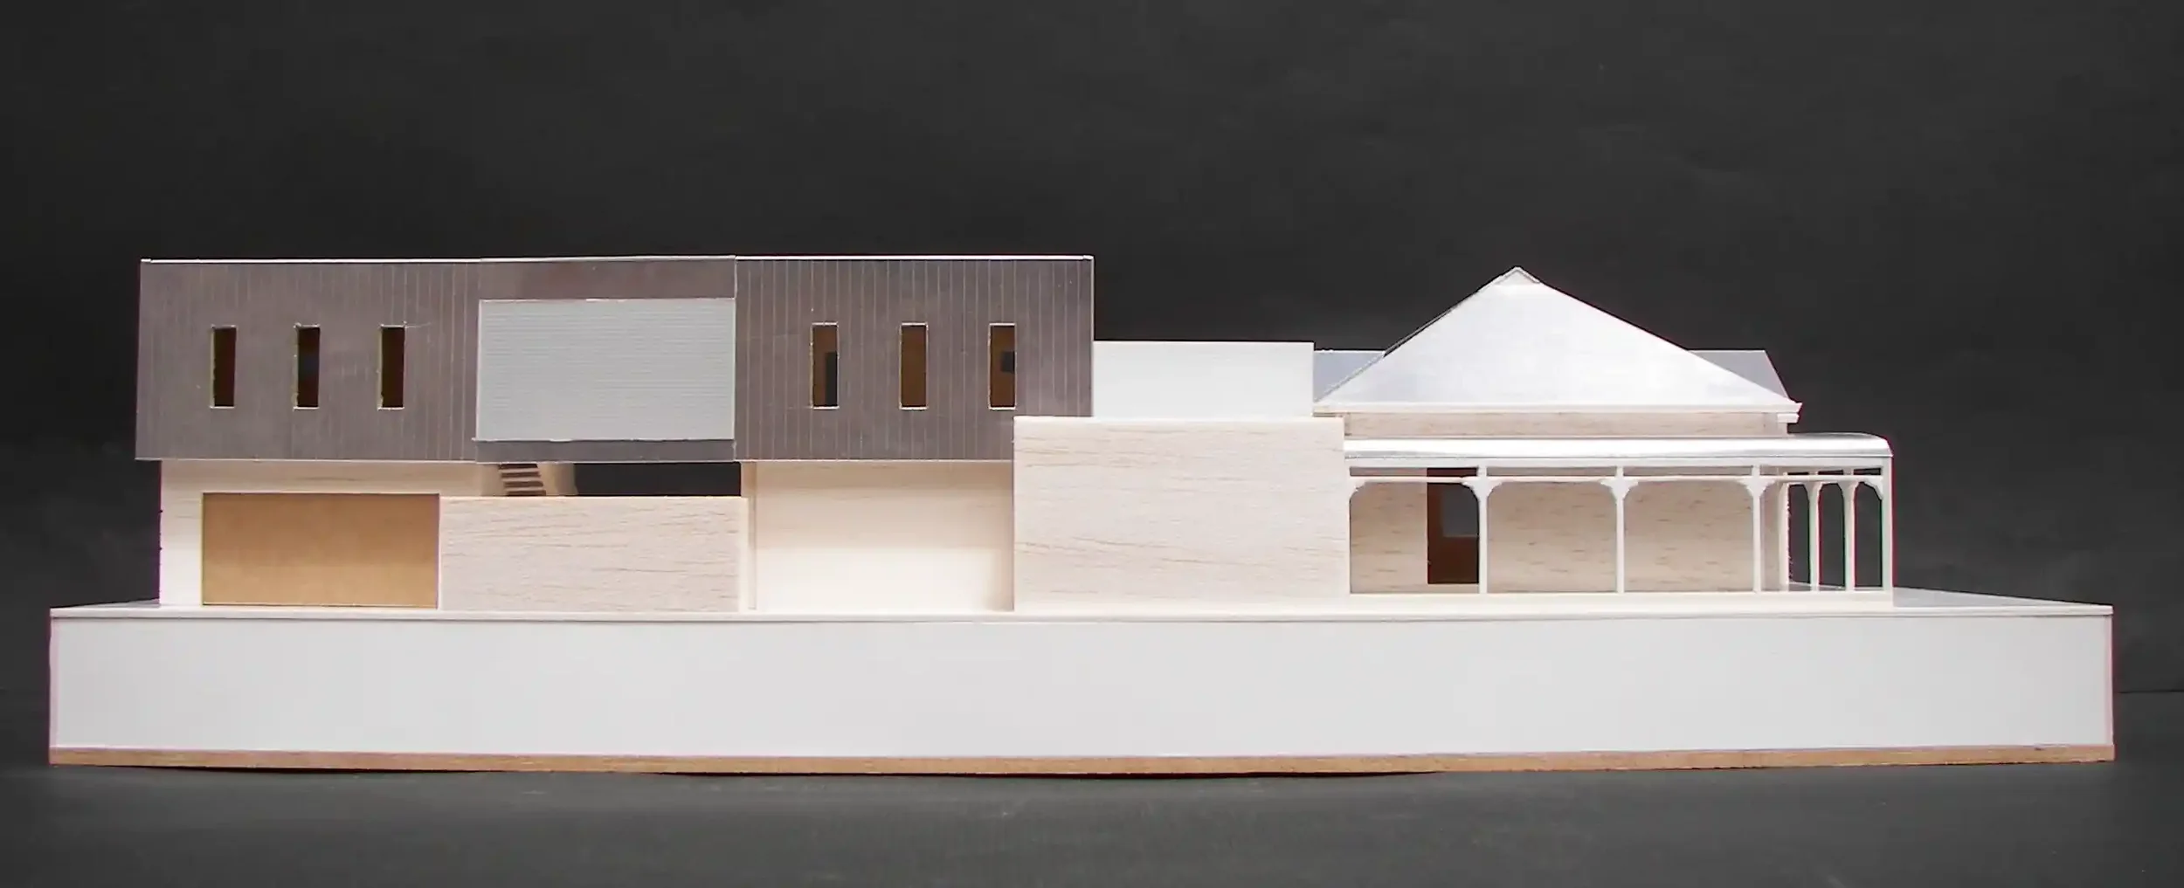
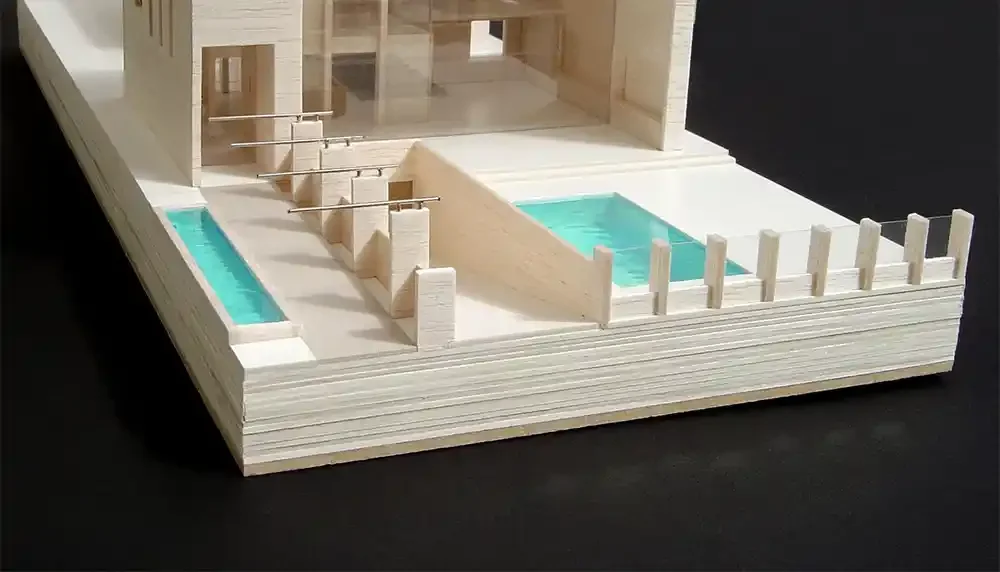
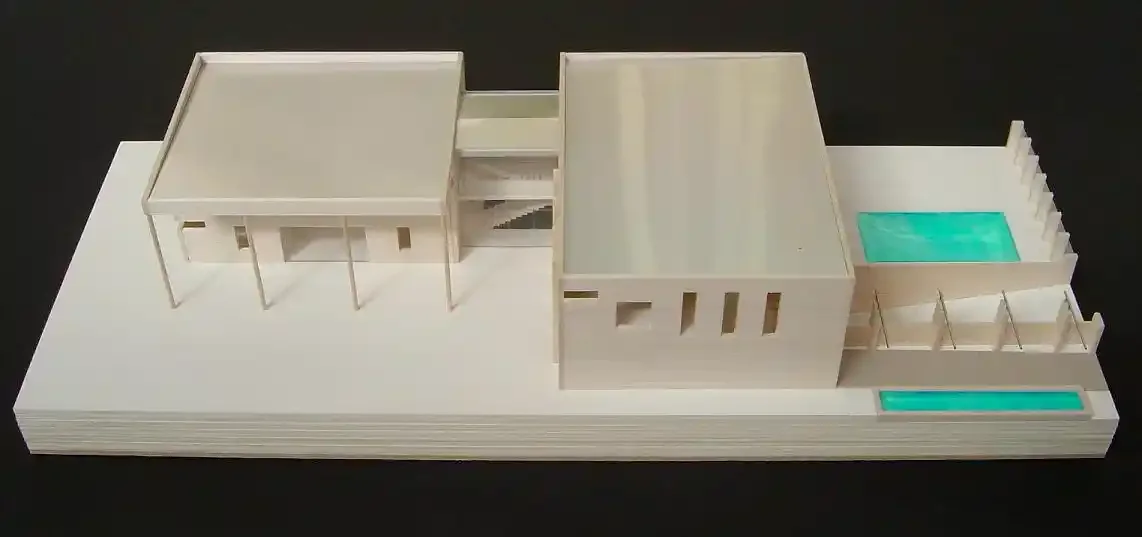
Architecture exists within an increasingly digital world, where three dimensional computer modelling, rendering, and visualisation have become an essential part of the design process. While these technologies play an important role within our studio, we continue to see physical model making as fundamental to the way we think, design, and communicate architecture.
Unlike a digital rendering viewed on a screen, a physical model can be held, viewed from multiple angles, and experienced spatially. It allows ideas relating to form, proportion, light, and scale to be explored in a direct and intuitive way that is difficult to replicate digitally.
Model making often begins alongside our earliest sketches, becoming a three dimensional extension of the conceptual design process. These early models are rarely fully resolved. Instead, they operate as spatial sketches, allowing ideas to be tested, refined, and explored freely as the design evolves.
Within our studio, physical models remain an important part of both the design process and office culture. They allow us to communicate spatial ideas clearly with clients, consultants, and builders while encouraging collaboration and discussion throughout the development of a project.
For us, model making is not simply about representation. It is a way of thinking through architecture, exploring ideas by hand, and understanding how space, light, and form come together to shape the experience of a home.