HOUSE 214, YALLINGUP
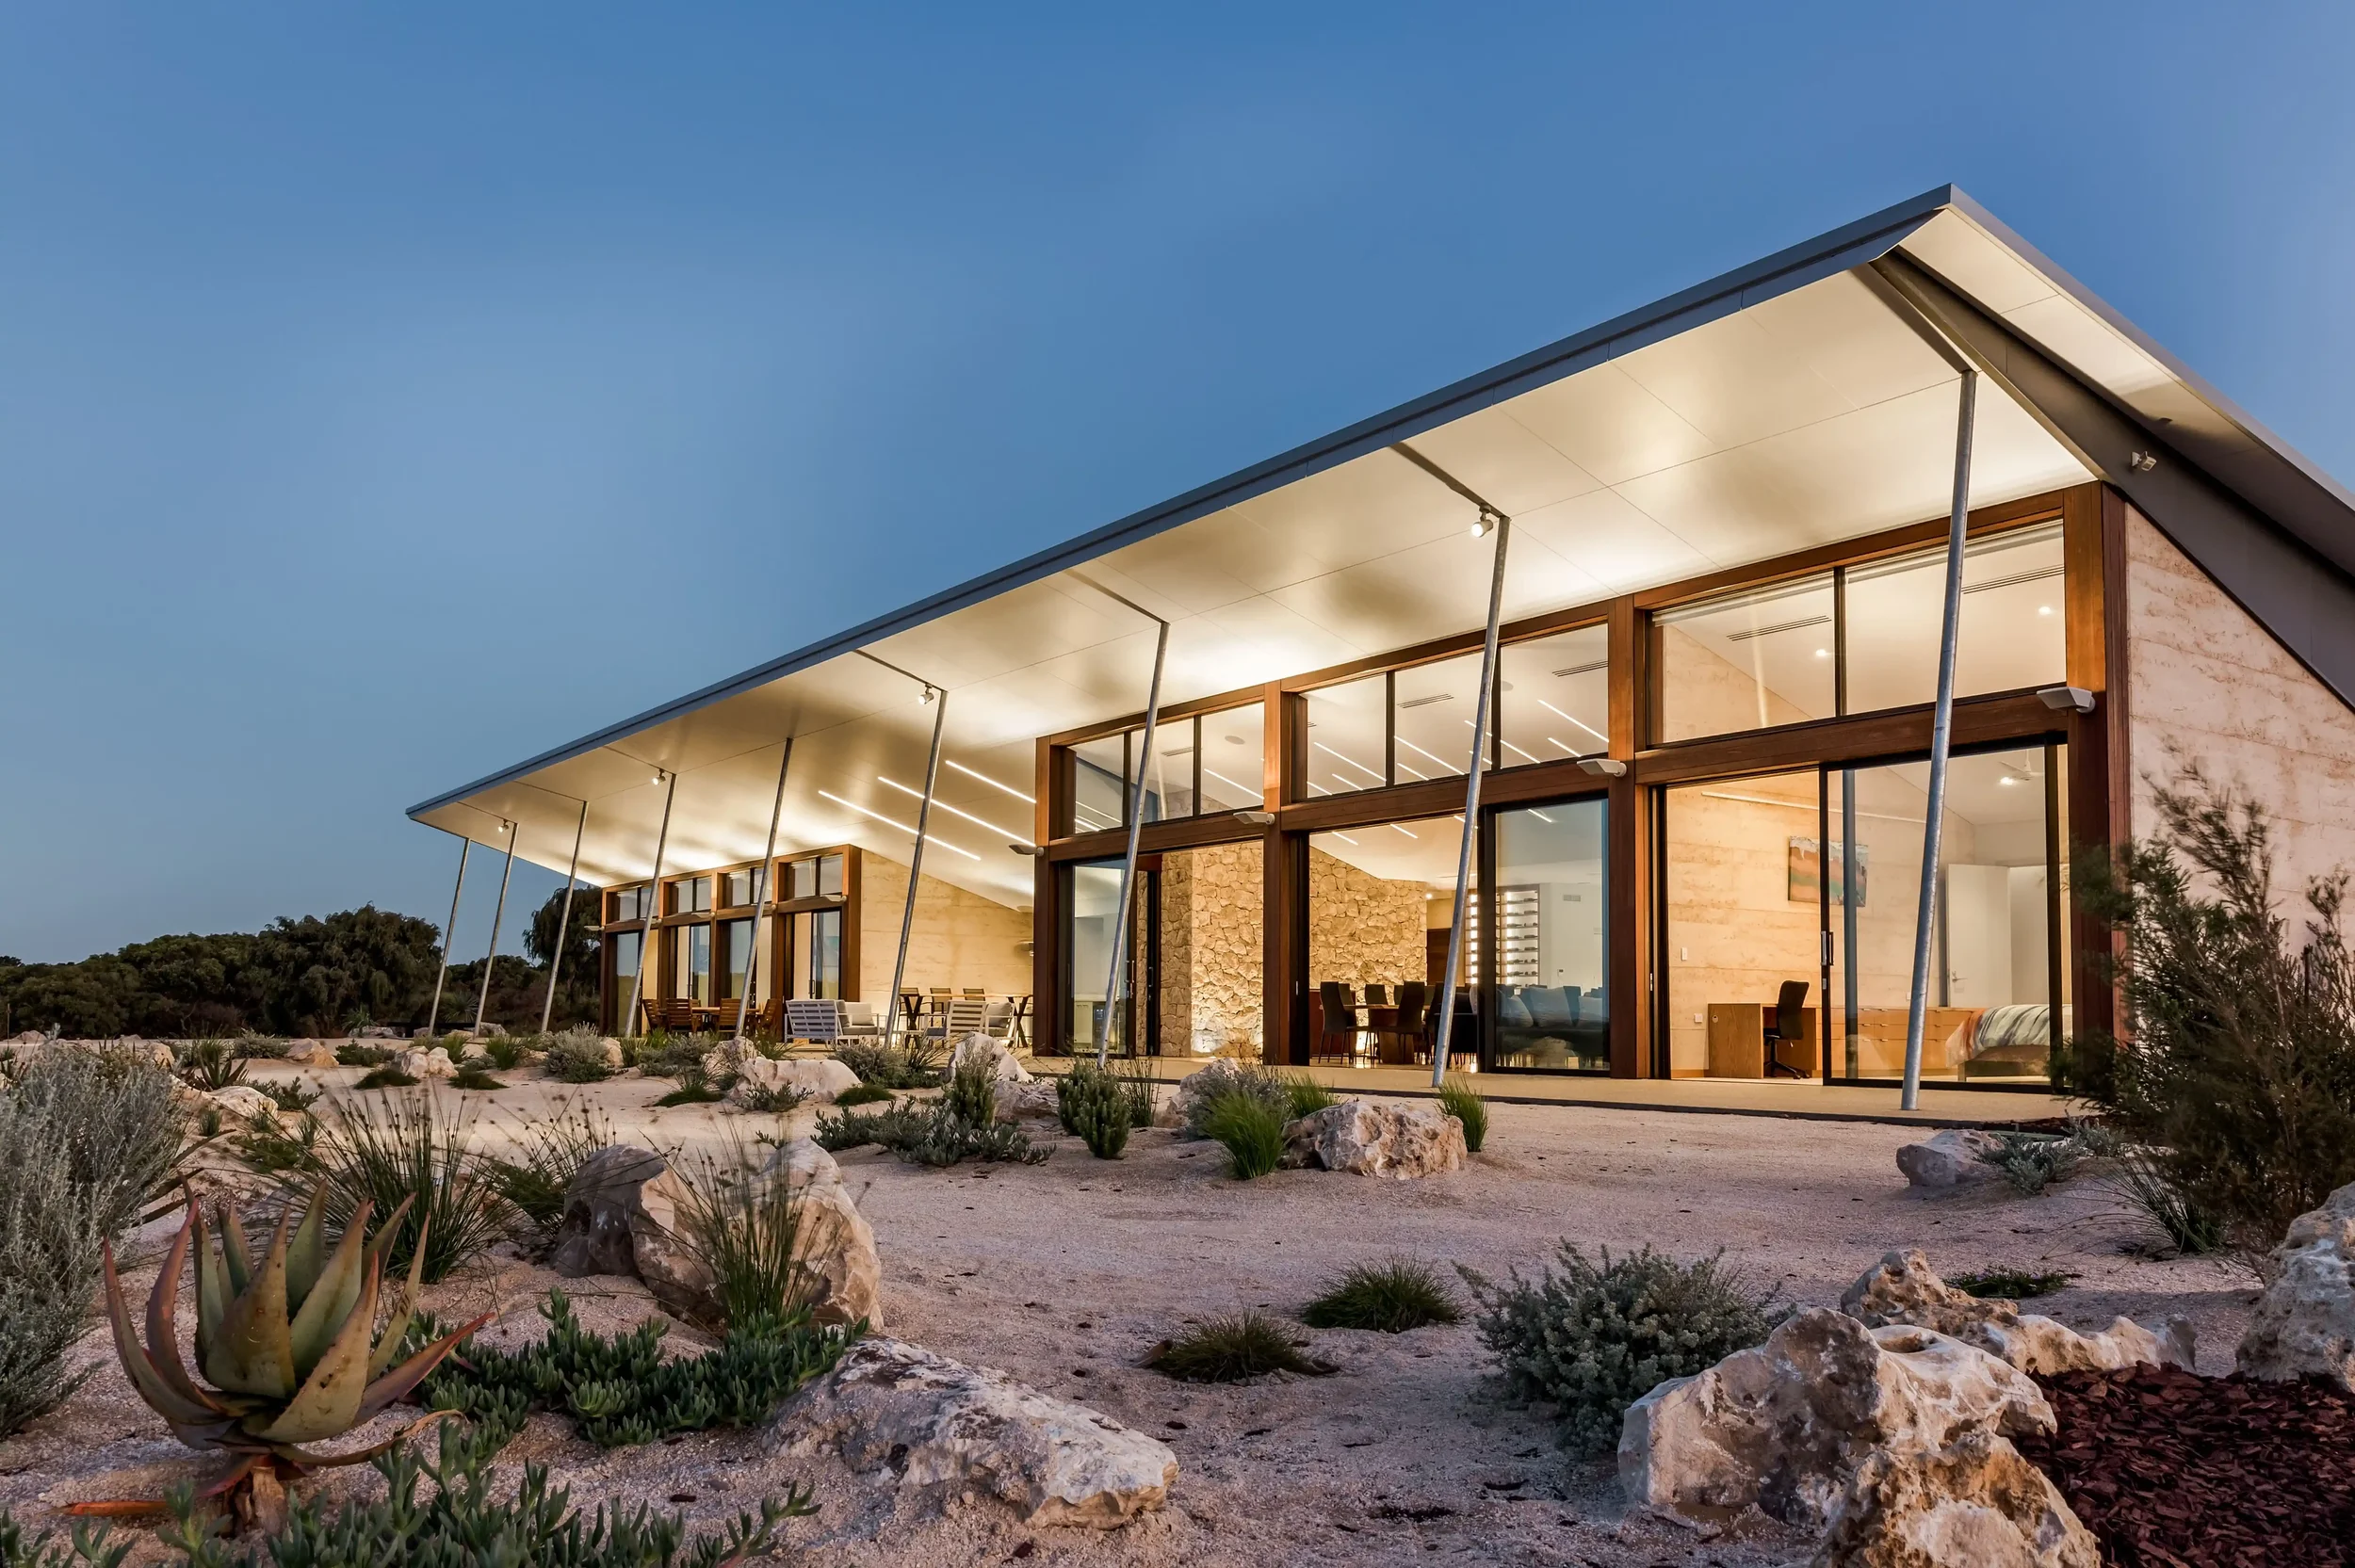
Located on a rugged coastal site in Yallingup, Western Australia, the house was designed to sit seamlessly within the surrounding landscape.
Location: Yallingup, Western Australia
Typology: Residential Architecture + Interiors
Year: 2023
Builder: Tallwood
Photography: Ange Wall
Awards:
2023 HIA Western Australian Custom Build Home of the Year
2023 HIA Western Australian Regional Home of the Year
2023 HIA Western Australian Home of the Year
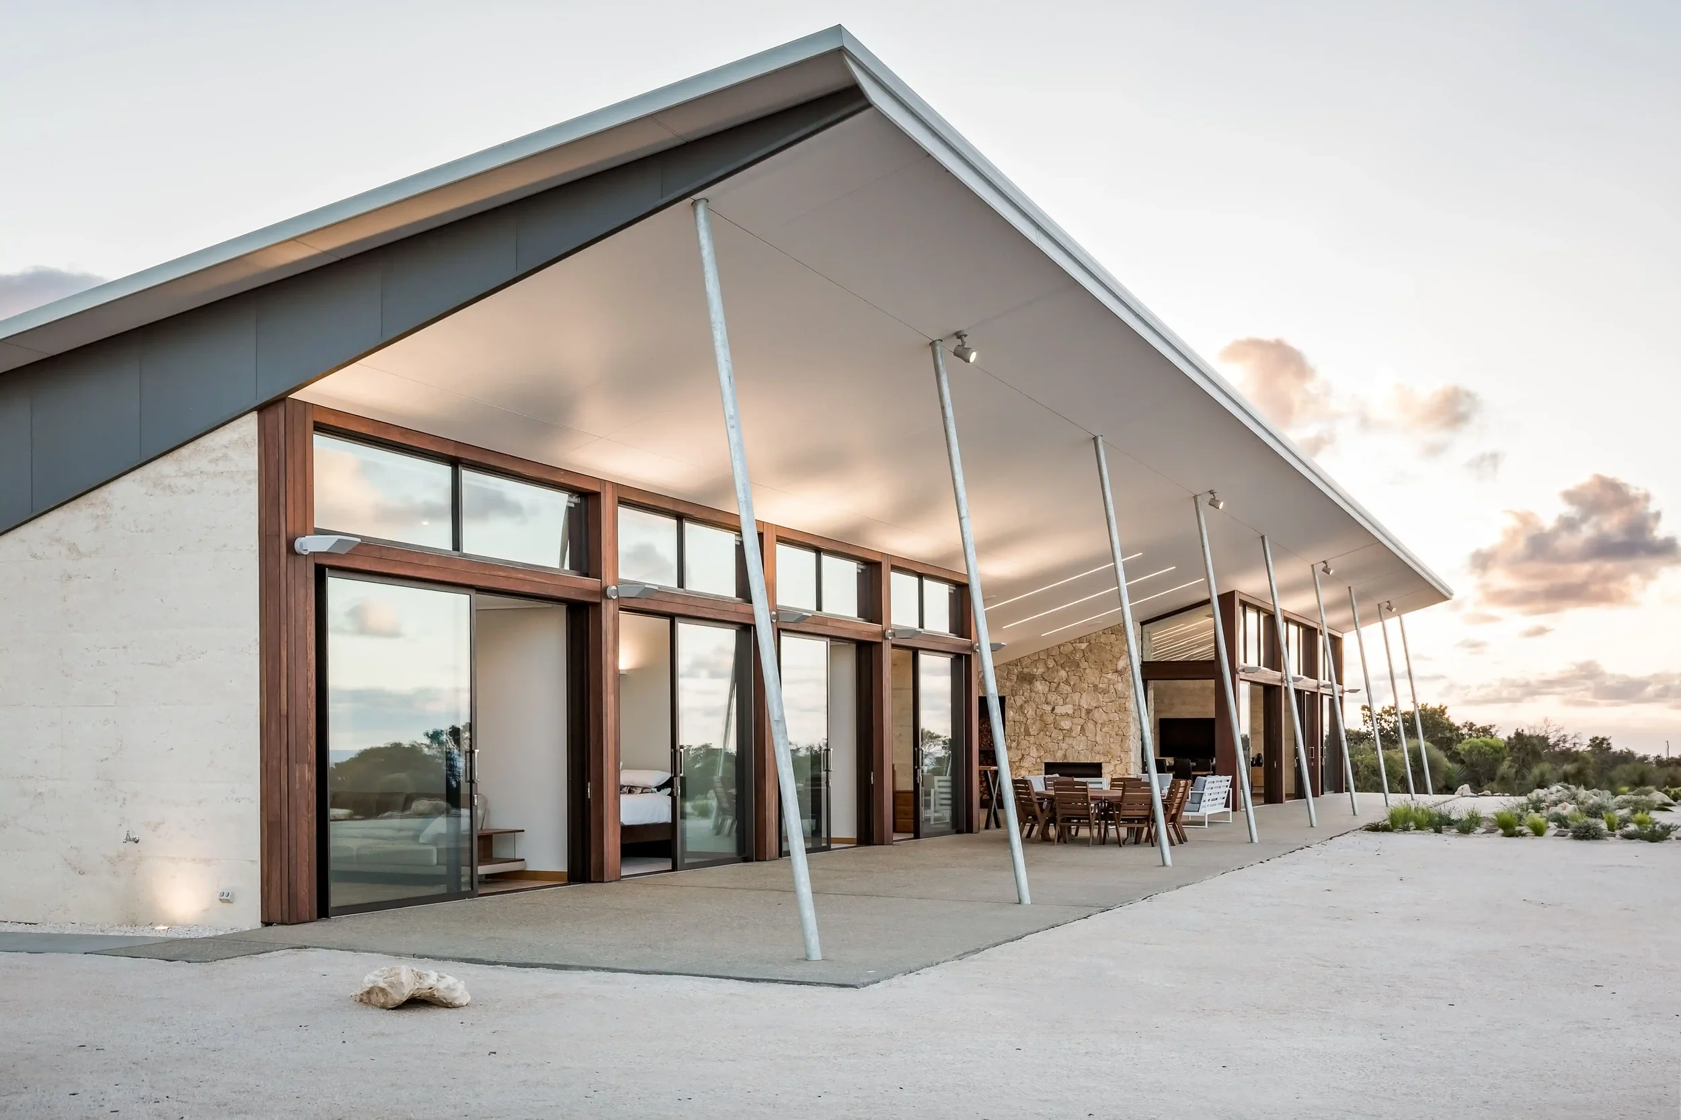
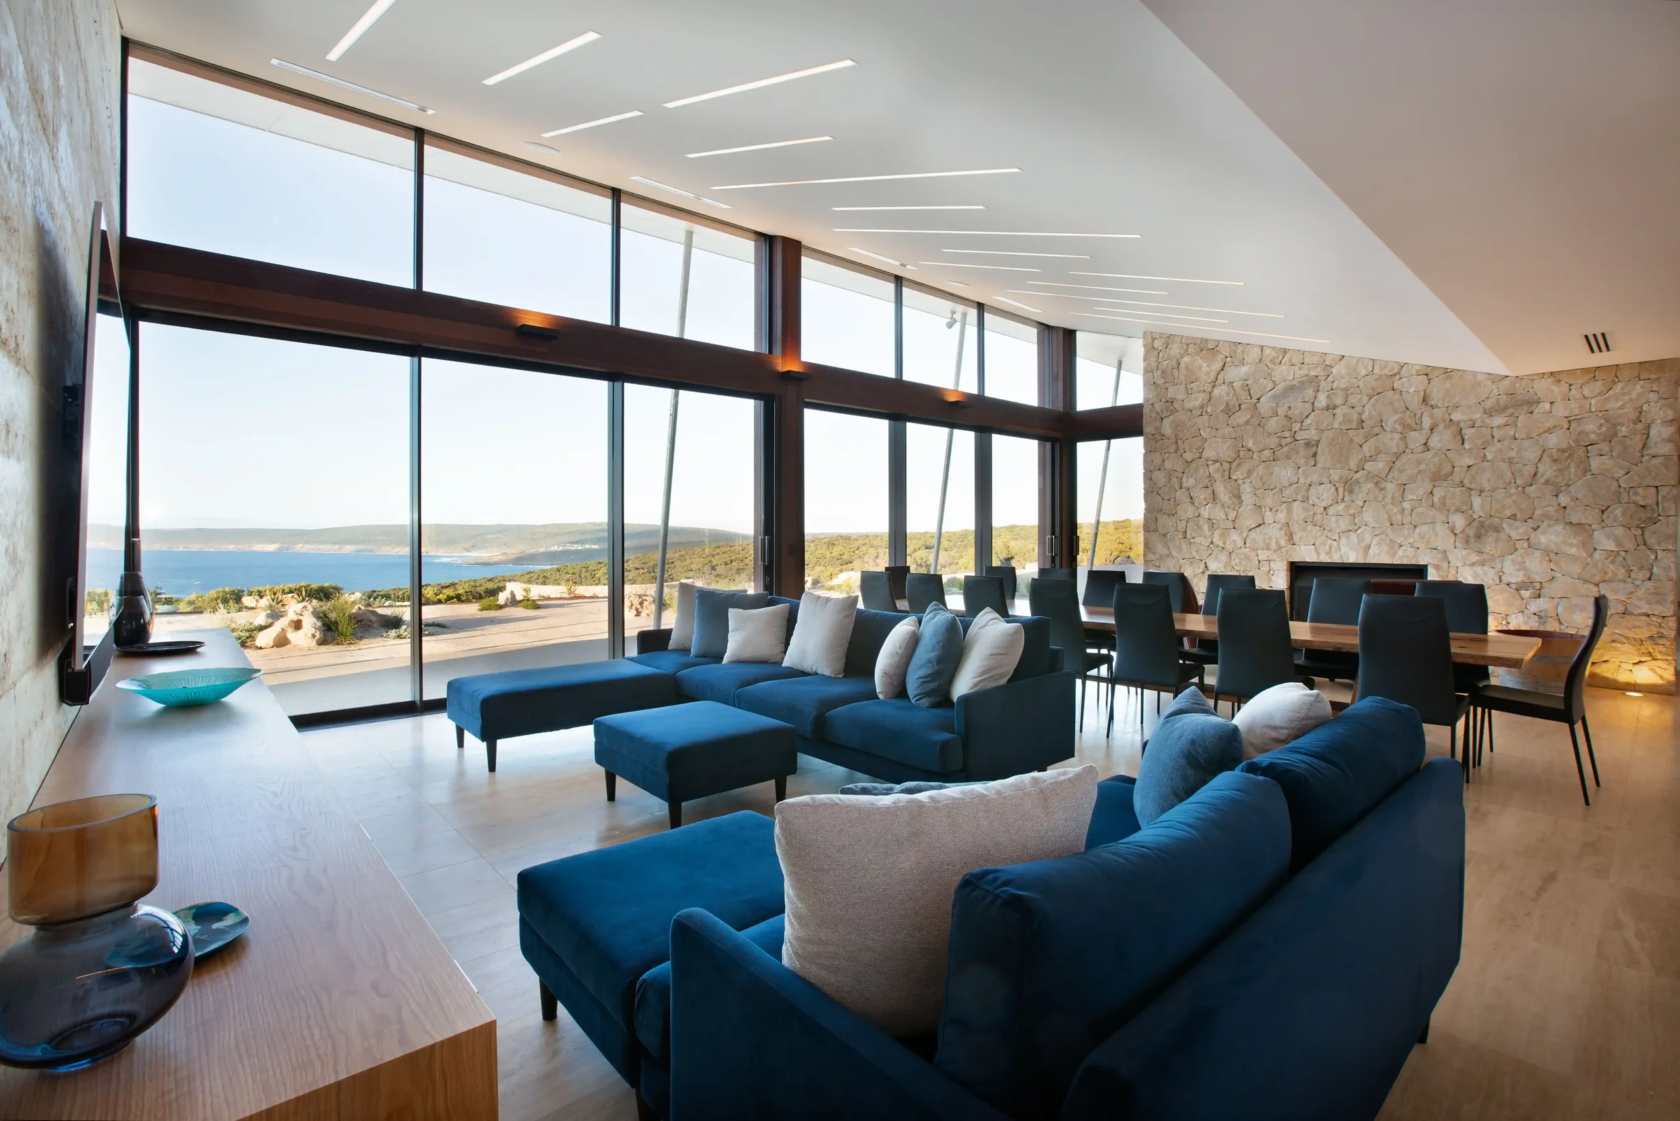
HOUSE 214 — YALLINGUP is a coastal retreat carefully positioned to capture expansive north facing views across the ocean towards Cape Naturaliste while responding to the rugged conditions of the site.
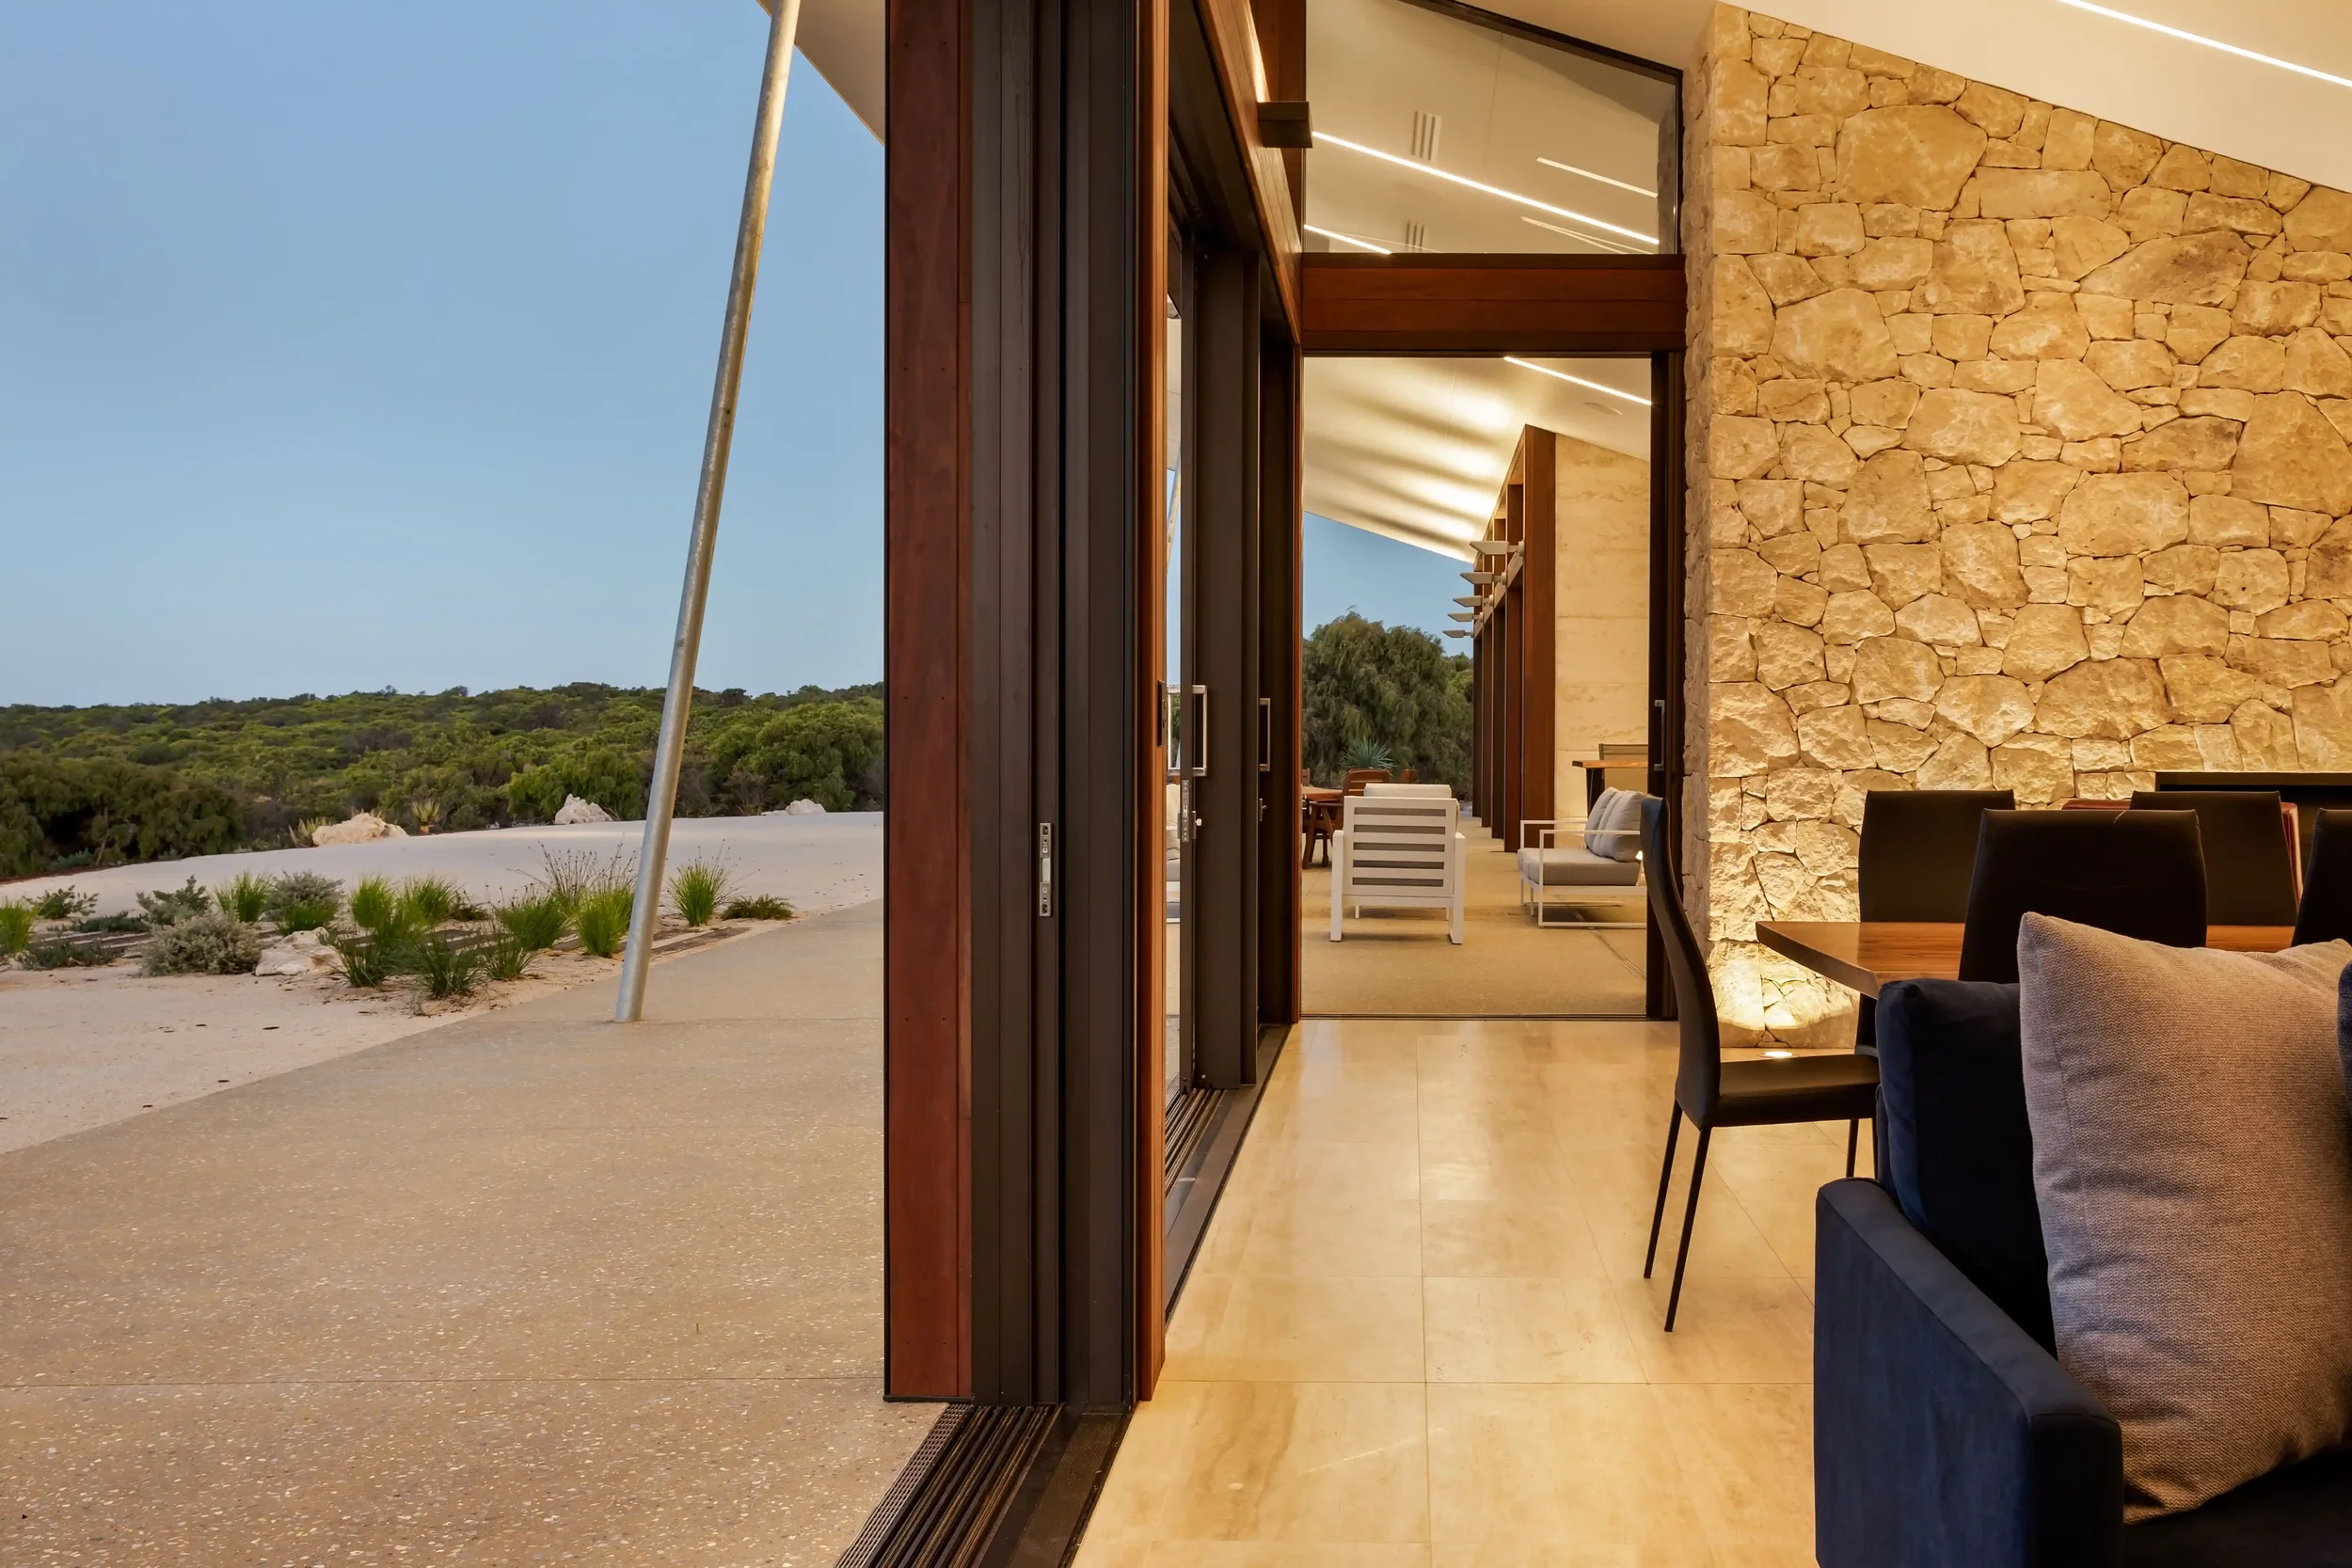
The linear plan follows passive solar principles, allowing winter sun deep into the home while providing protection from the summer sun. Large openings throughout create abundant natural light and encourage cross ventilation, strengthening the connection between the interior and surrounding landscape.
Designed to achieve a 7 star environmental rating, the home incorporates double glazing, hydronic underfloor heating, and carefully considered environmental design principles suited to the Western Australian climate.
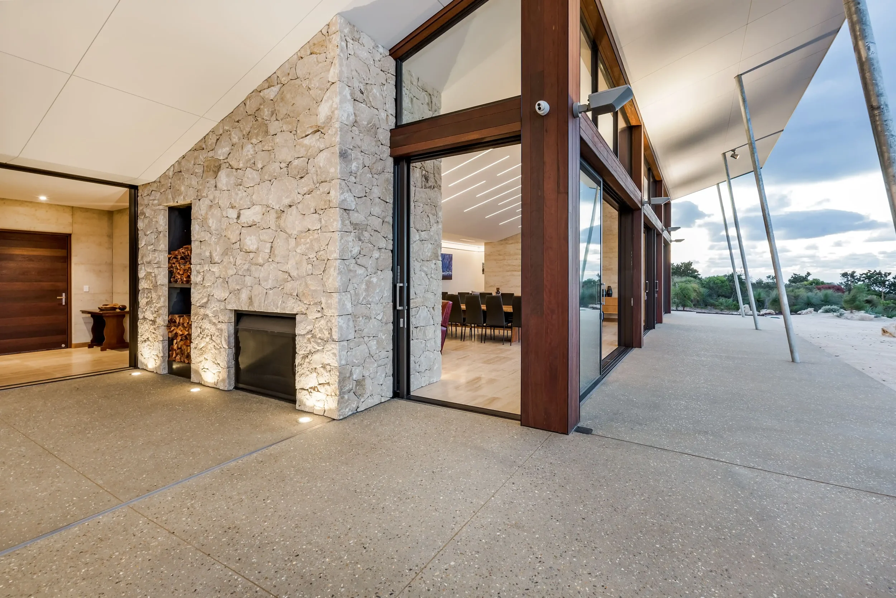
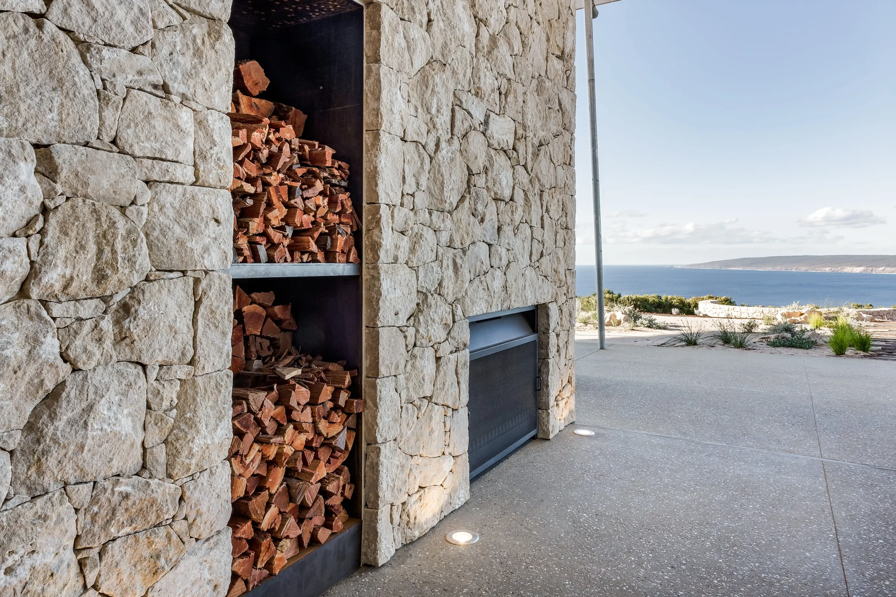
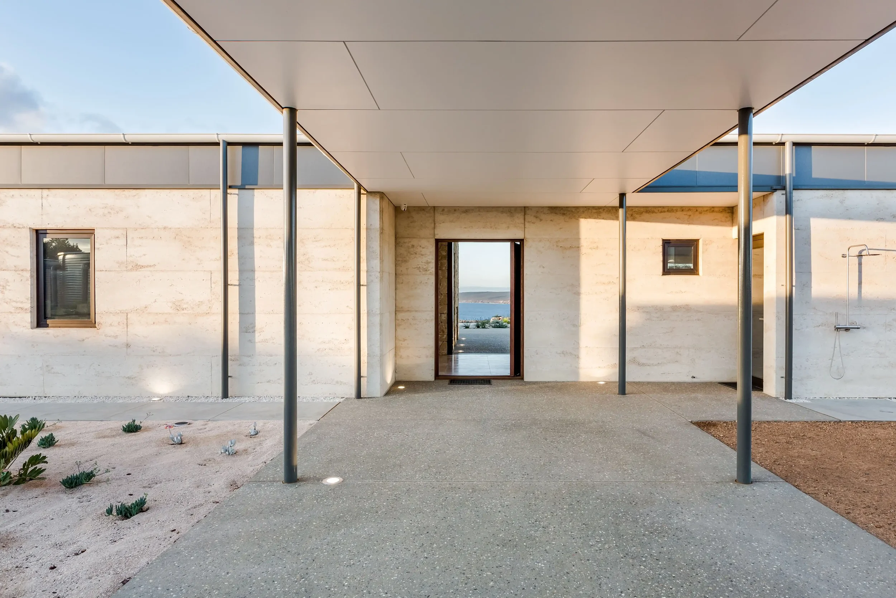
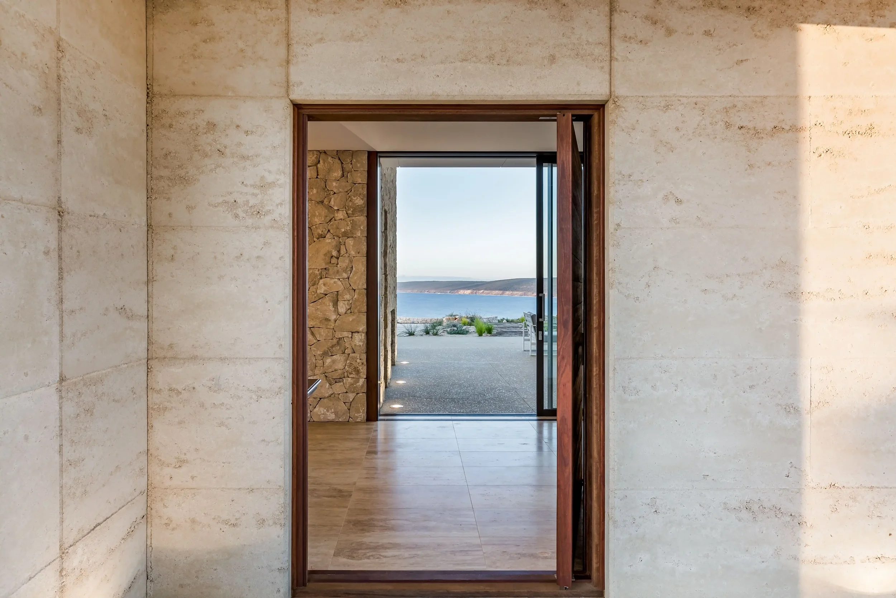
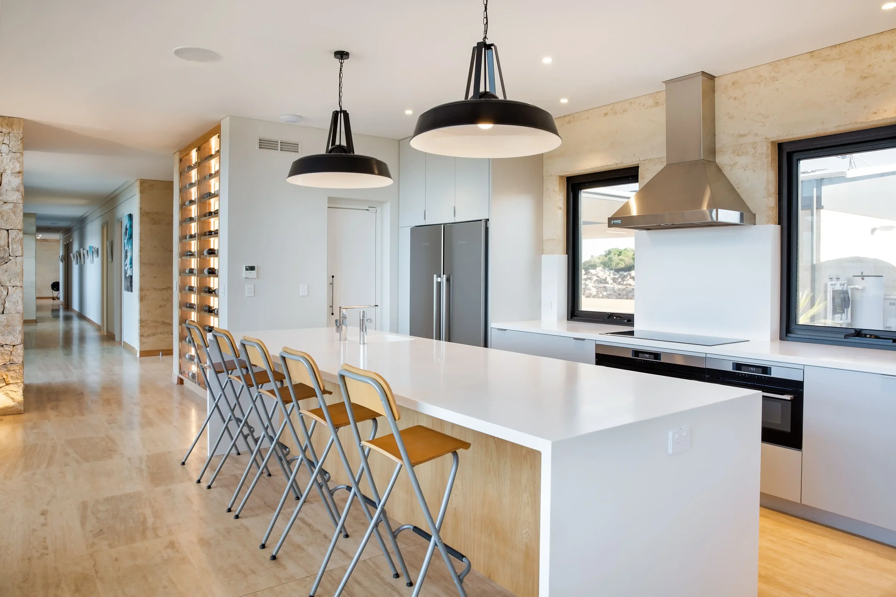
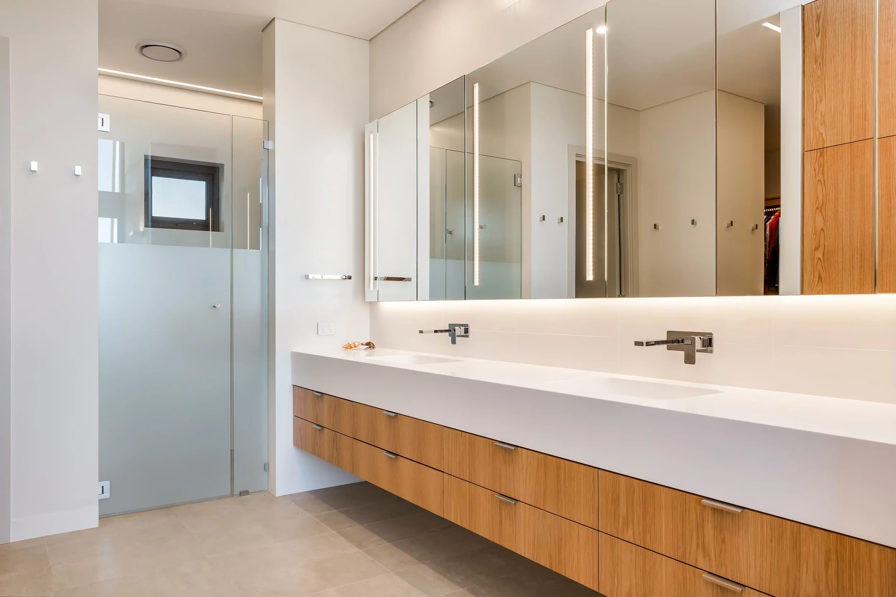
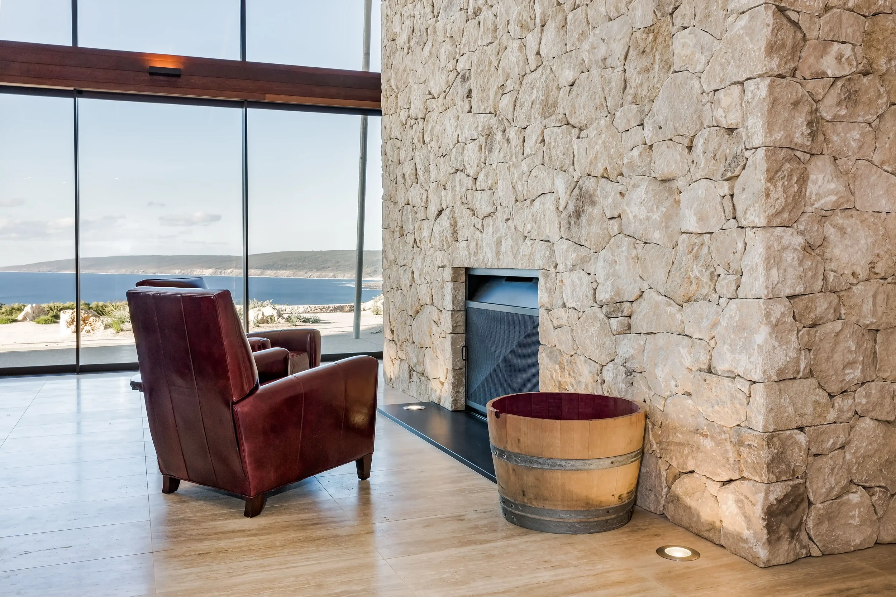
The material palette draws directly from the coastal setting. Rammed limestone walls, travertine flooring, and limestone sourced from the site itself create a restrained and grounded material language that feels connected to the surrounding landscape.
-
The brief was to create a relaxed family retreat that responded sensitively to the surrounding landscape while remaining robust enough to withstand the demanding coastal and bushfire conditions of the site. The clients wanted the home to feel understated, durable, and deeply connected to its environment.
Positioned on a secluded 20 hectare coastal site in Yallingup, the house was carefully sited to capture expansive north facing ocean views towards Cape Naturaliste while integrating naturally with the contours of the landscape. Full height glazing throughout the living spaces and bedrooms strengthens the connection to the surrounding environment and allows uninterrupted views across the coastline.
Bushfire resilience became an important part of the architectural response, influencing both material selection and site planning. The house was designed in accordance with the required Bushfire Attack Level rating, with carefully considered landscaping, site preparation, and firefighting provisions integrated throughout the property.
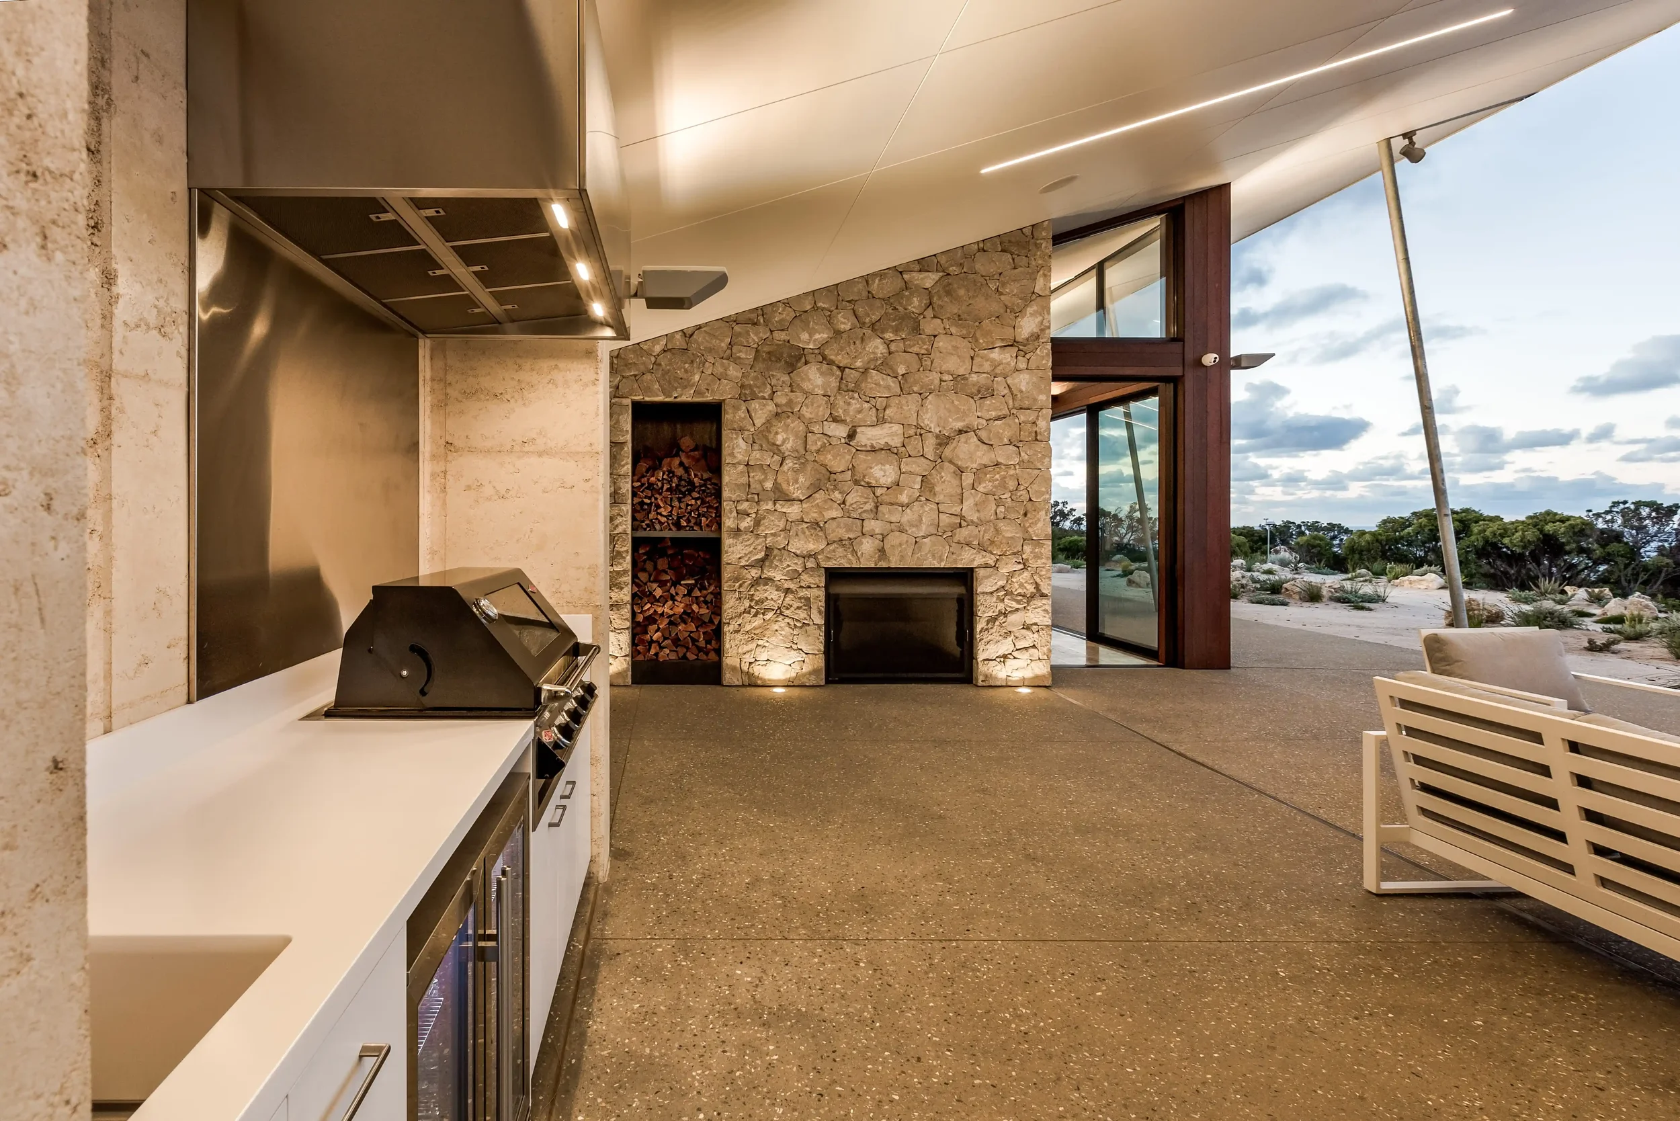
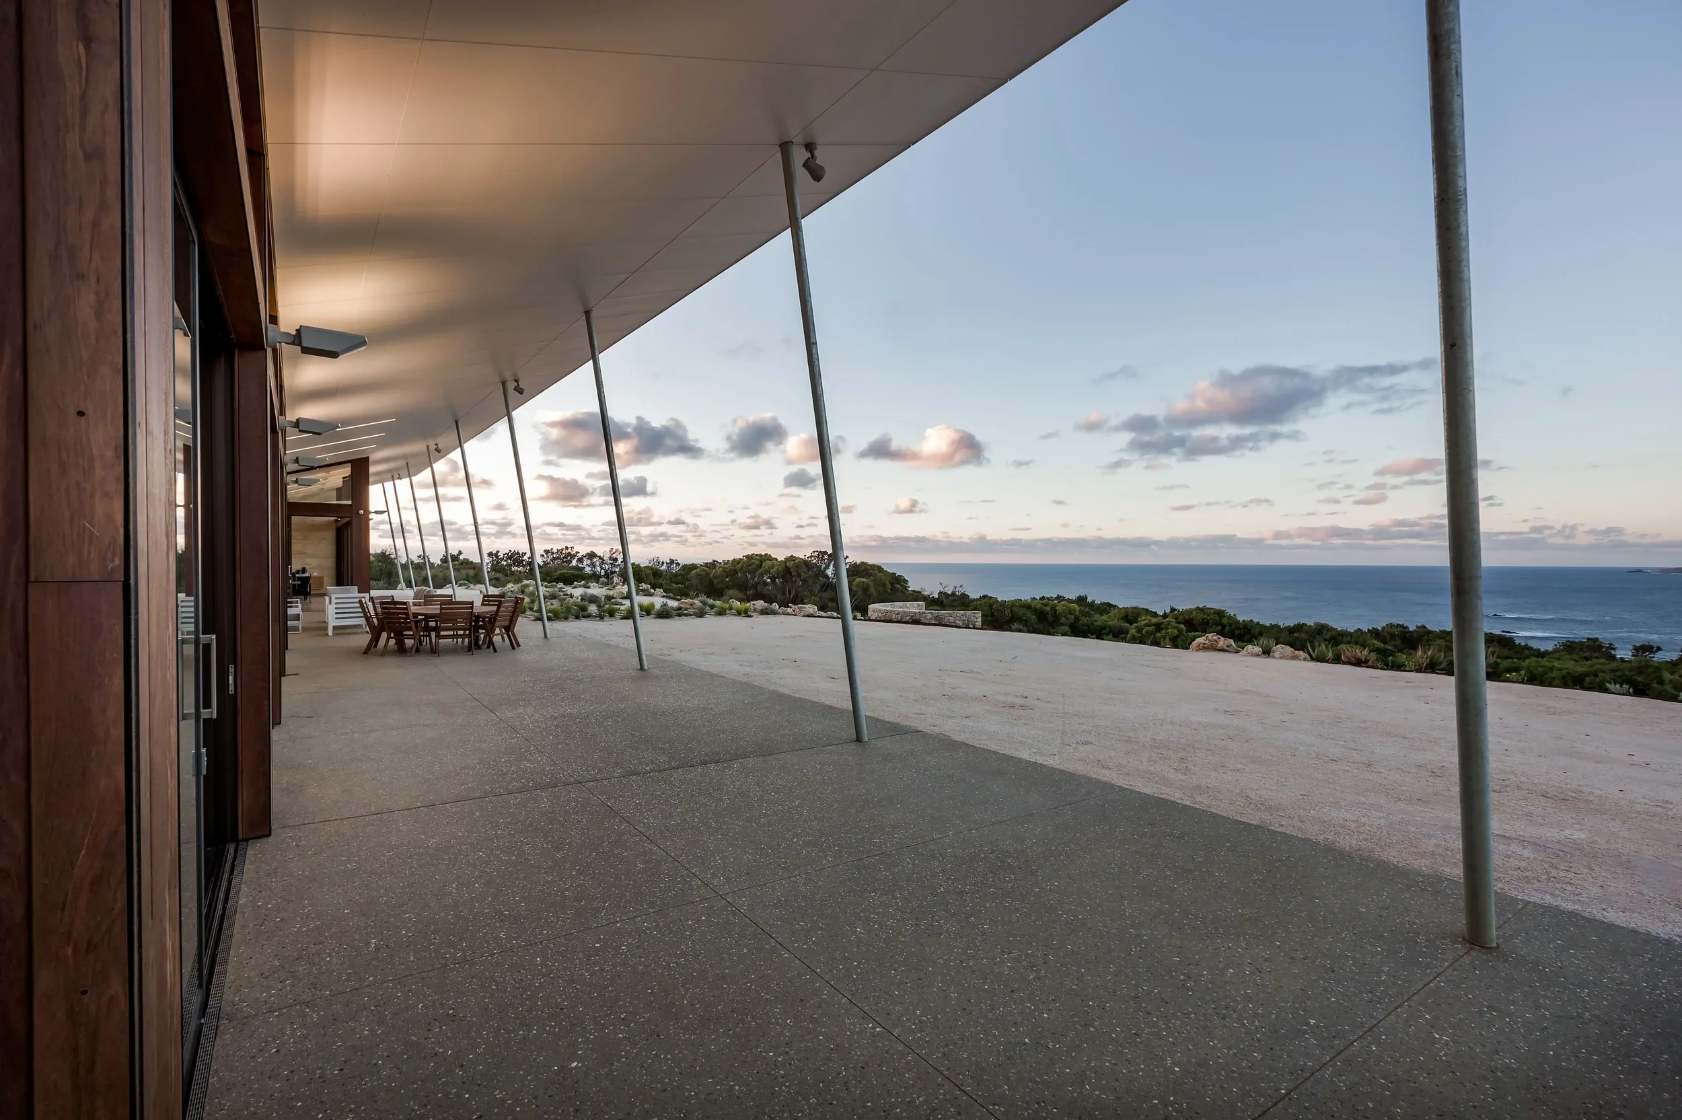
A large covered terrace provides protection from prevailing sea breezes while allowing winter sun deep into the home and creating shaded outdoor spaces during summer months. Natural materials including rammed limestone, travertine, and limestone sourced directly from the site reinforce the connection between the house and its coastal setting.
-
The material palette draws directly from the surrounding coastal landscape, with natural materials selected for their durability, warmth, and connection to place while also responding to the bushfire requirements of the site.
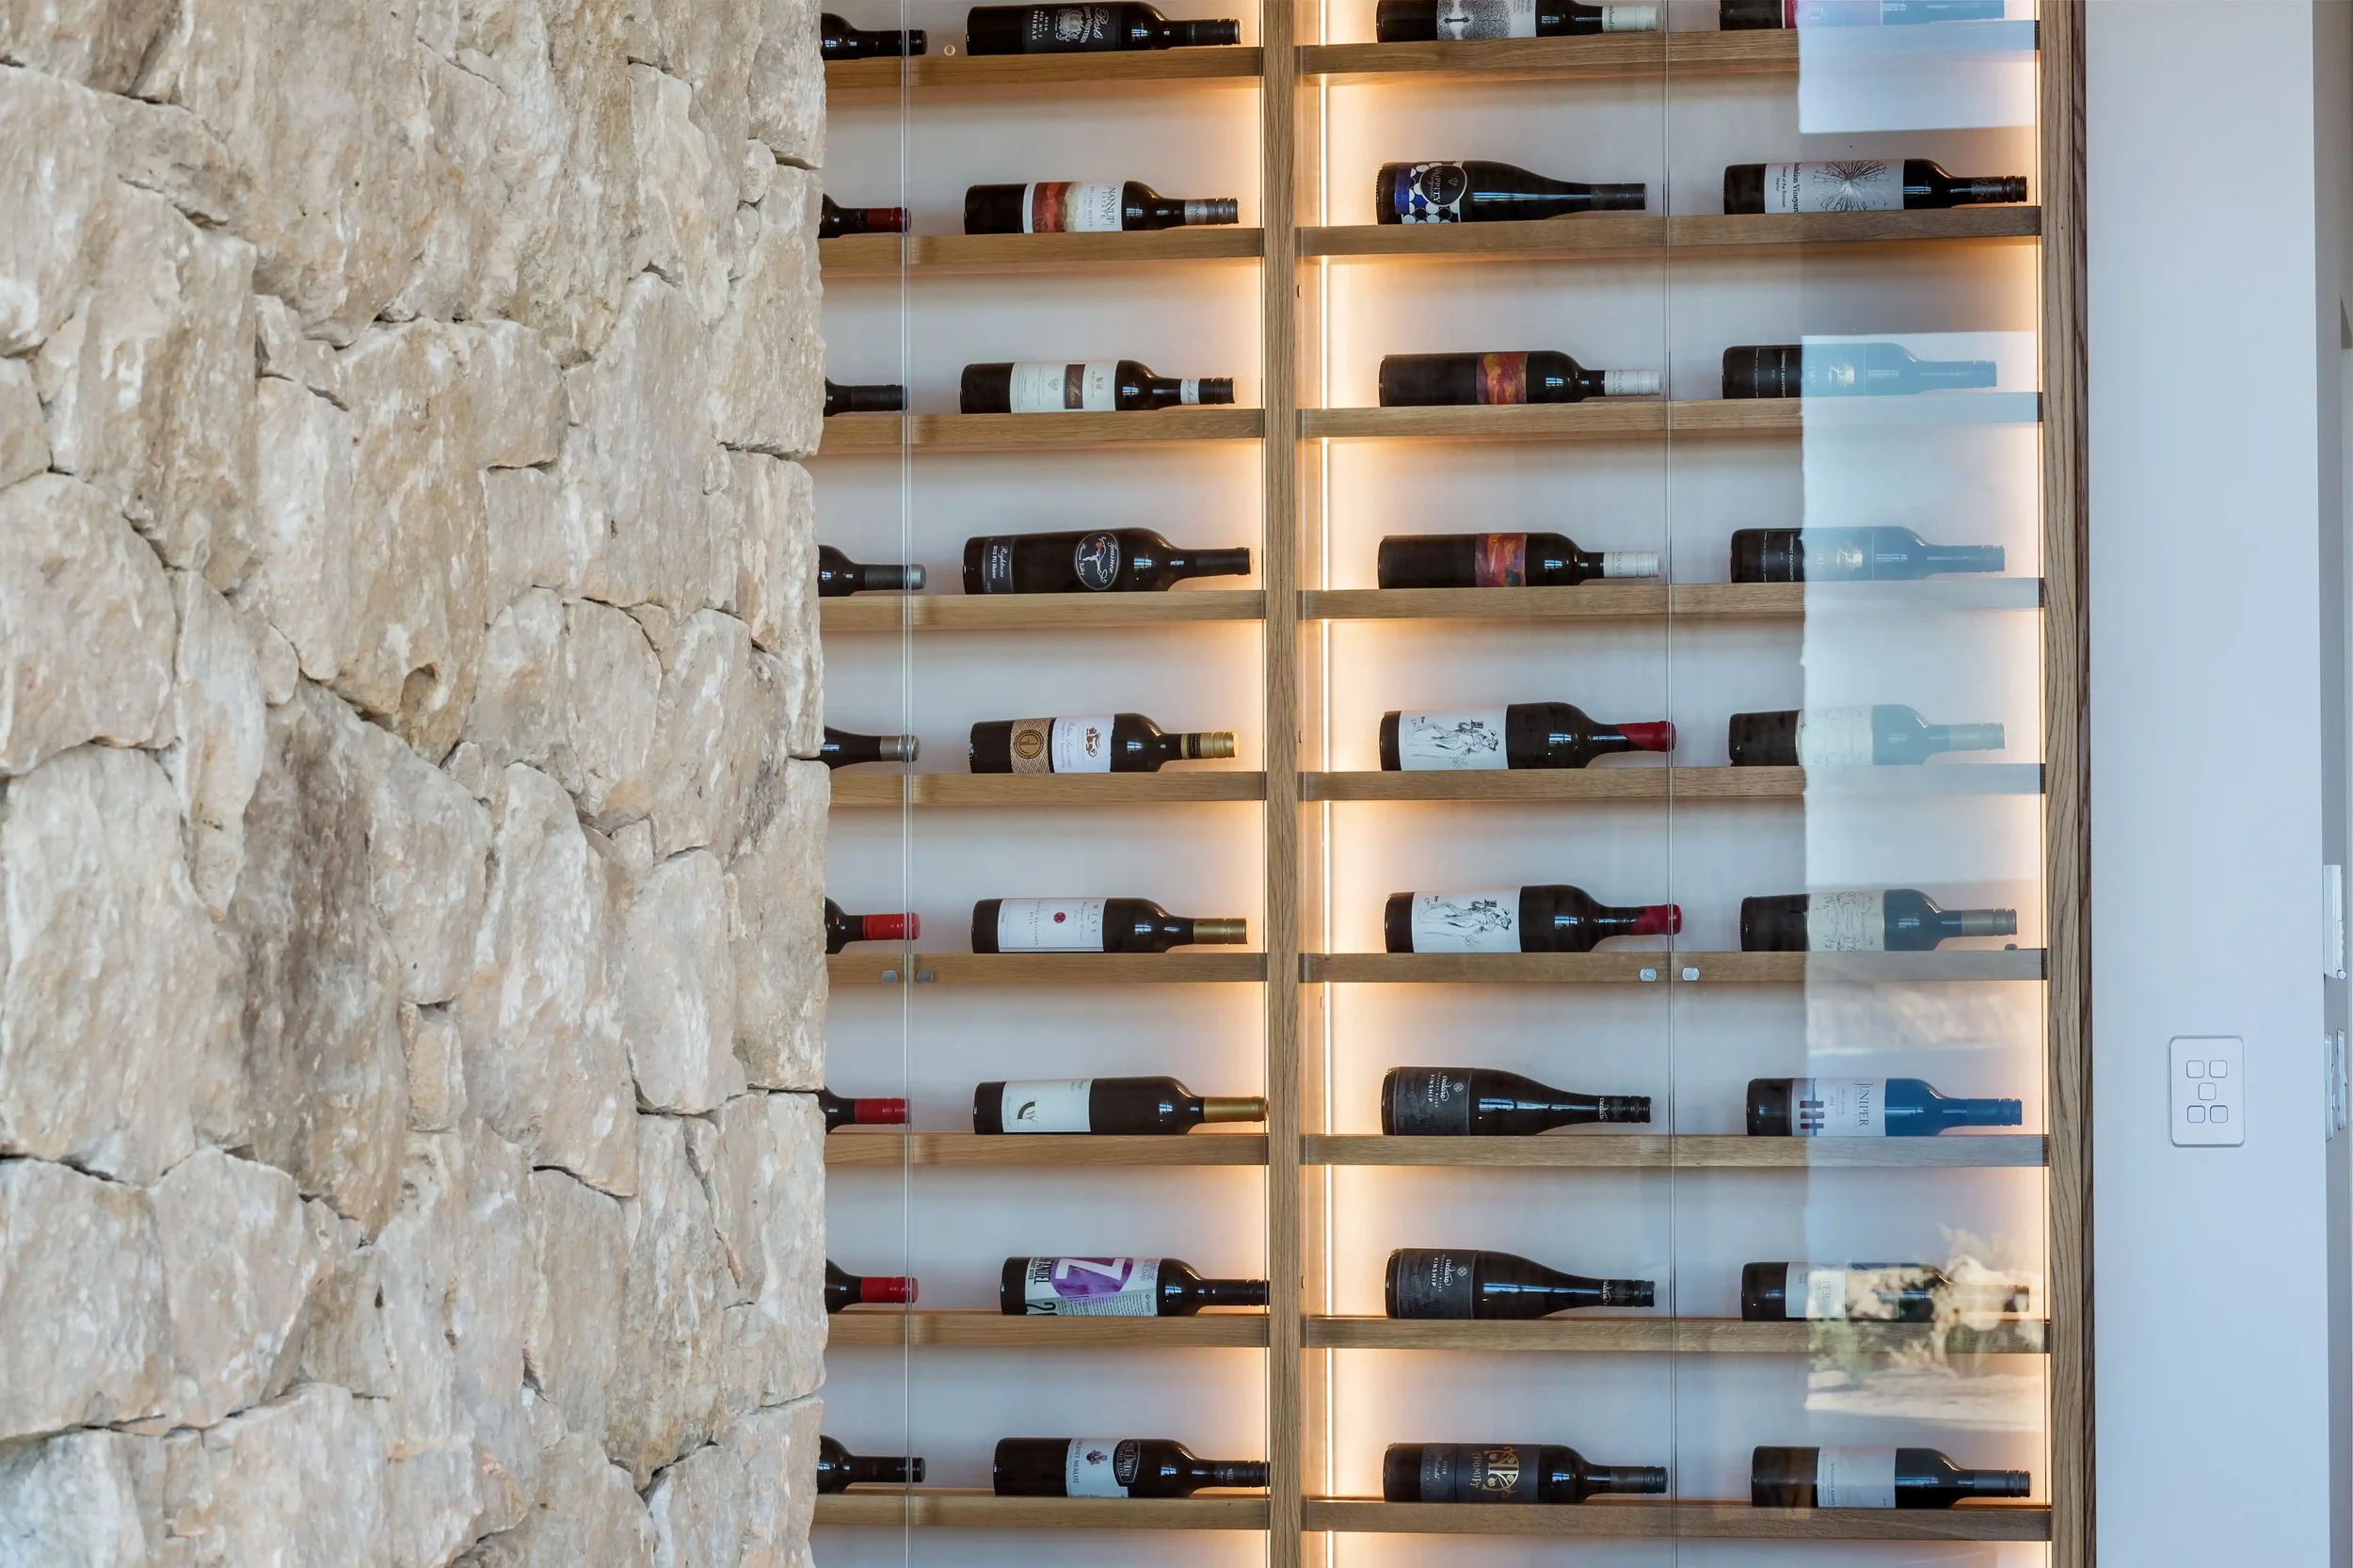
Walls were constructed from rammed limestone, paired with travertine flooring and timber elements throughout the home to create a restrained and grounded material language. Limestone removed from the site during construction was repurposed to form dry jointed limestone fireplaces and garden retaining walls, reinforcing the connection between the house and its environment.
The palette was intentionally kept understated, allowing the natural textures, changing light, and surrounding landscape to become central to the experience of the home.
-
The home was designed in response to both the rugged coastal conditions of the site and the clients’ strong environmental values. The linear north facing plan follows passive solar design principles, allowing winter sun deep into the home while providing protection from the summer sun. Large openings throughout the house encourage natural cross ventilation and create abundant natural light.
Designed to achieve a 7 star environmental rating, the home incorporates double glazing, hydronic underfloor heating, solar panels integrated into the garage roof, and carefully considered water management systems.
Rainwater is harvested from the expansive roofline, with dedicated water reserves provided for firefighting purposes in response to the bushfire conditions of the site.