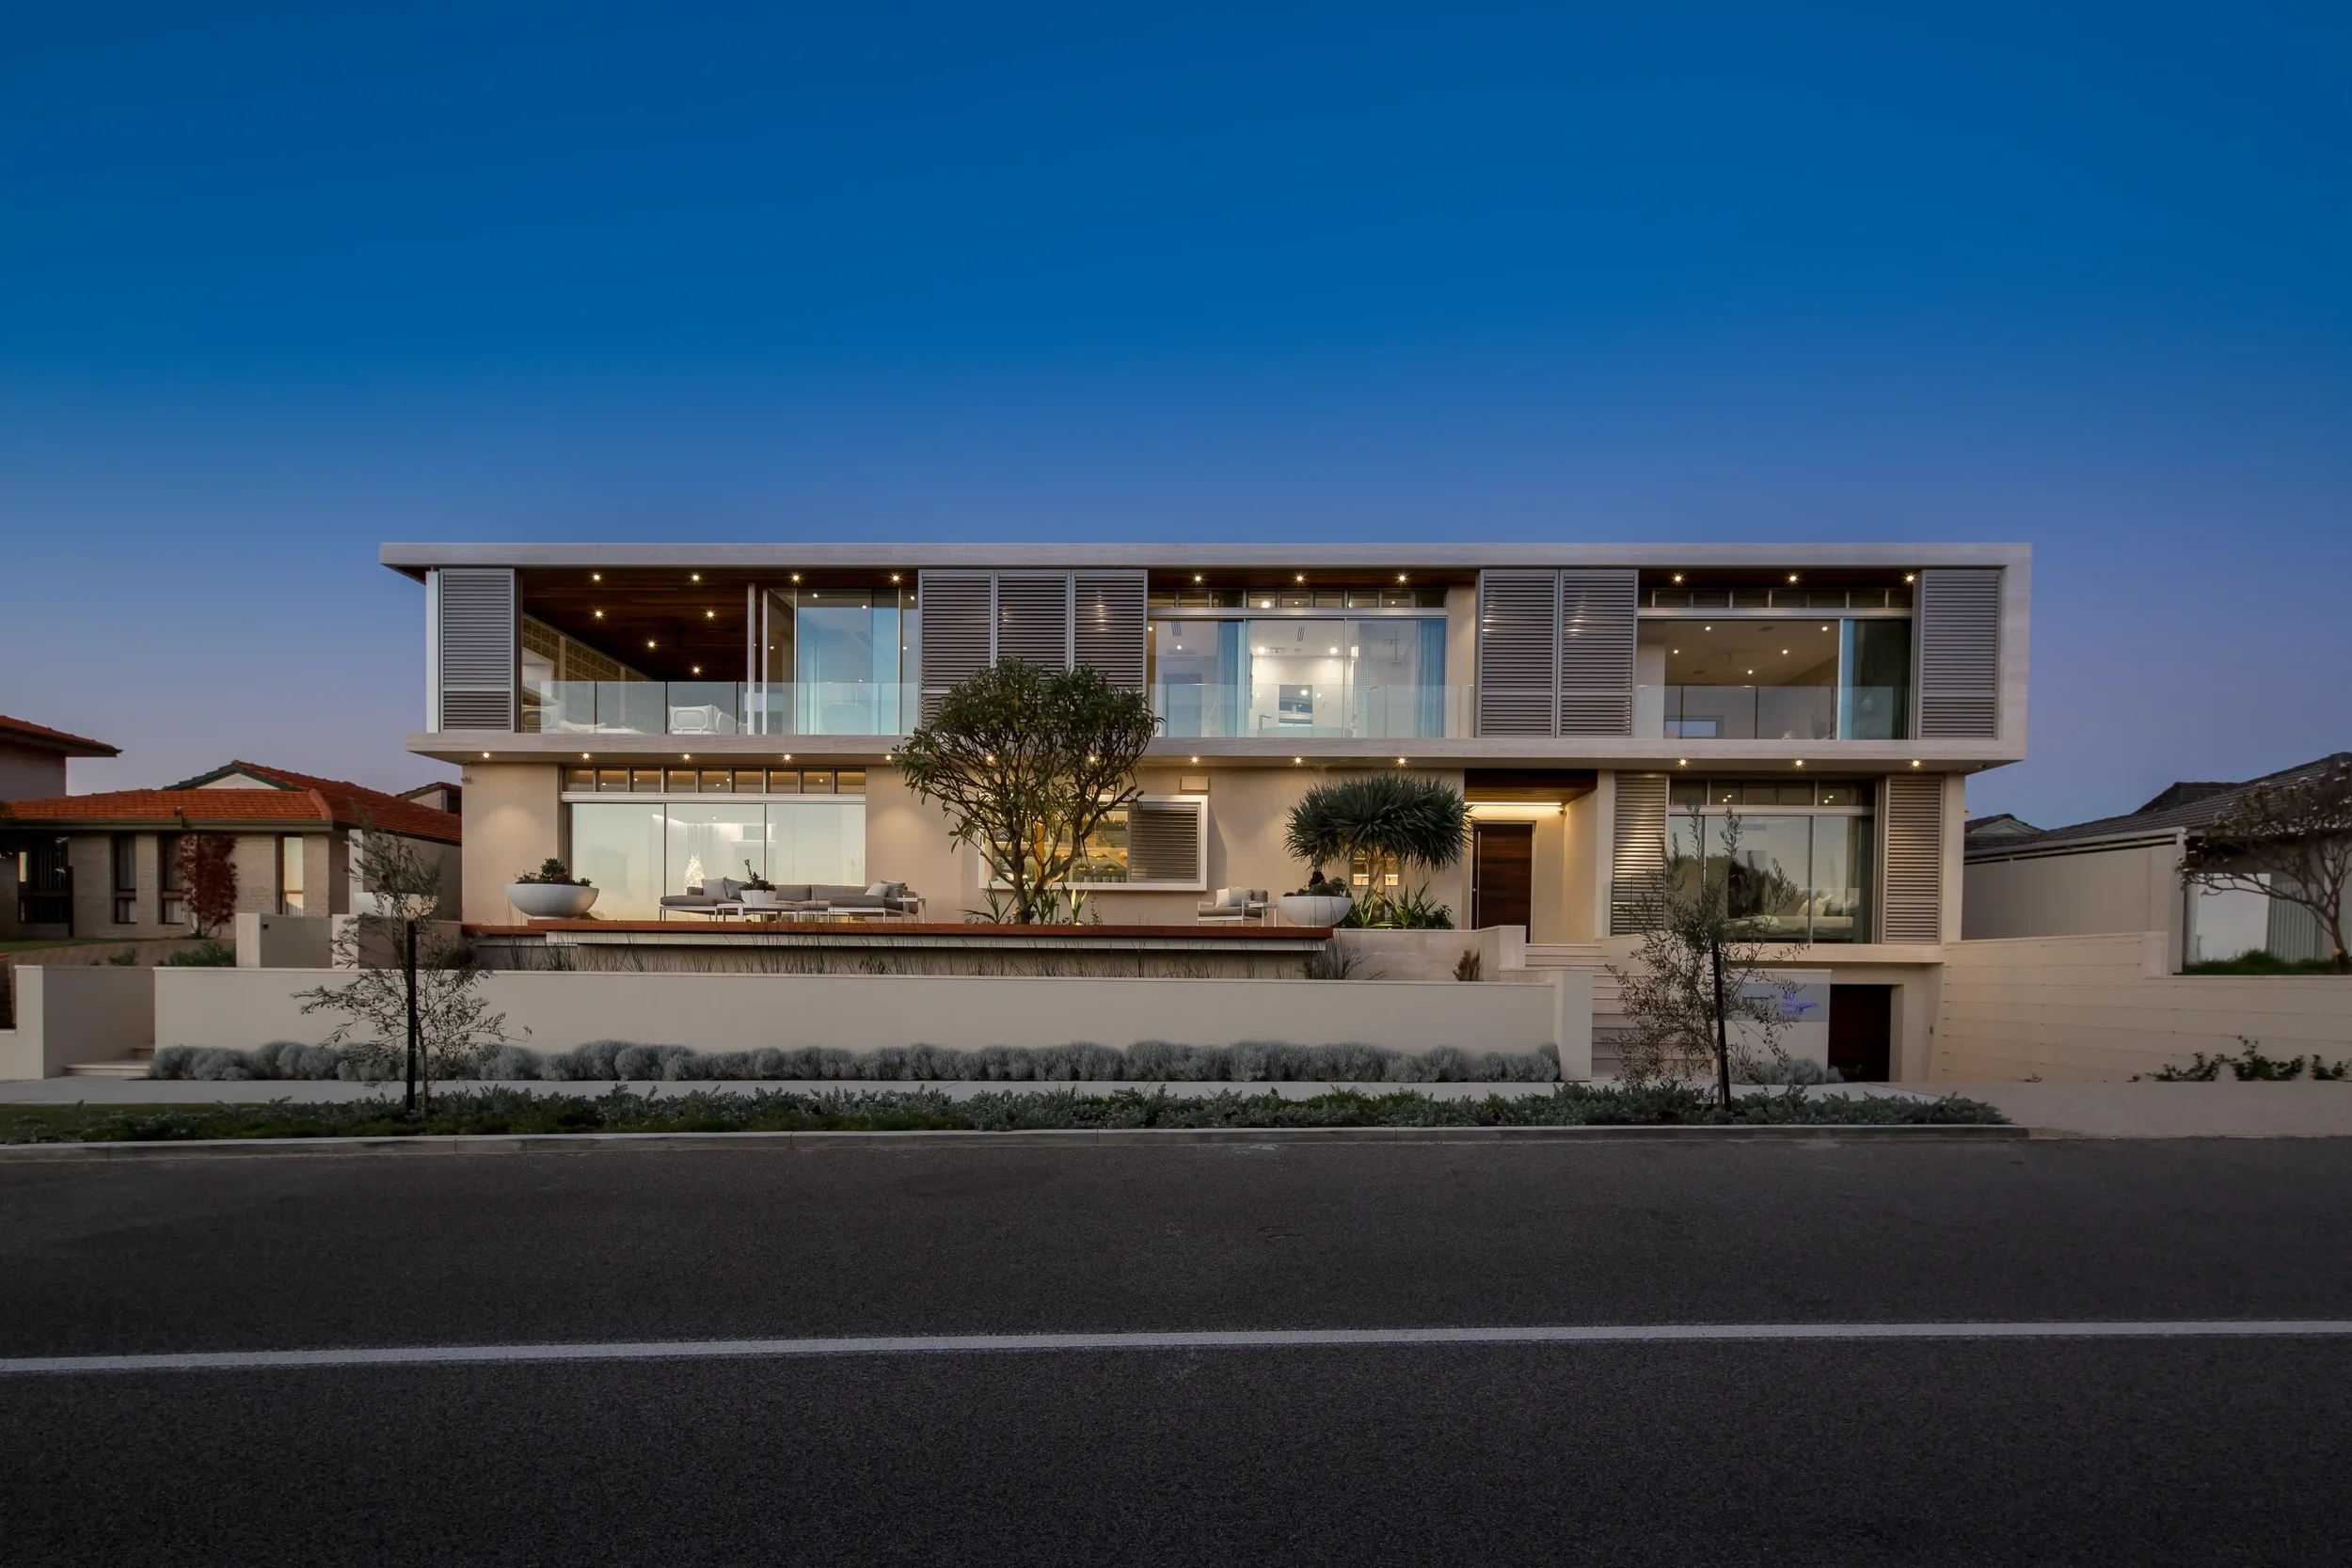
HOUSE 40 – CITY BEACH
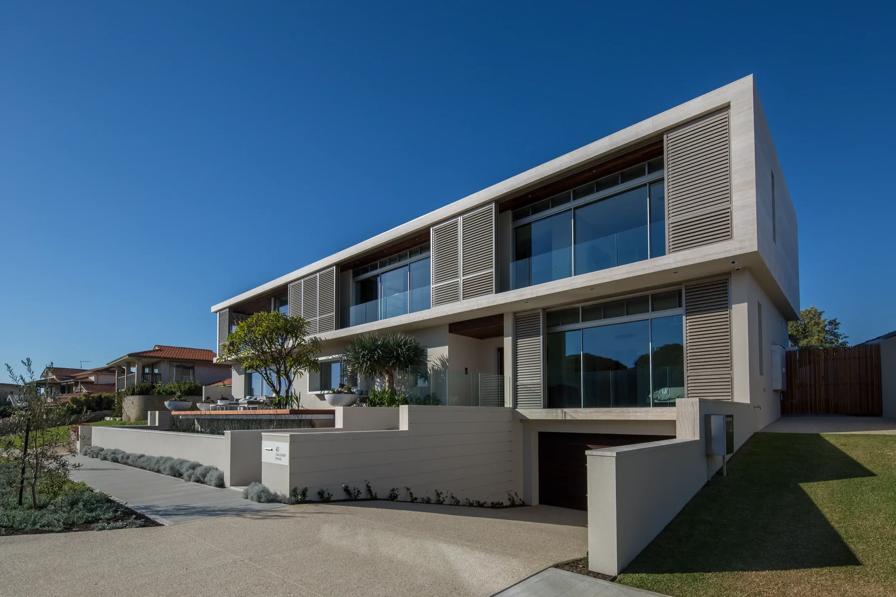
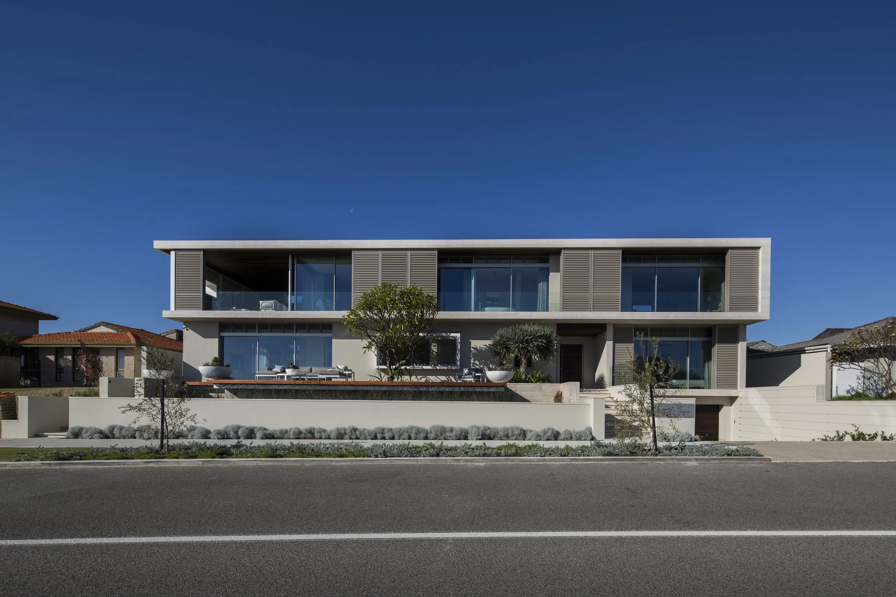
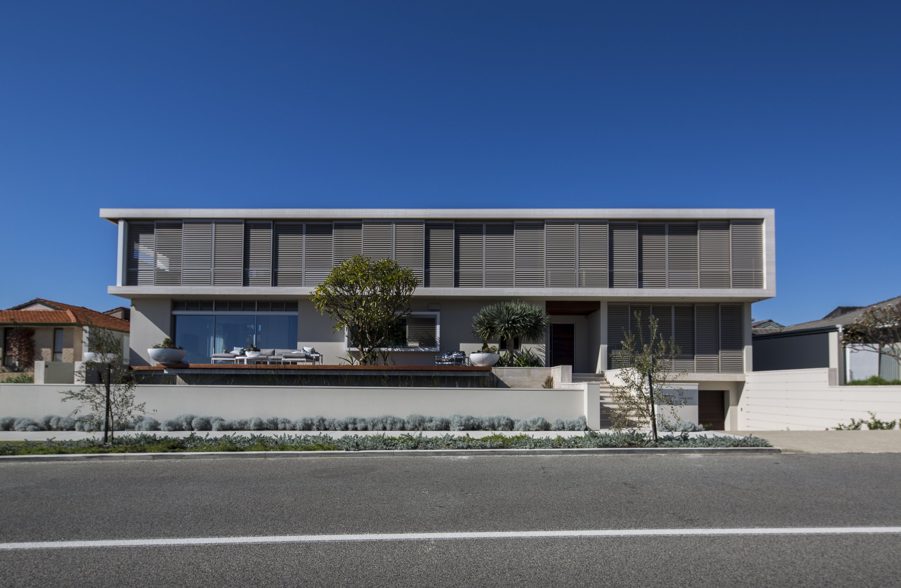
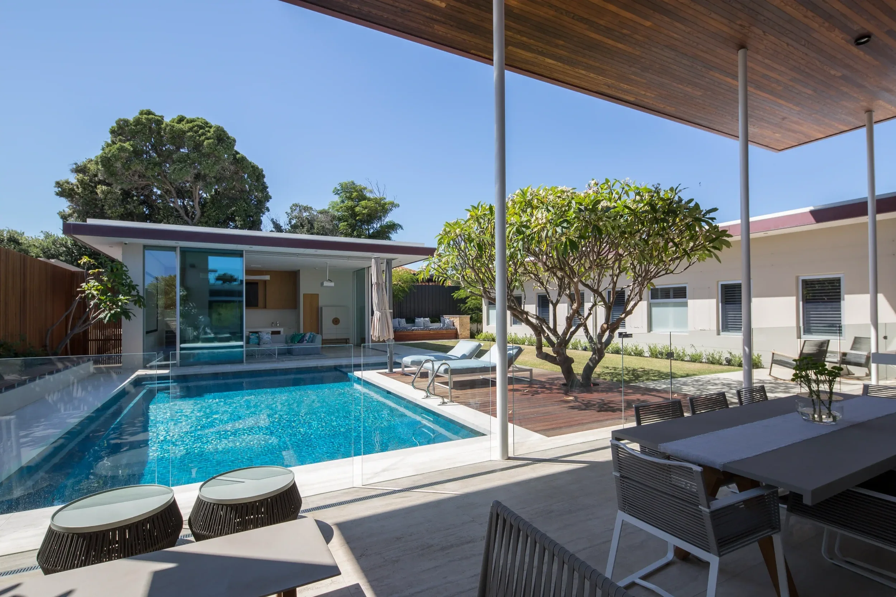
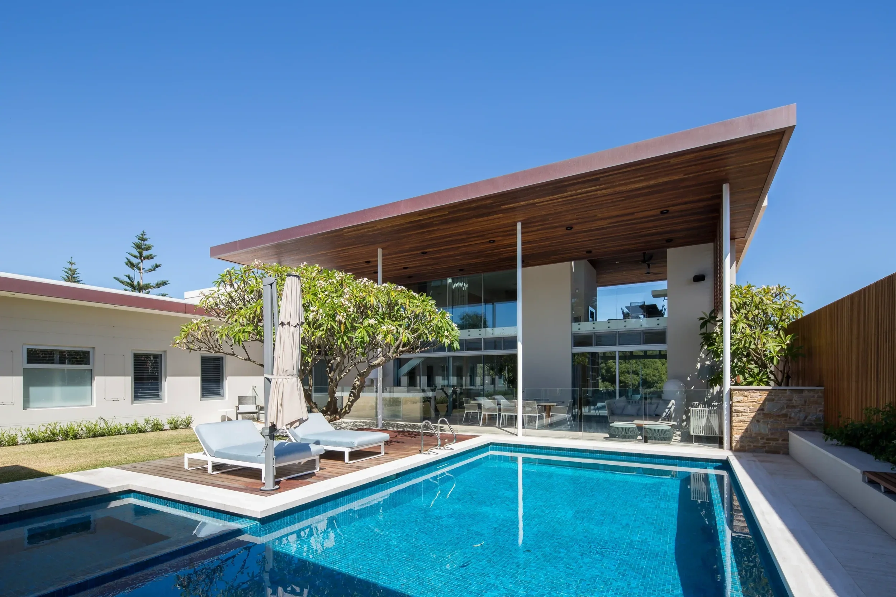
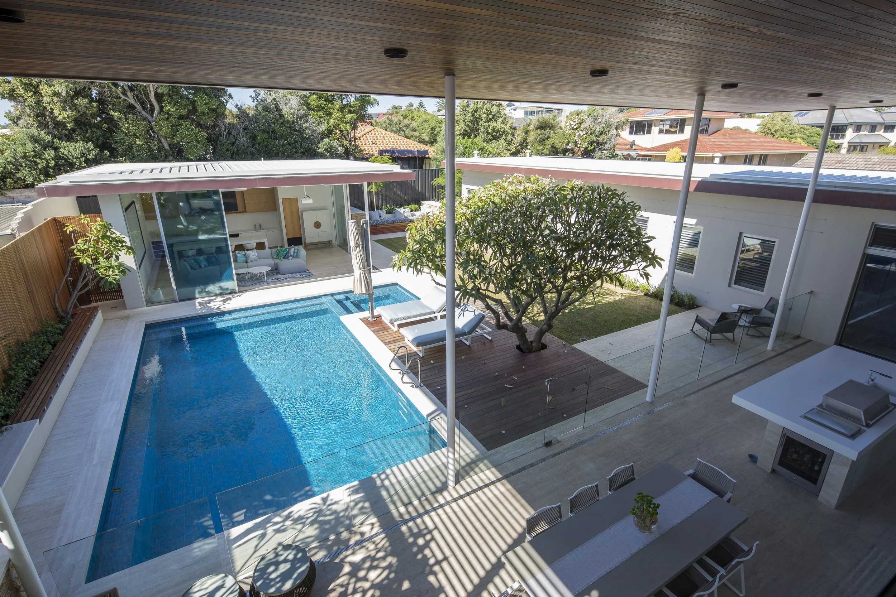
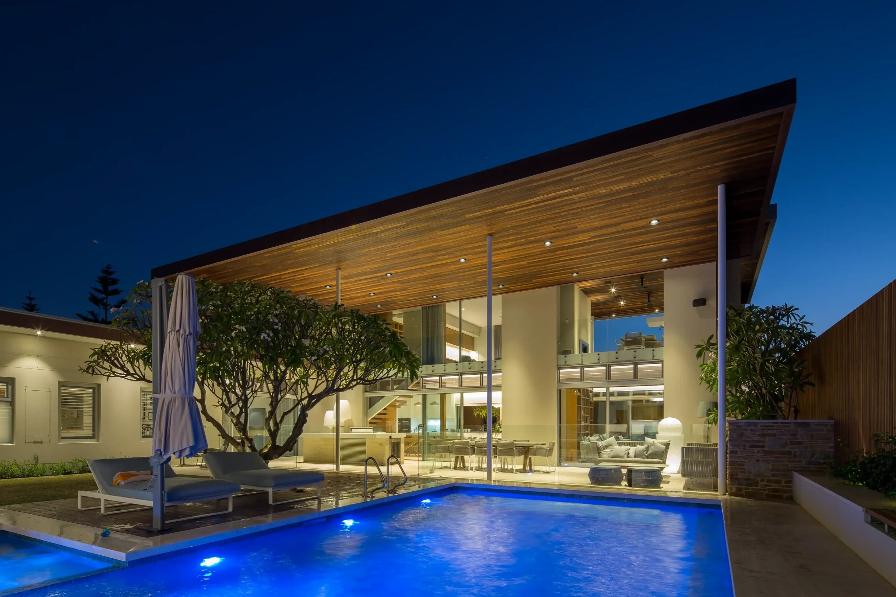
Designed as a contemporary beach house, the home is carefully protected from strong coastal winds while balancing openness and privacy. Arranged around sheltered outdoor spaces, the house embraces relaxed indoor outdoor living.
Location: City Beach, Western Australia
Typology: Residential Architecture + Interiors
Year: 2017
Builder: Tomizzi Builders
Photography: Andrew Pritchard
Awards: Winner of the 2017 HIA Home of the Year Award
HOUSE 40 — CITY BEACH is a contemporary coastal family home in Perth’s western suburbs designed to respond carefully to its beachside setting and the relaxed nature of living in Western Australia.
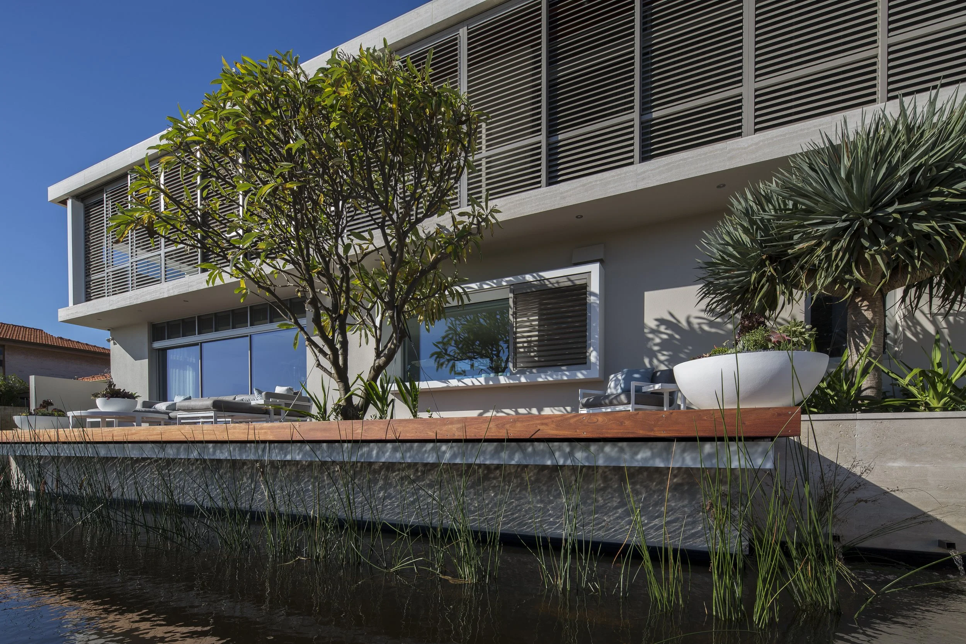
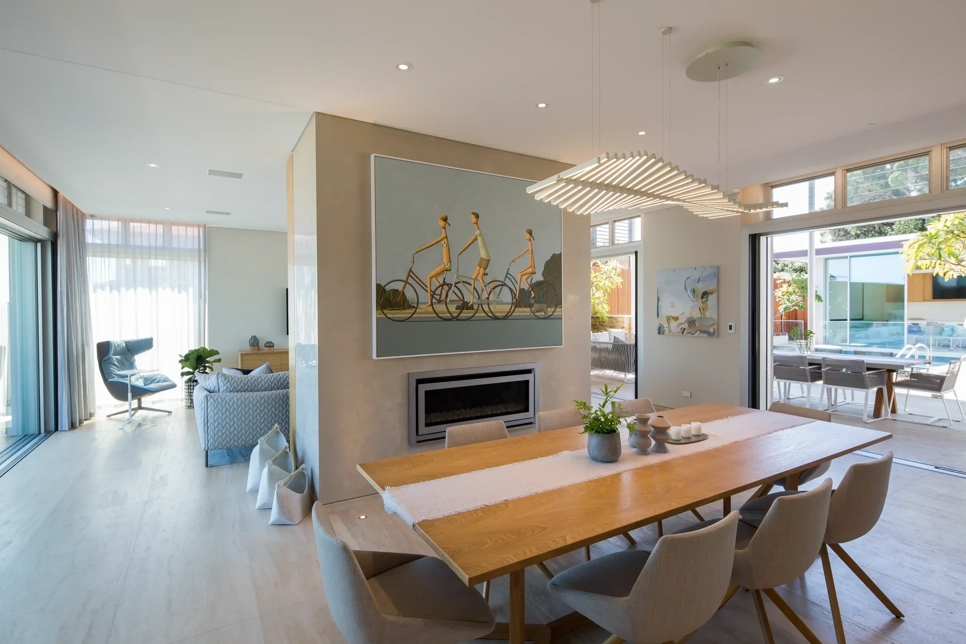
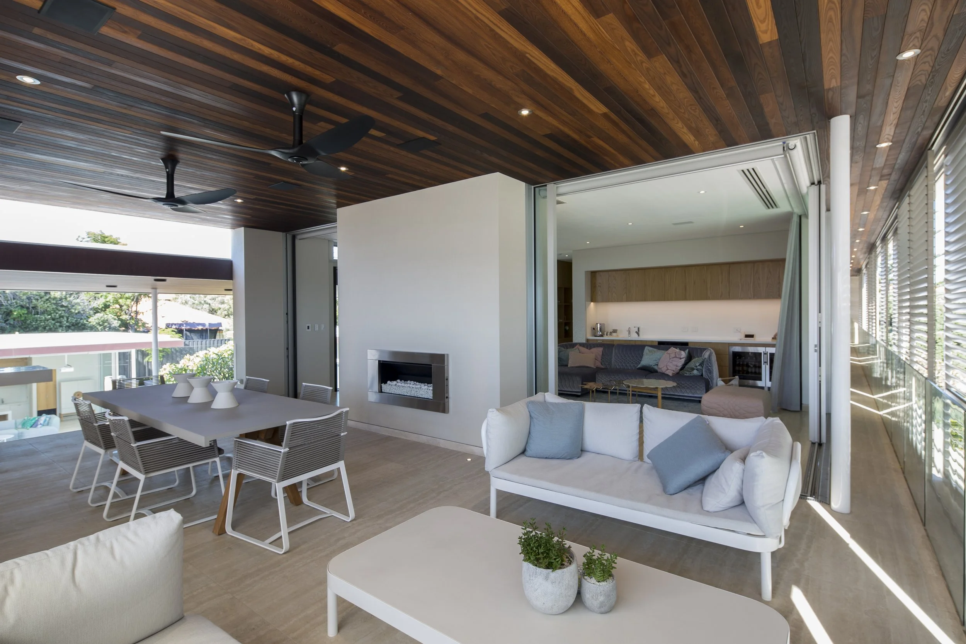
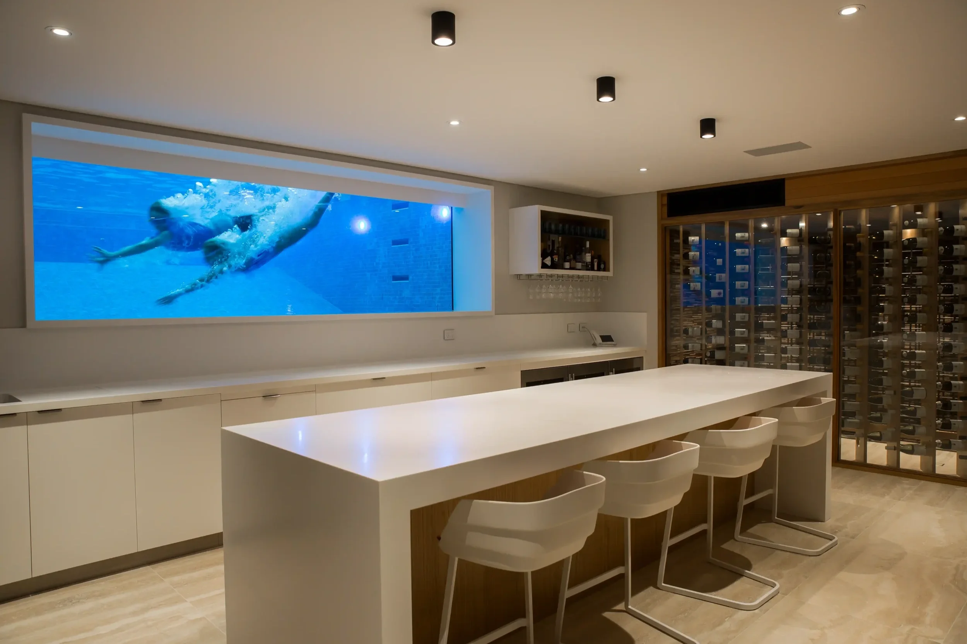
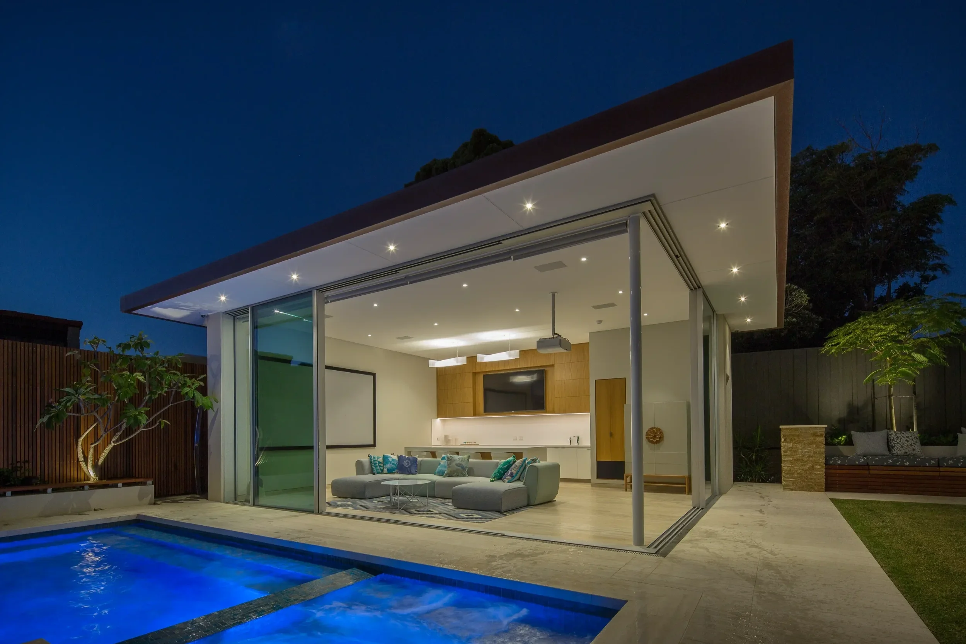
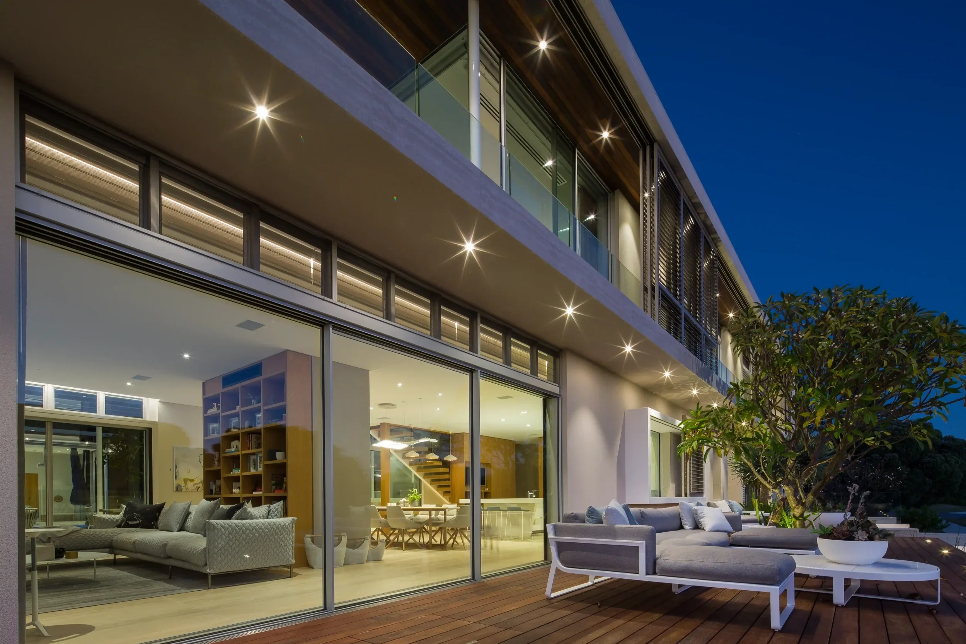
Organised around a large north facing courtyard and swimming pool, the L shaped plan creates a series of sheltered outdoor spaces for entertaining, family life, and connection to landscape. Large sliding doors allow the main living areas to open completely to the outdoors, transforming the house into a series of interconnected indoor and outdoor rooms shaped by light, ventilation, and seasonal change.
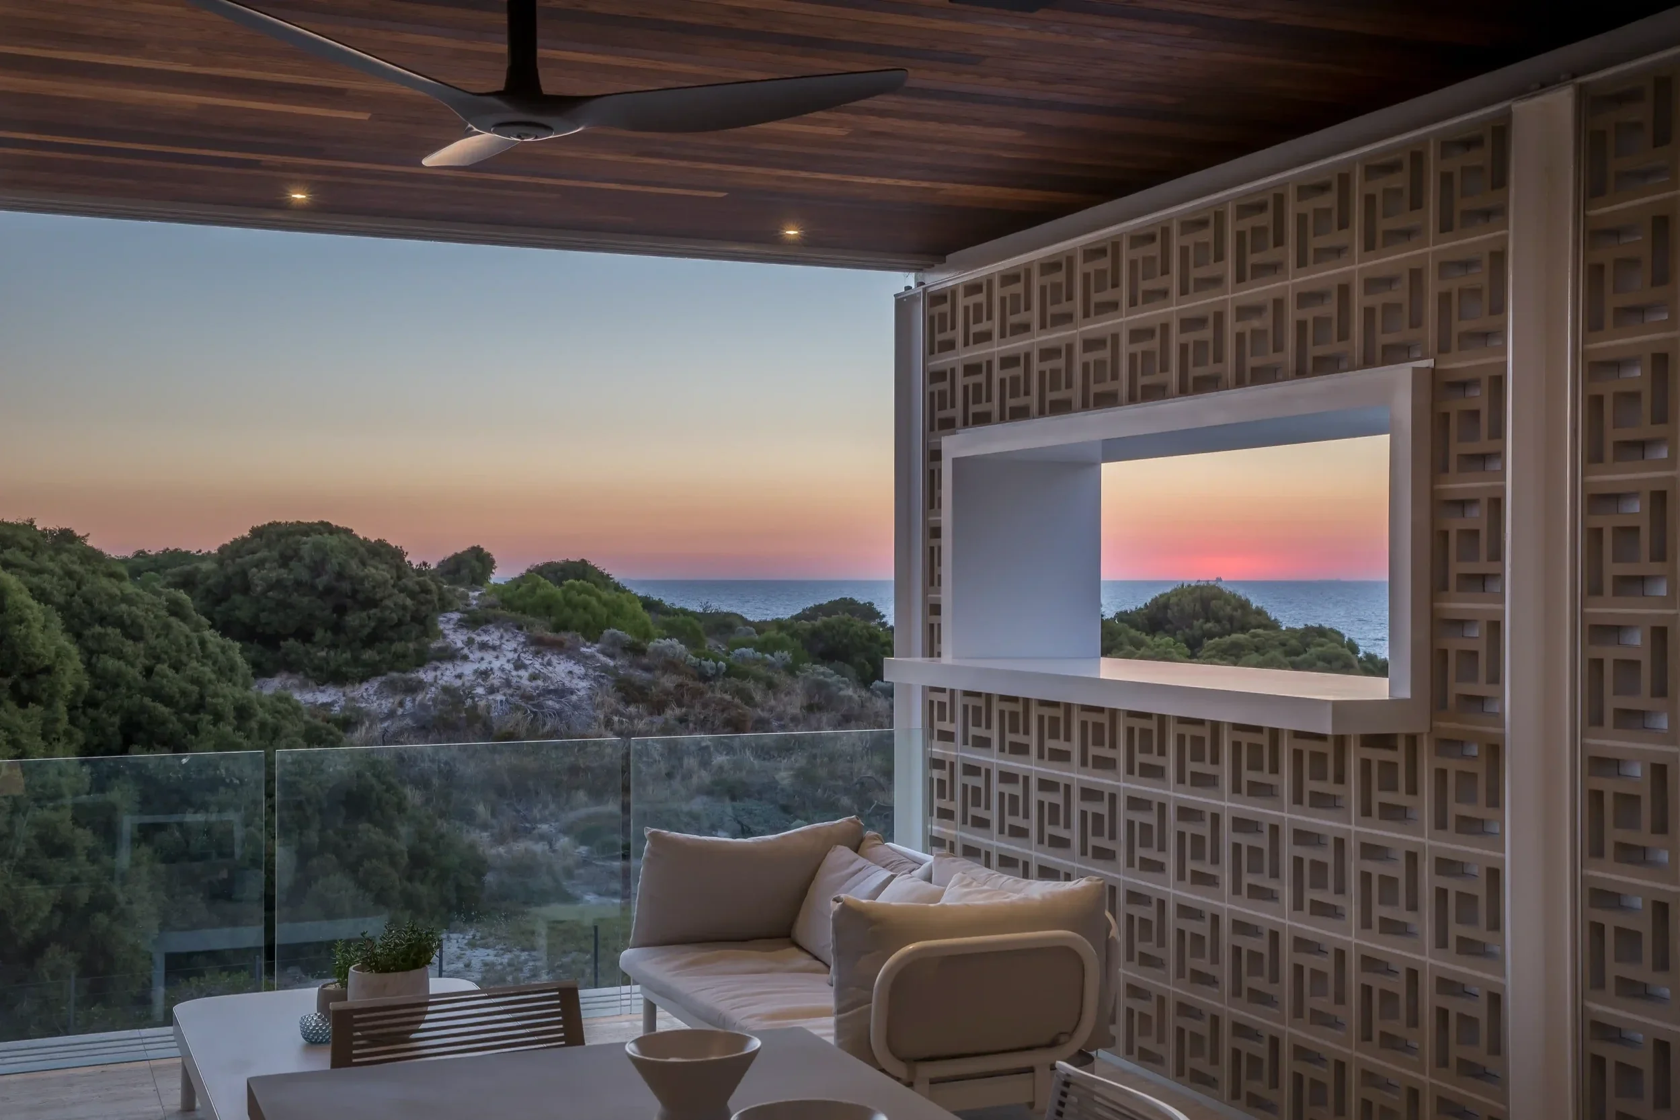
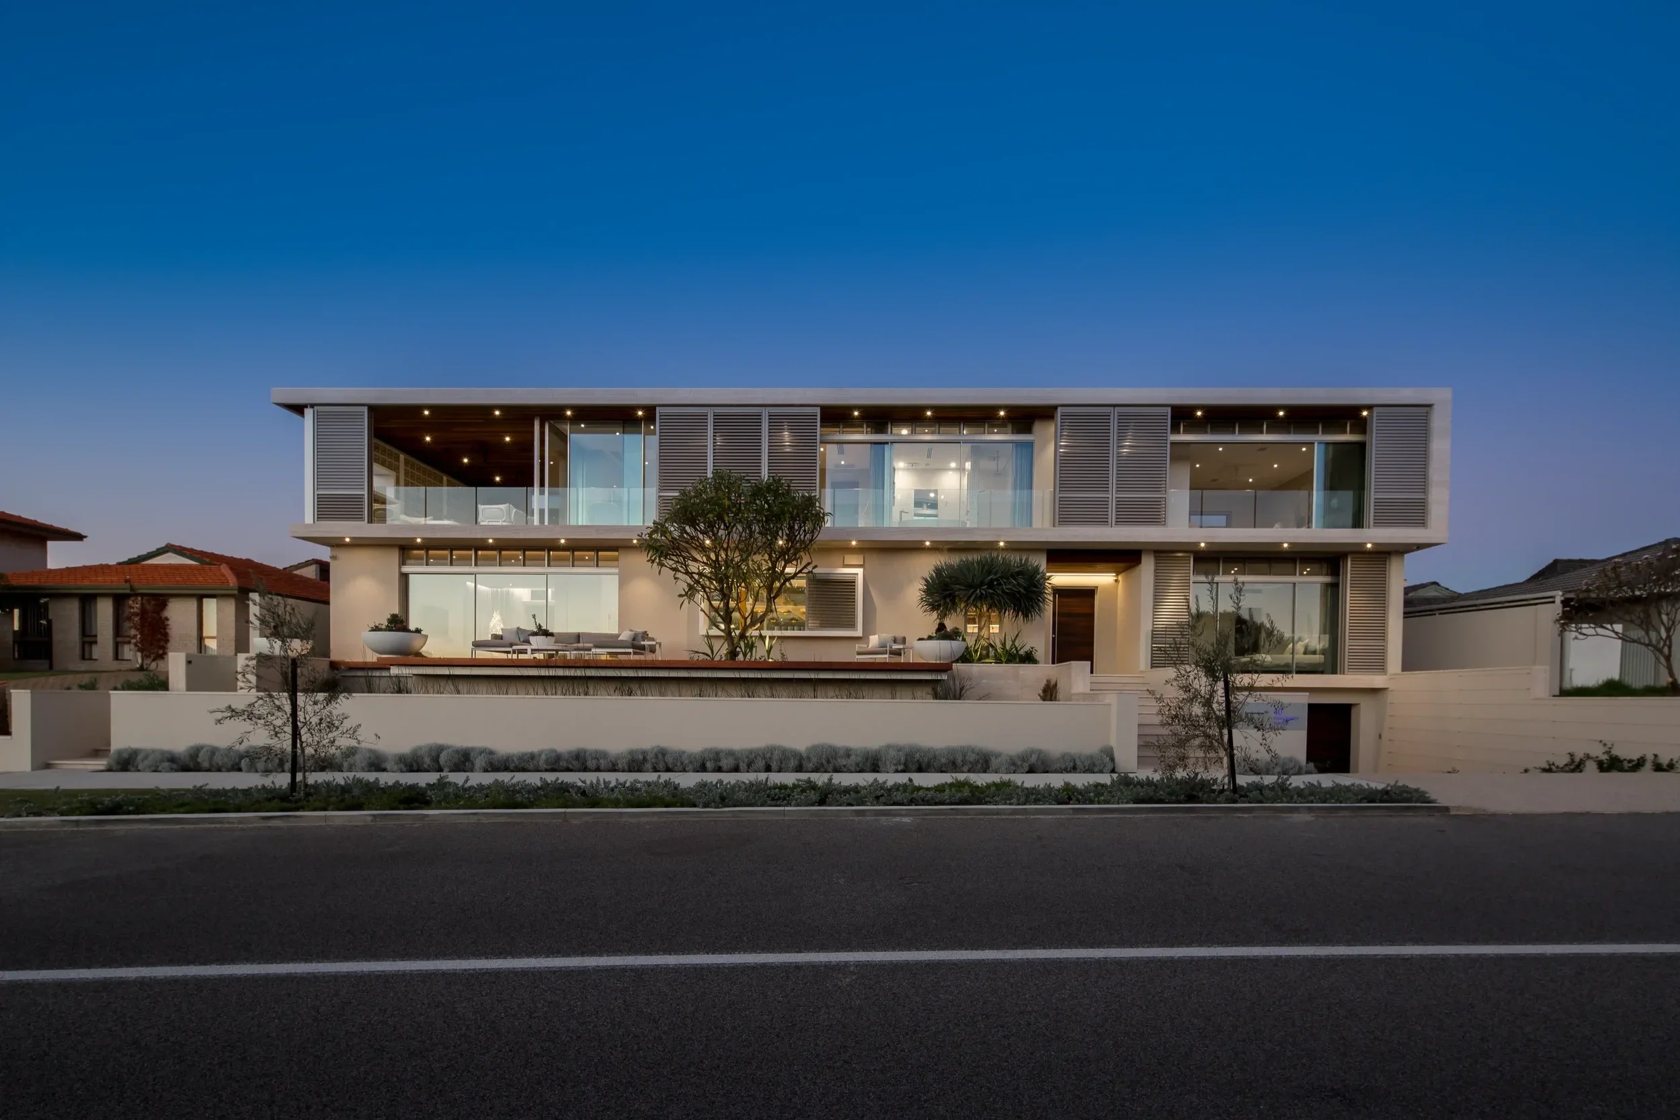
Designed across three levels, the home carefully balances openness and privacy while capturing ocean views, northern light, and protection from the surrounding coastal conditions. The upper level contains the primary bedroom suite, study, and additional living spaces oriented towards views of the coastline, while the lower levels accommodate the communal family spaces and connection to the courtyard and pool.
A restrained palette of natural materials, generous verandah spaces, and carefully integrated indoor outdoor living areas contribute to the calm and relaxed atmosphere of the house.
-
The brief was to create a relaxed beachside family home that could withstand the demanding coastal environment while feeling warm, understated, and easy to live in.
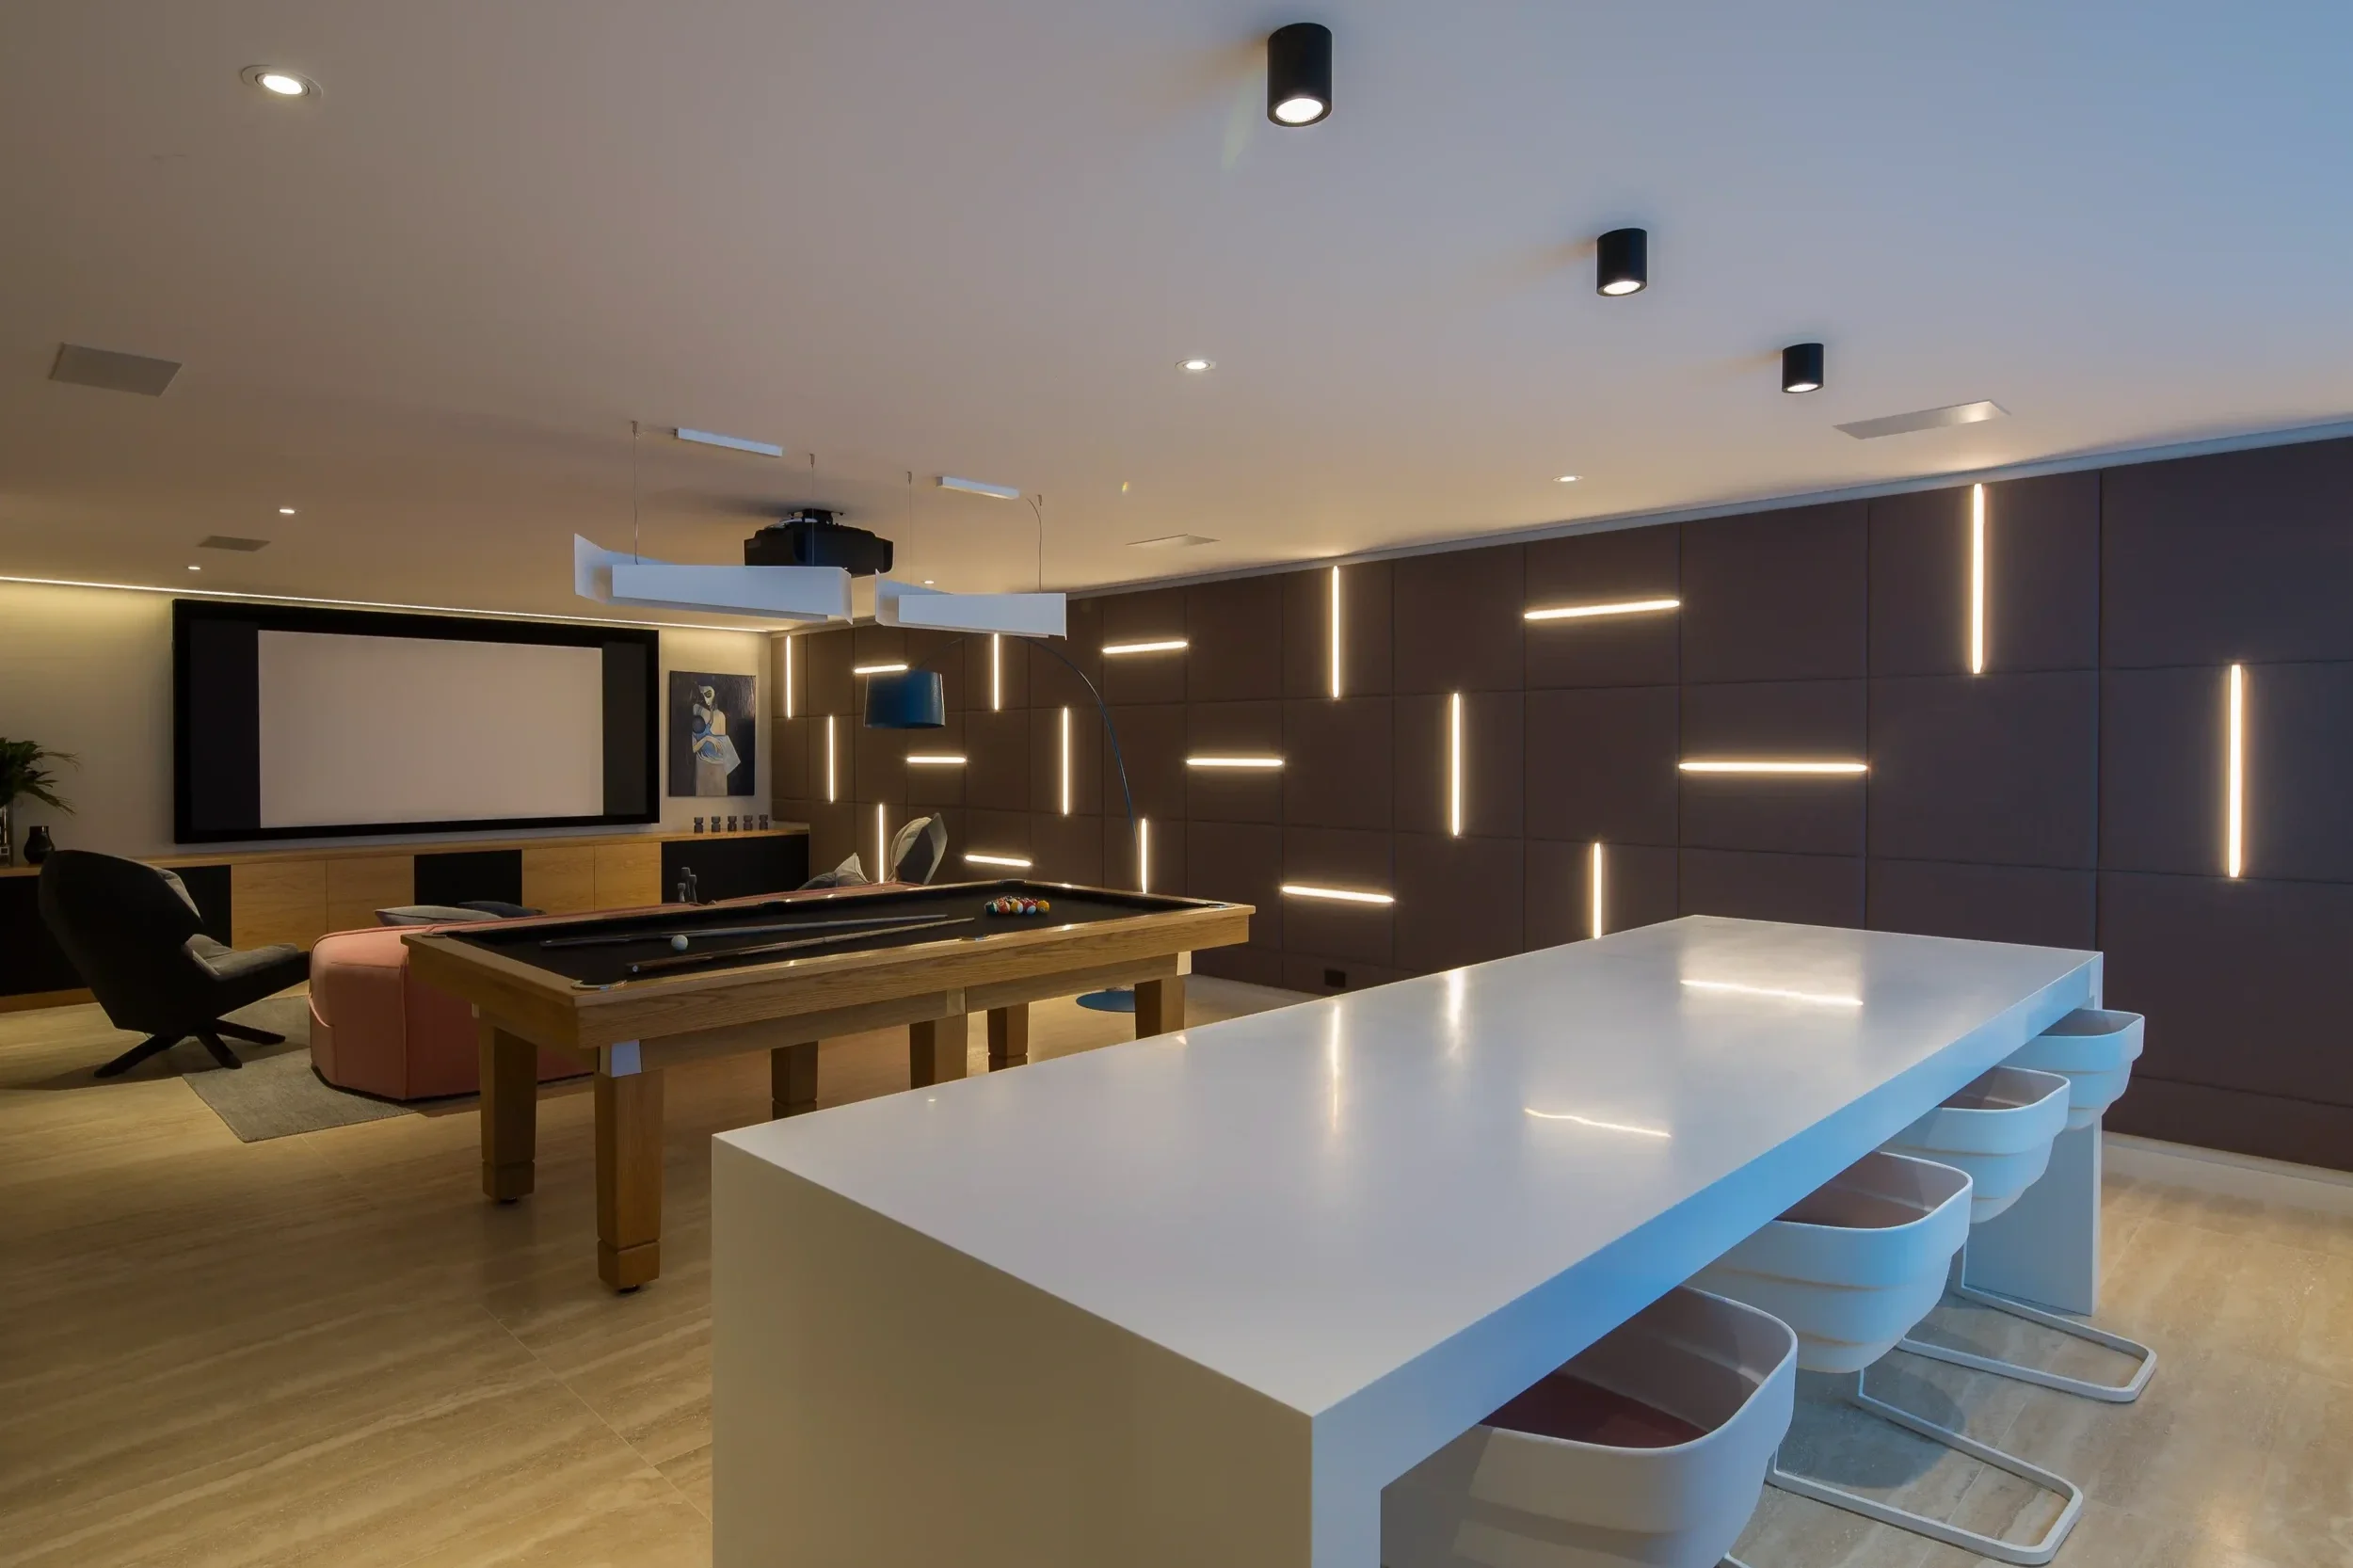
Designed for a young family who loved to entertain, the house needed to balance openness and connection to outdoor living with privacy from the street and neighbouring properties. Flexibility for the future was also an important consideration, with spaces designed to adapt as the children grew older.
The L shaped plan is organised around a large north facing courtyard and swimming pool, creating sheltered outdoor spaces protected from strong coastal winds while allowing winter sun deep into the home. Large double glazed sliding doors enable the main living spaces to open completely to the outdoors, transforming the house into a series of interconnected indoor and outdoor rooms.
The upper level was positioned to capture ocean views to the west and contains the main bedroom suite, study, secondary living area, and terrace overlooking the coastline.
-
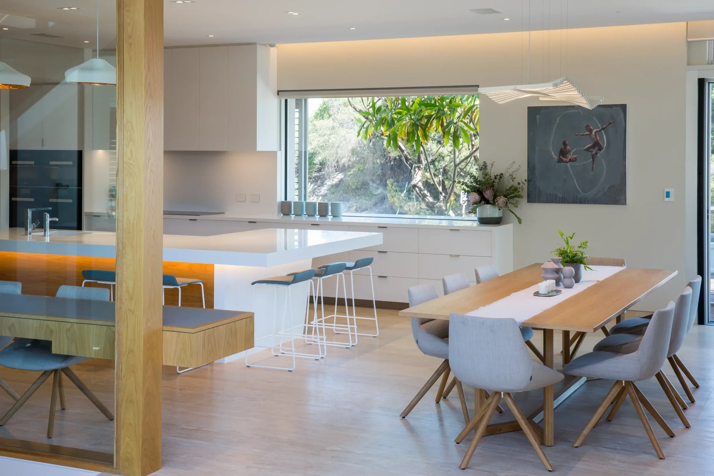
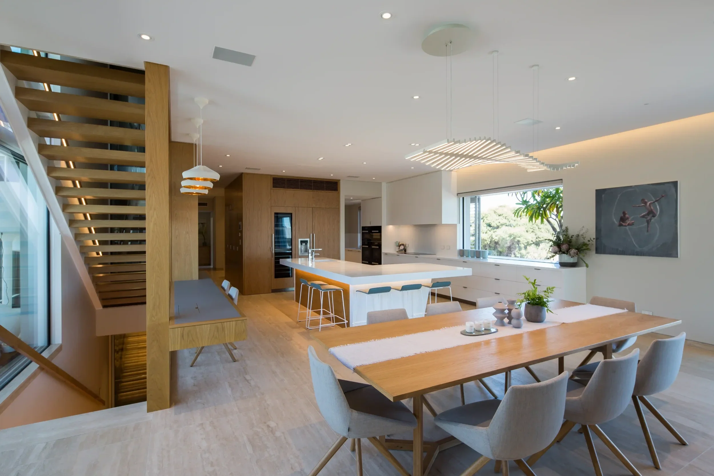
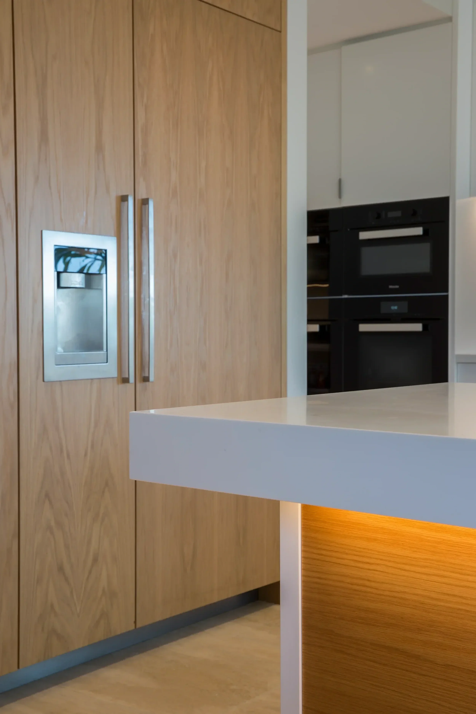
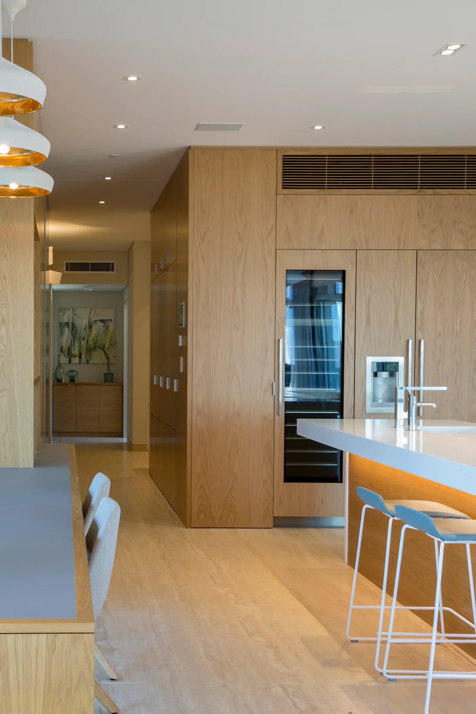
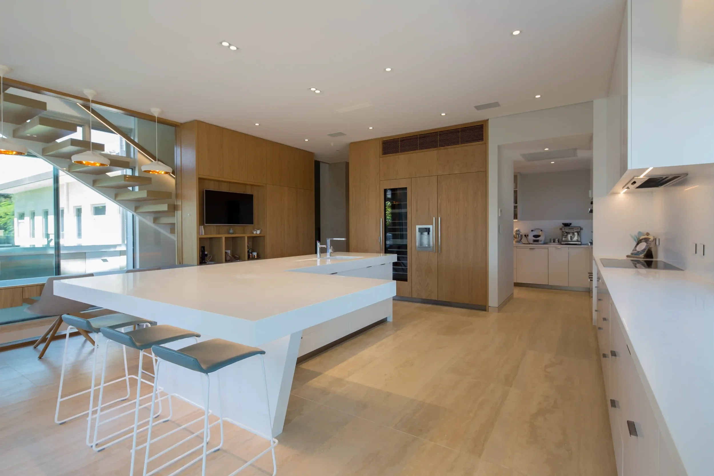
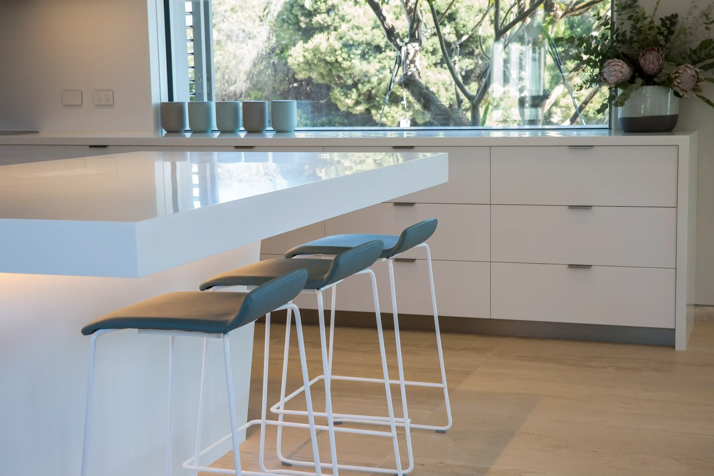
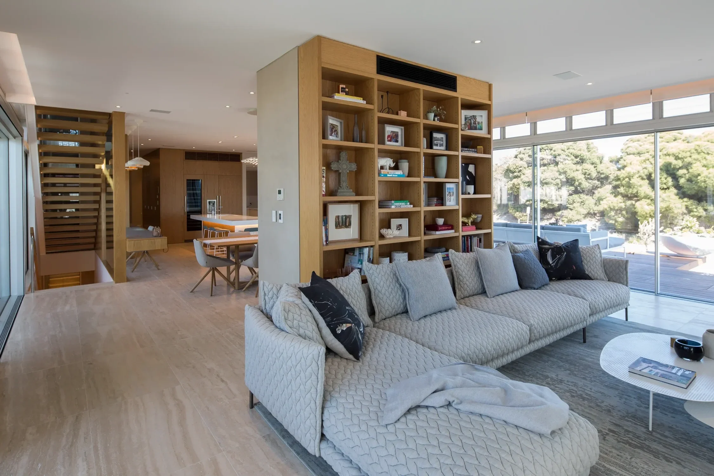
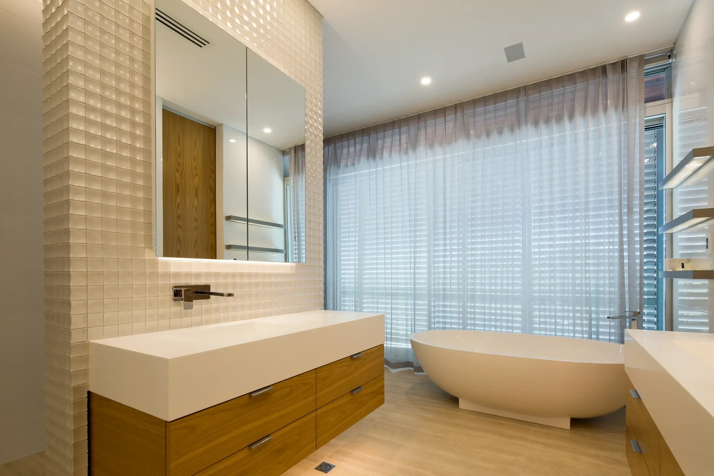
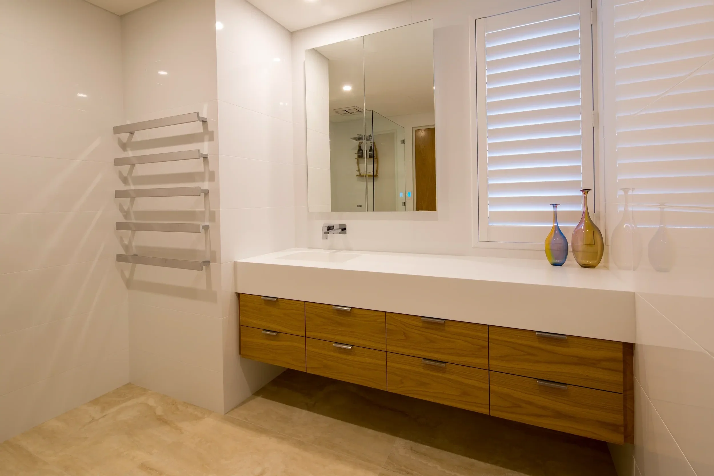
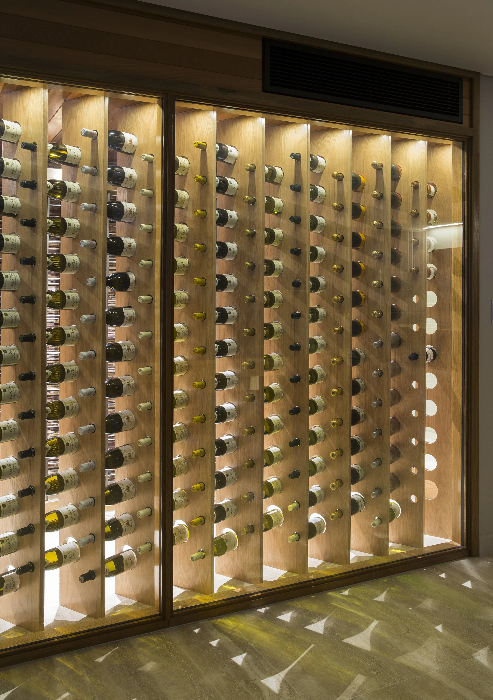
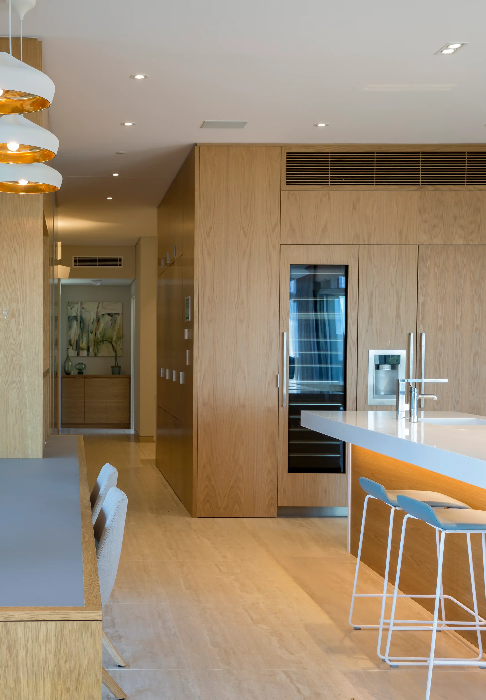
The material palette was selected to feel calm, timeless, and appropriate to the coastal setting while remaining durable enough to withstand the harsh beachside environment. Natural materials were used throughout the home to create warmth and texture, including oak veneered cabinetry, travertine flooring, and timber lined soffits. Copper fascias were introduced externally, chosen for their striking colour and ability to weather naturally within the coastal conditions, gradually developing a rich patina over time. The restrained palette allows the changing light, surrounding landscape, and connection to outdoor living to become a central part of the experience of the home.
-
The home was carefully designed to respond to the demanding coastal environment and the Western Australian climate through a combination of passive design principles and high performance materials.
The L shaped plan and large north facing courtyard allow winter sun deep into the living spaces while creating sheltered outdoor areas protected from prevailing coastal winds. Large opening windows and sliding doors encourage natural cross ventilation throughout the home, reducing the reliance on mechanical cooling.
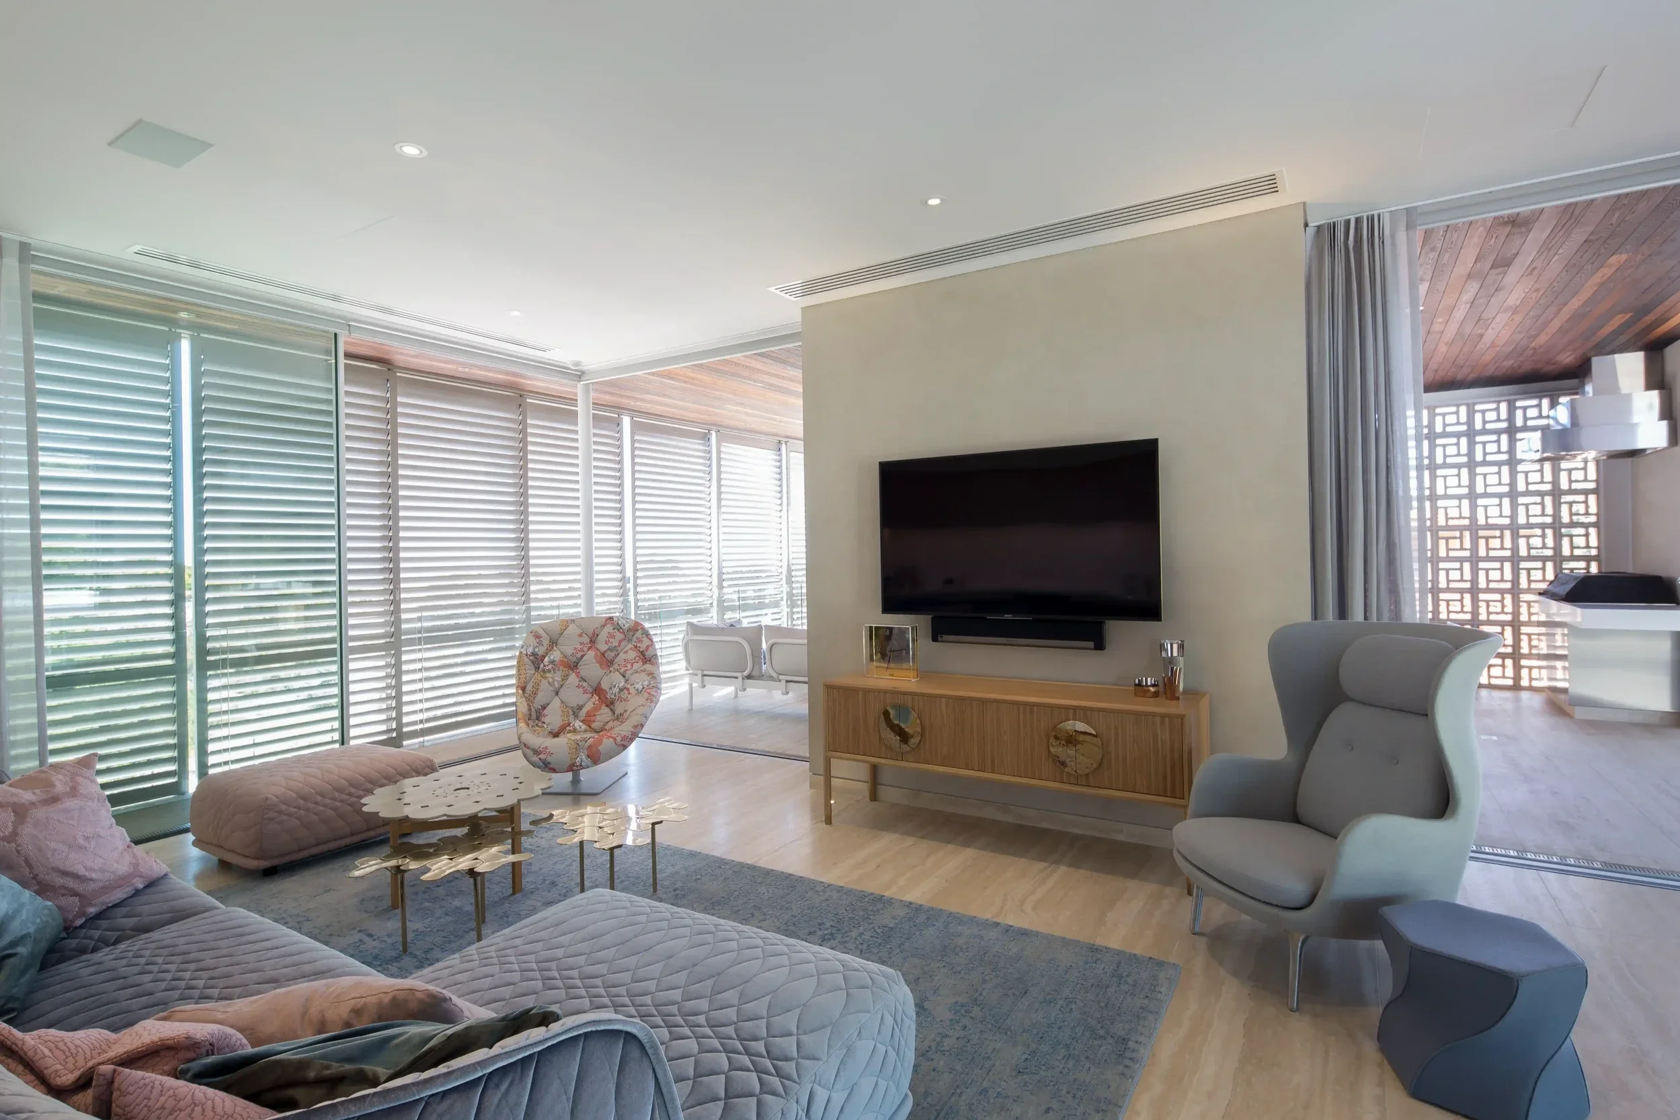
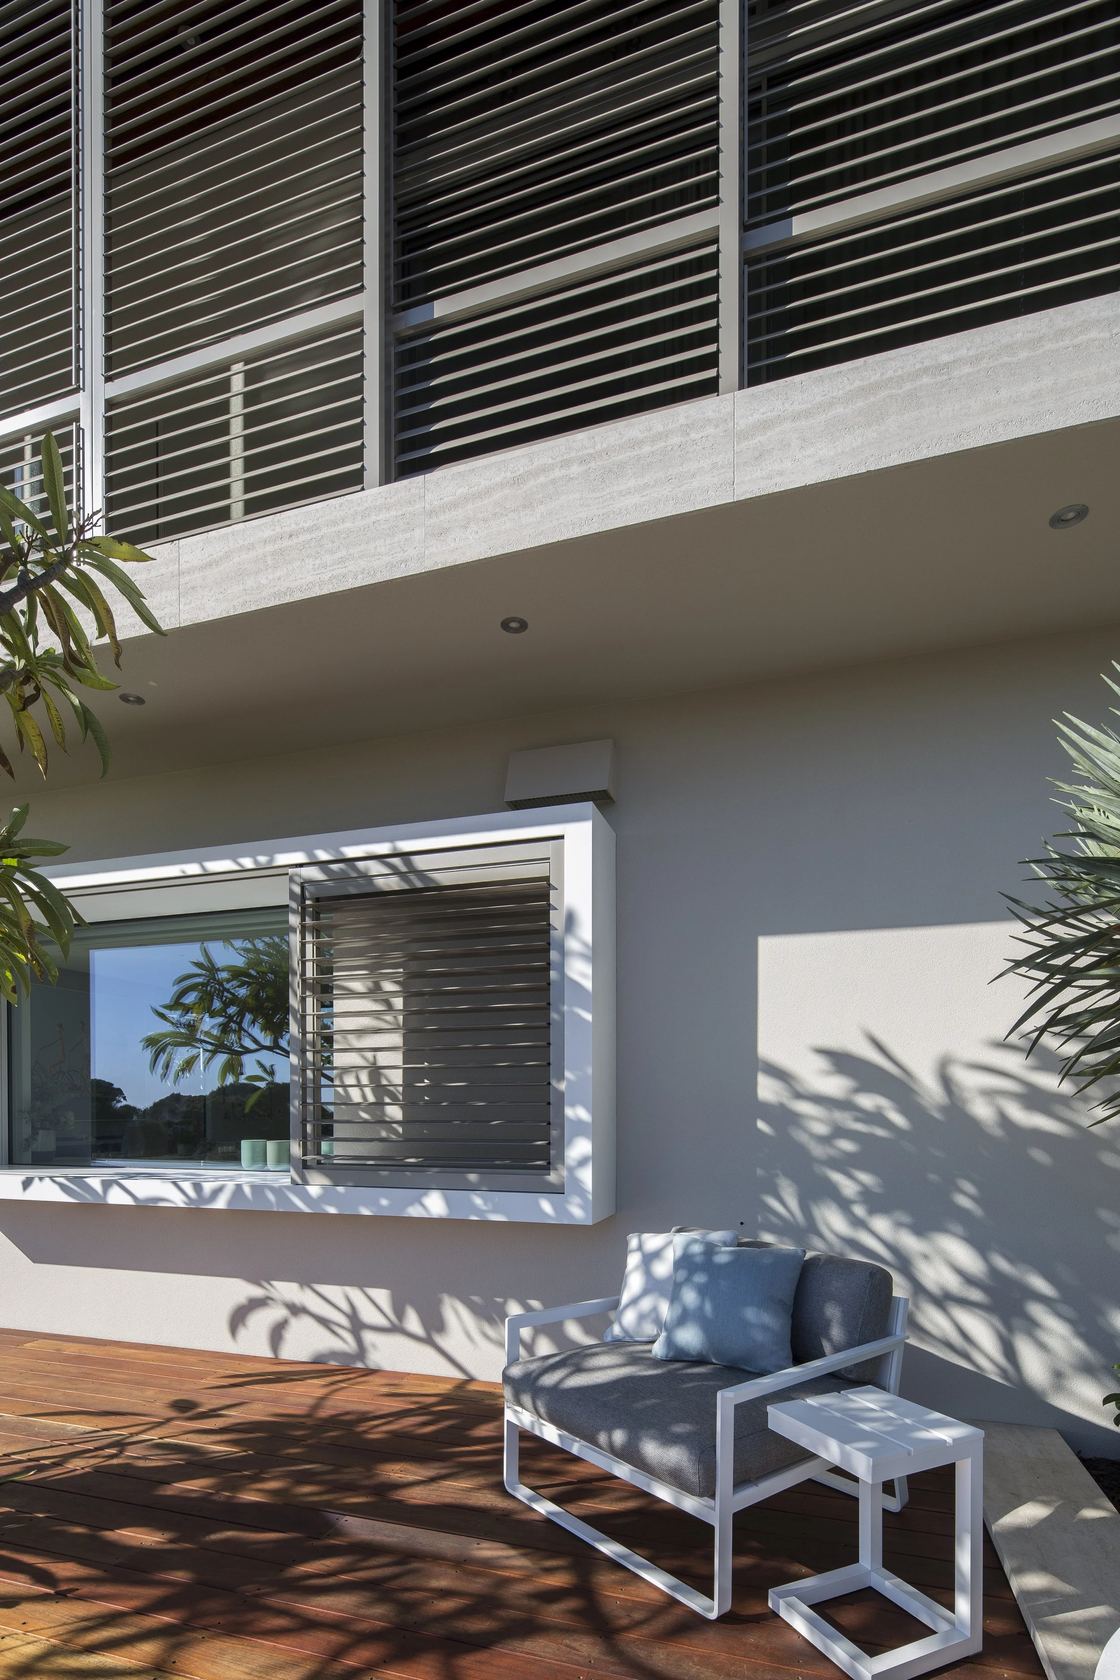
Double glazing and external shutters assist with thermal performance and protection from the coastal conditions, while hydronic underfloor heating provides an efficient and comfortable source of warmth during winter months.
Solar panels further contribute to the home’s long term energy performance and environmental sustainability.