HOUSE 01 - COTTESLOE
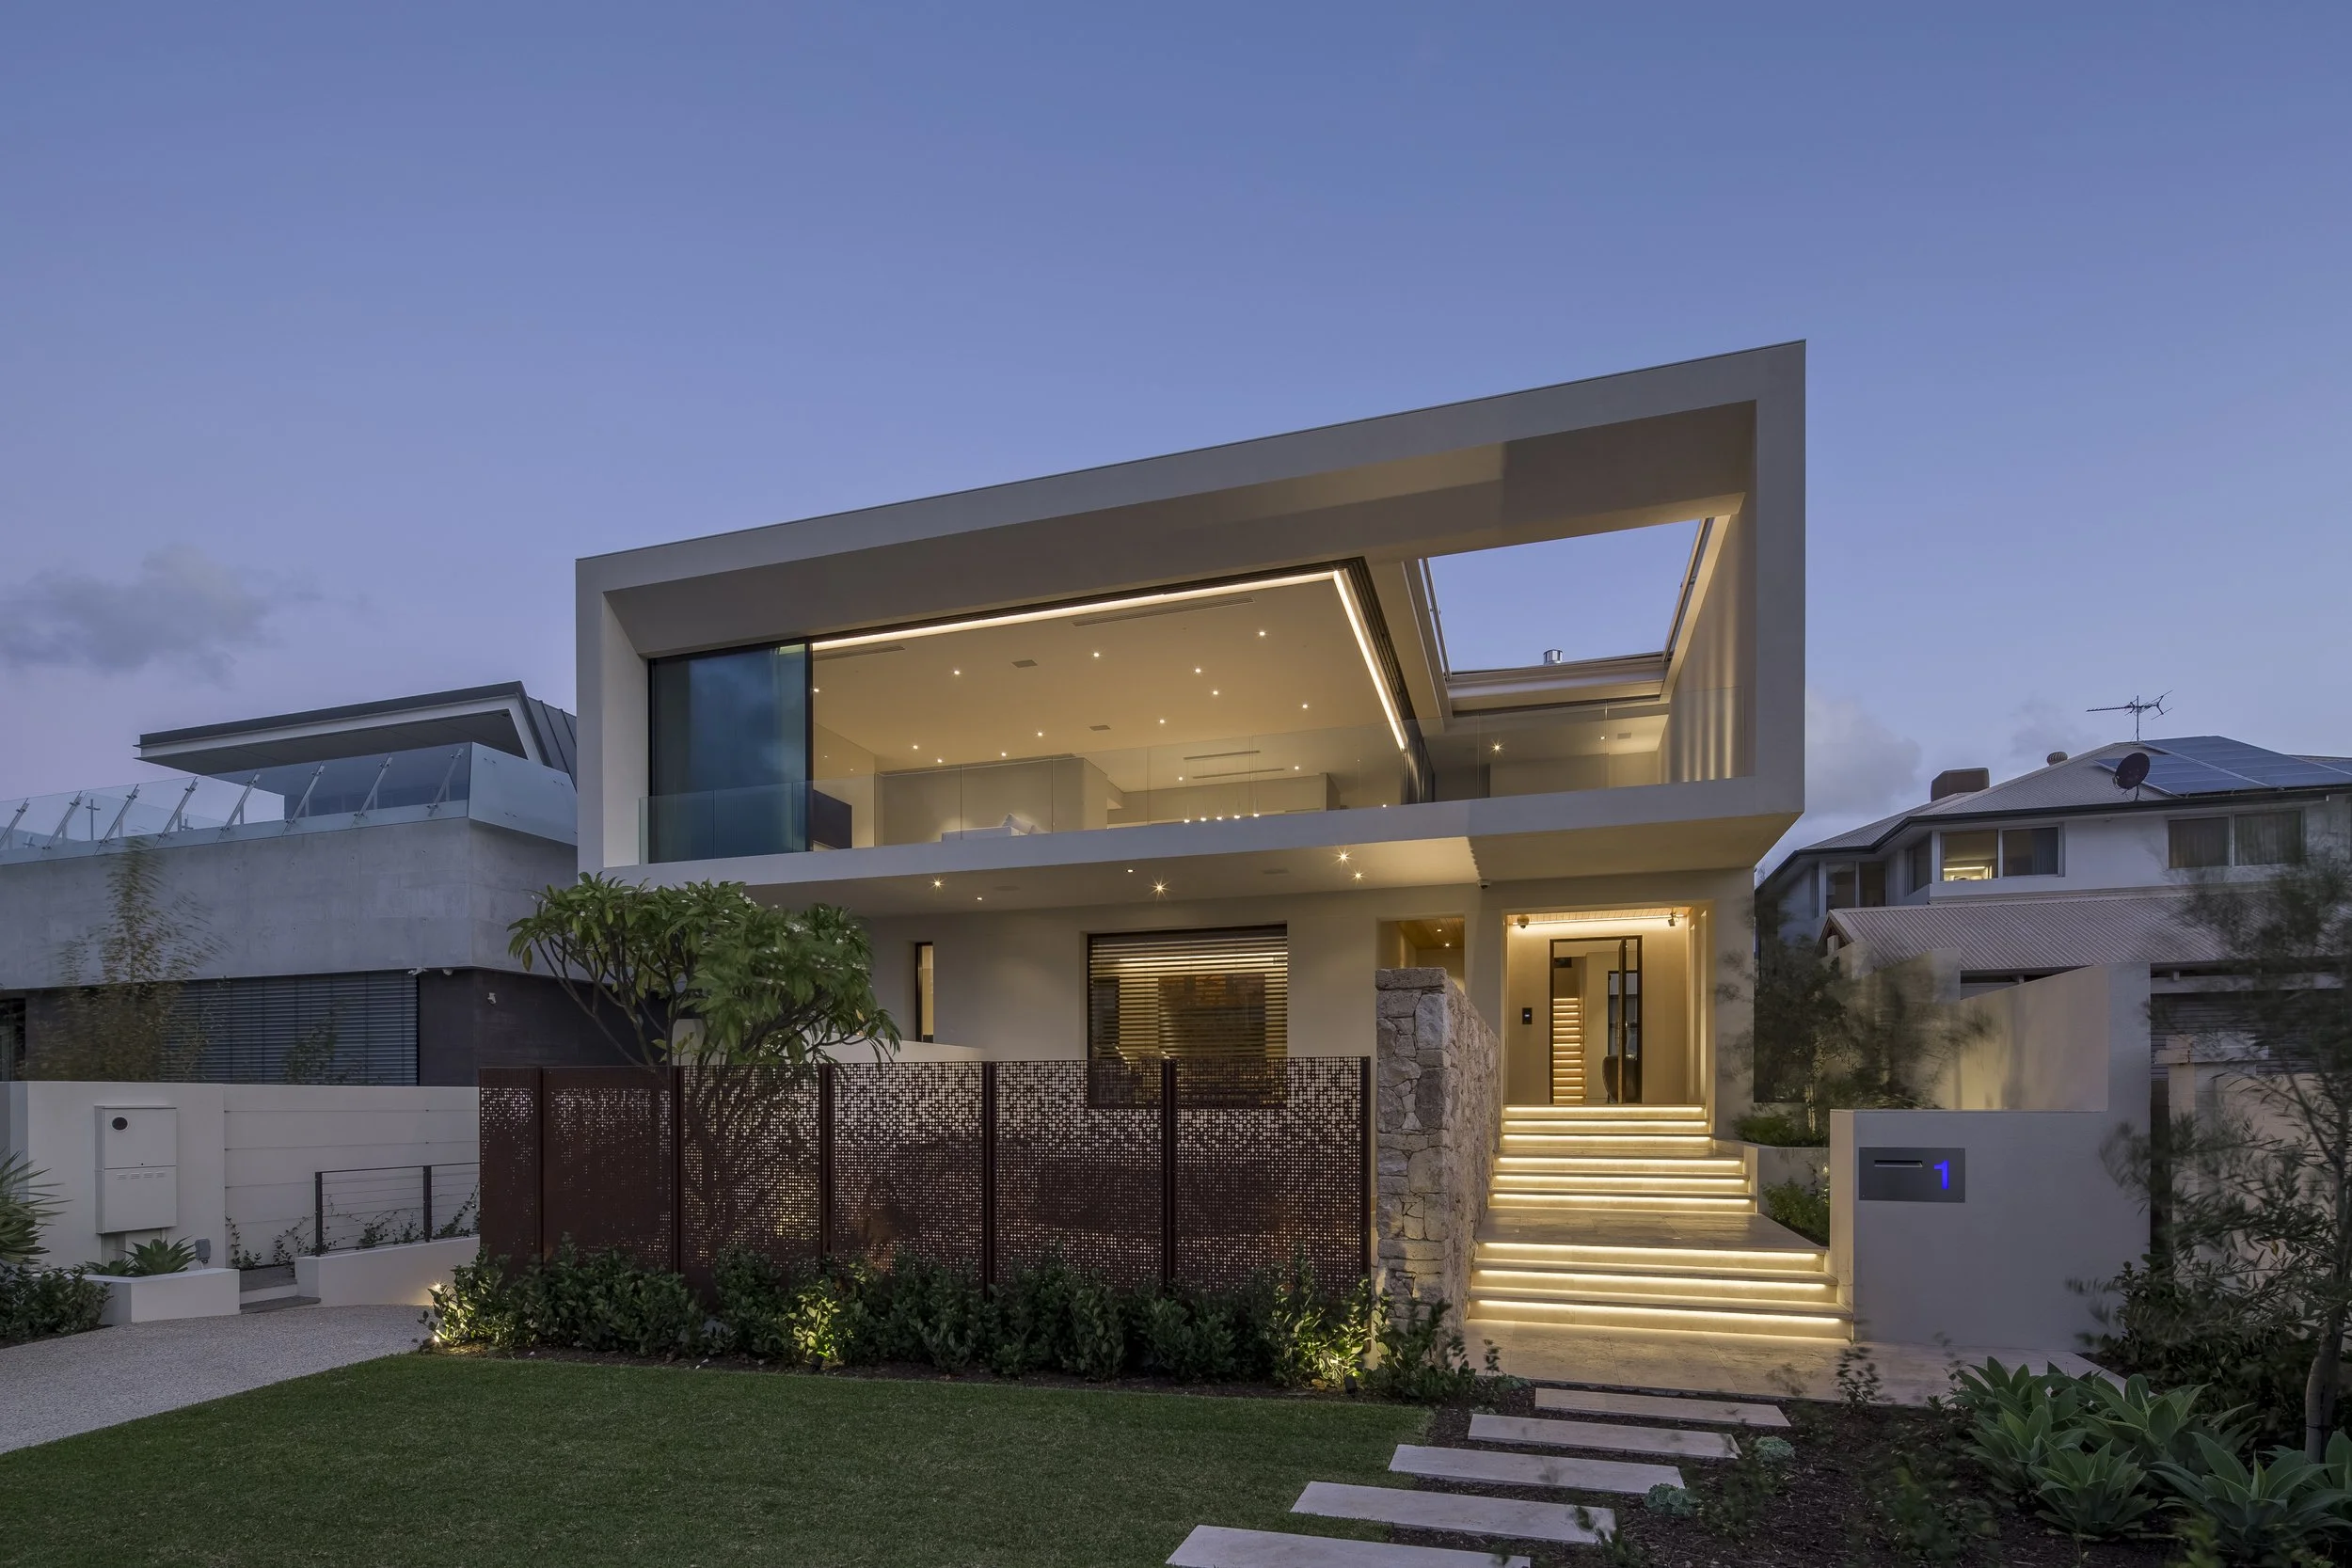
Designed to capture ocean glimpses, this Cottesloe home combines flexible indoor outdoor living with a strong response to the Perth climate, maximising natural light, cross ventilation, and year round connection to the outdoors.
Location: Cottesloe, Perth, Western Australia
Typology: Residential Architecture + Interiors
Year: 2016
Builder: Jumeirah Luxury Homes
Photography: Andrew Pritchard
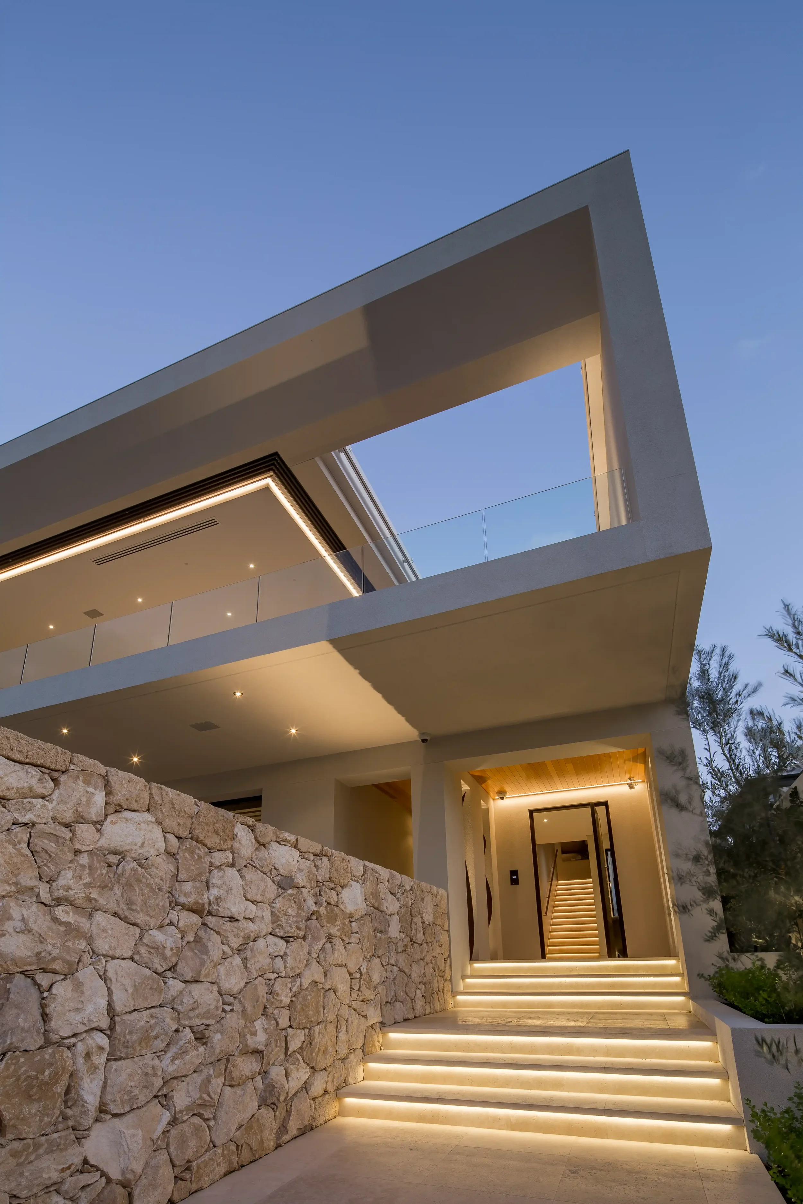
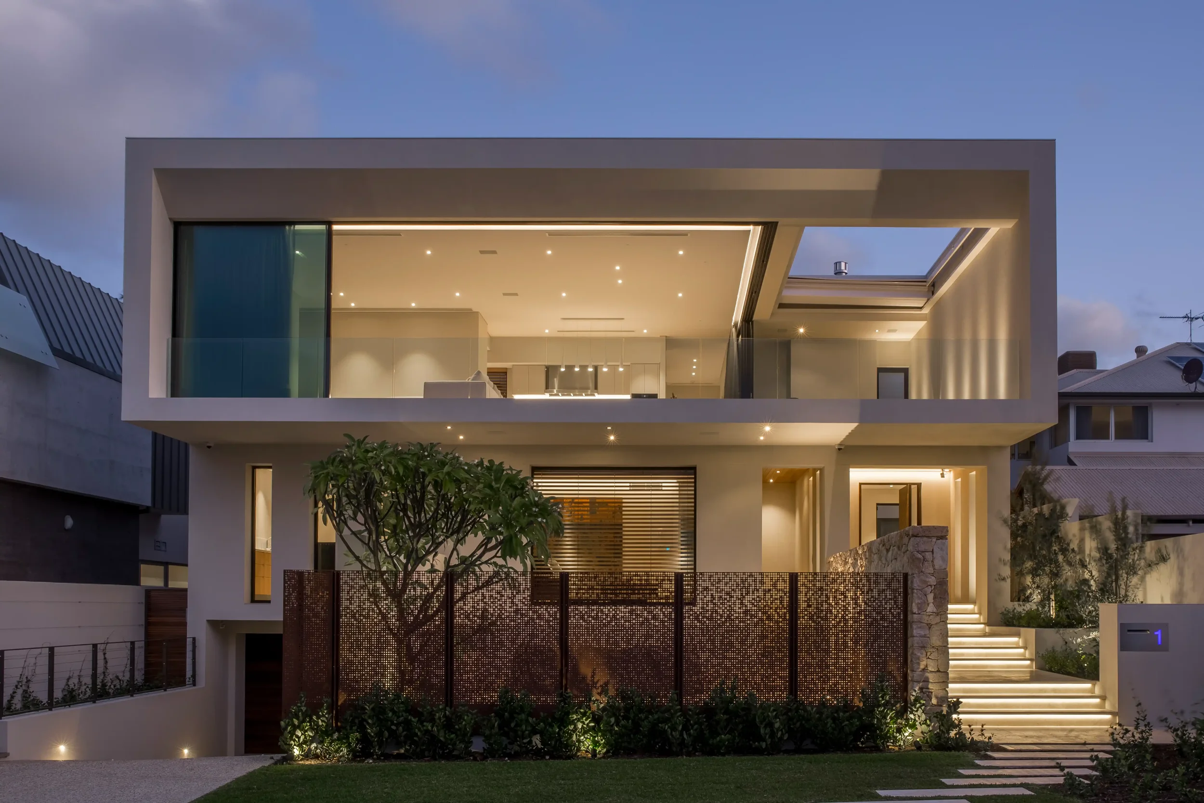
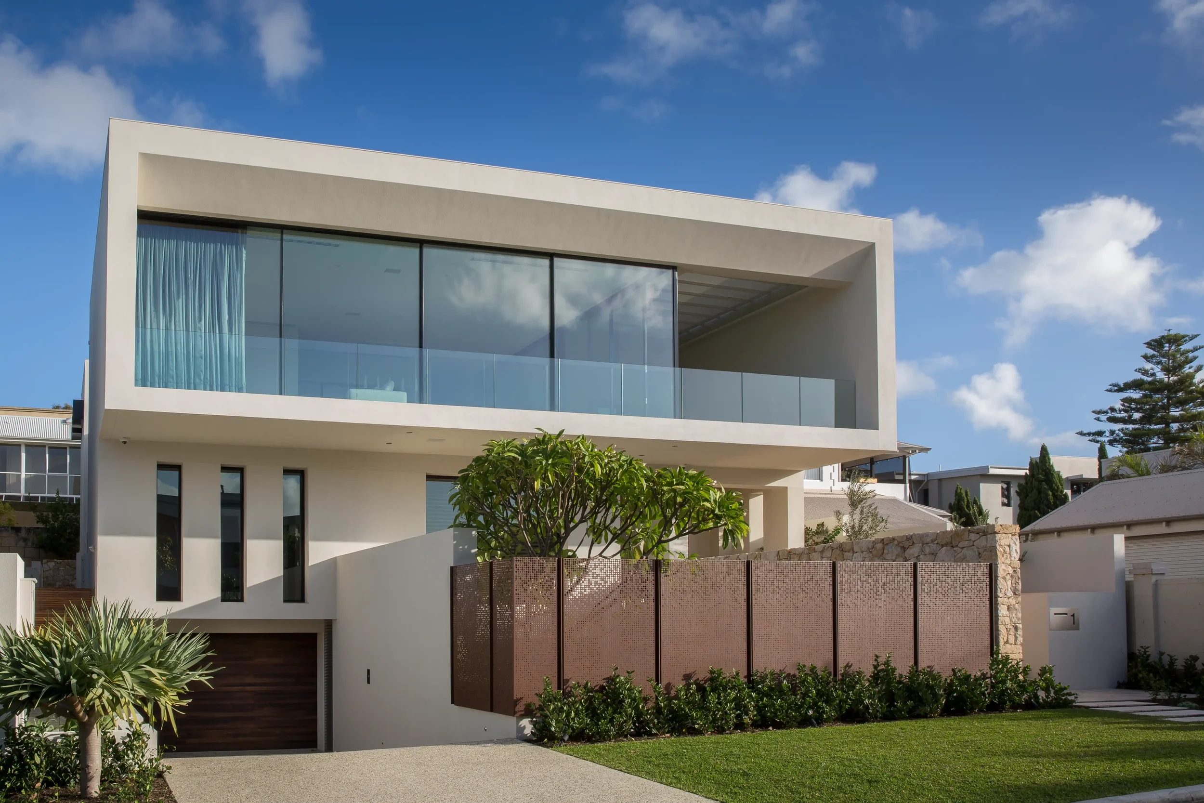
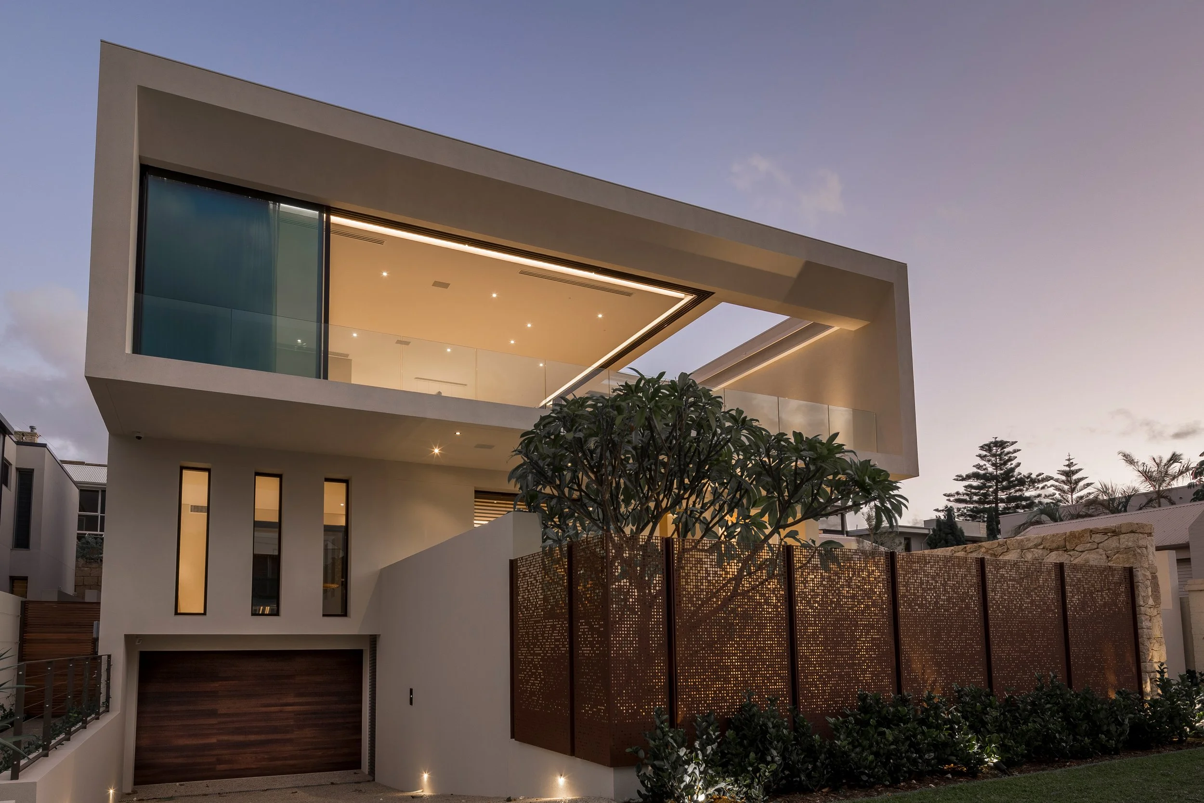
HOUSE 01 — COTTESLOE is a contemporary coastal home designed around elevated living spaces that capture ocean views, natural light, and connection to outdoor living.
Positioned on a compact site, the home was carefully planned to balance openness, privacy, and flexibility for family life and entertaining. The main living spaces, terrace, and primary bedroom suite are located on the upper level to take advantage of a narrow view corridor towards the ocean, while guest accommodation and secondary spaces are arranged across the lower levels.
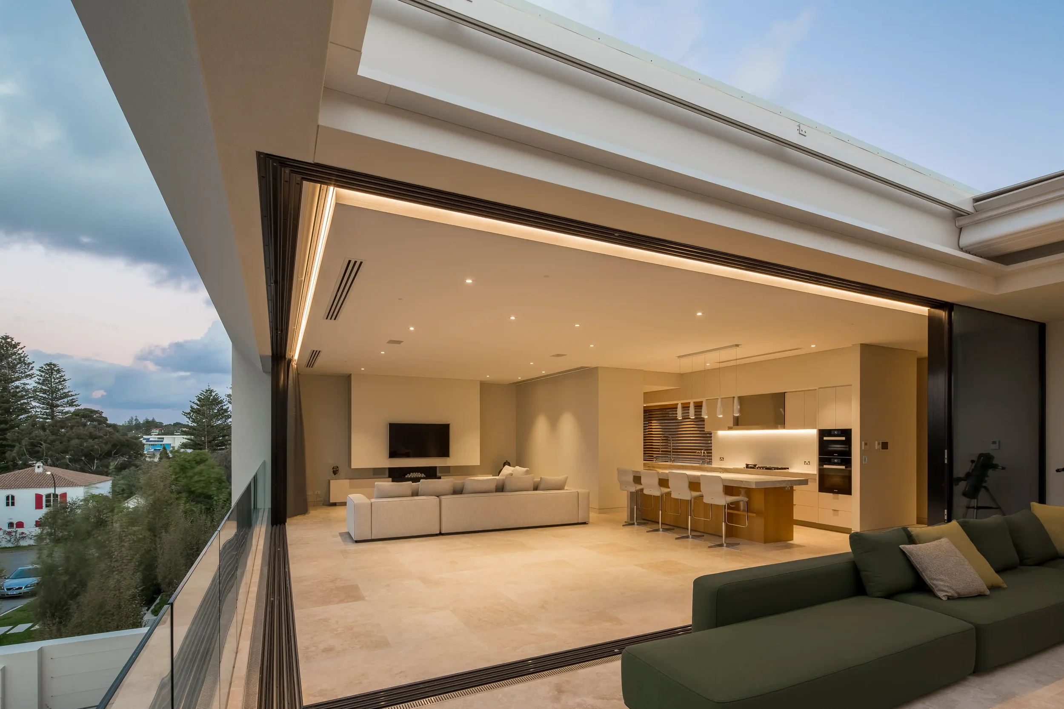
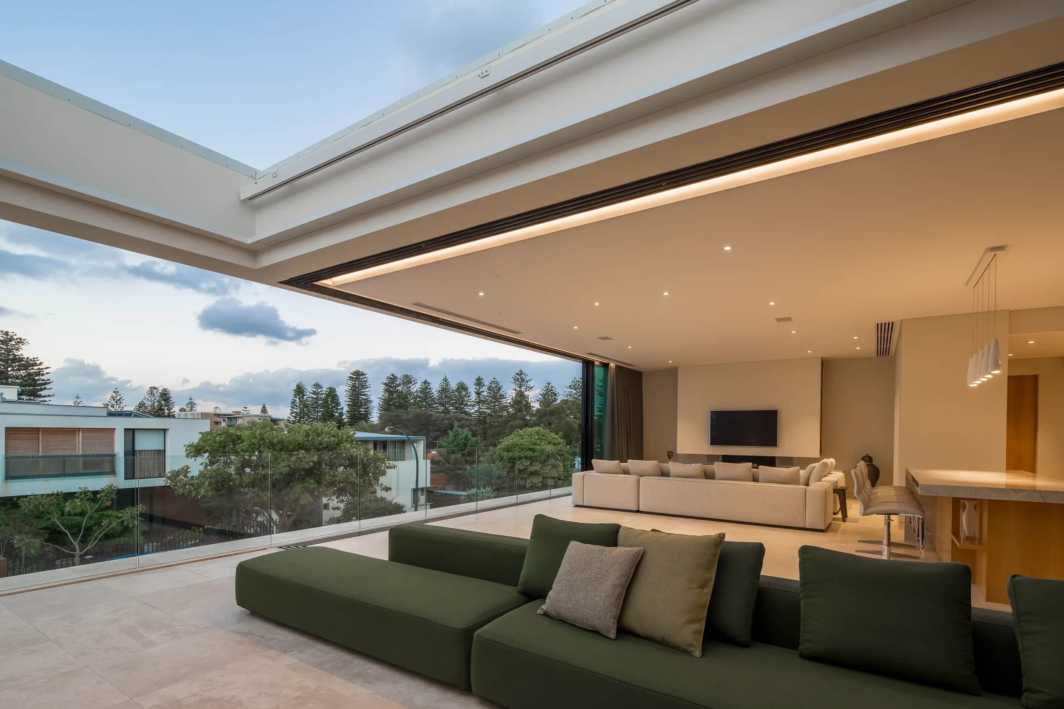
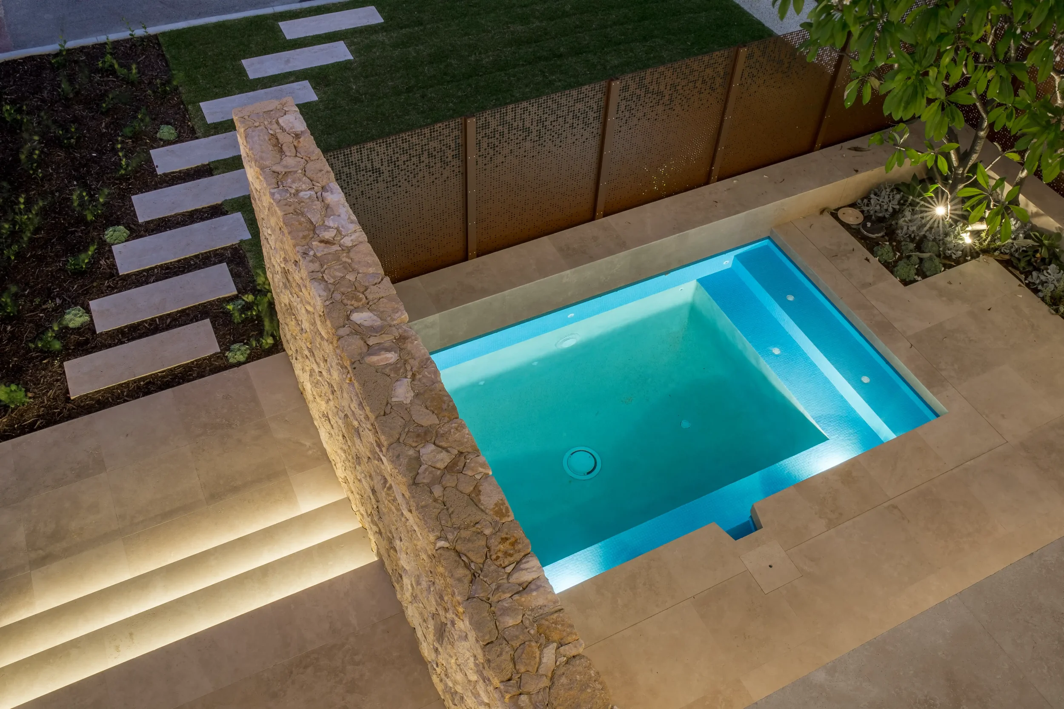
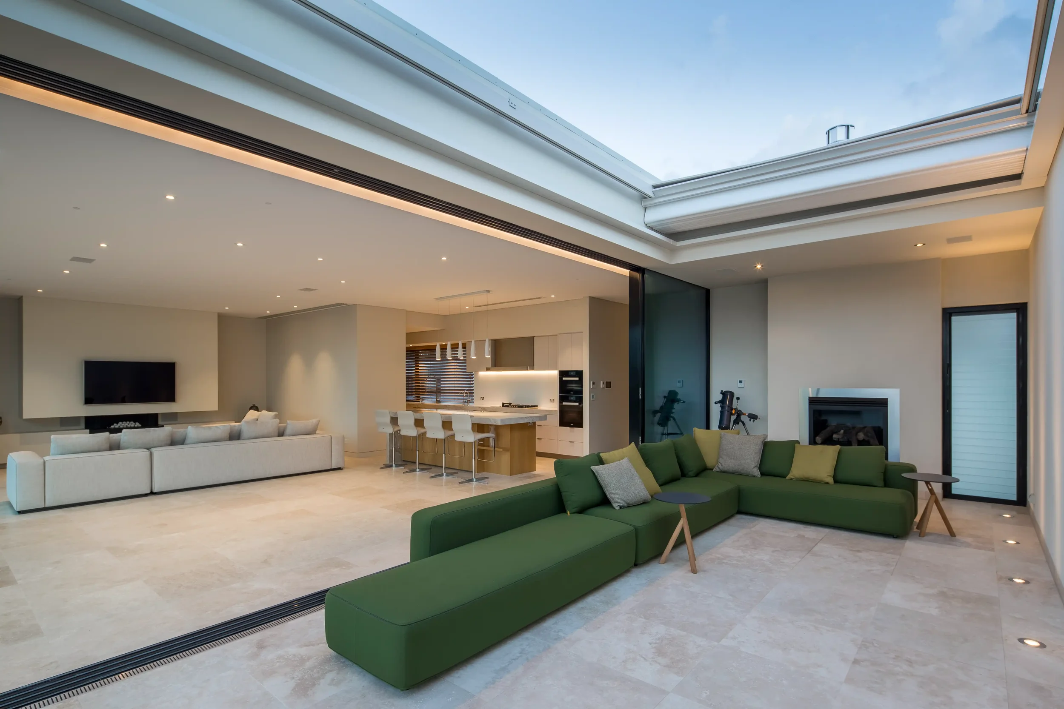
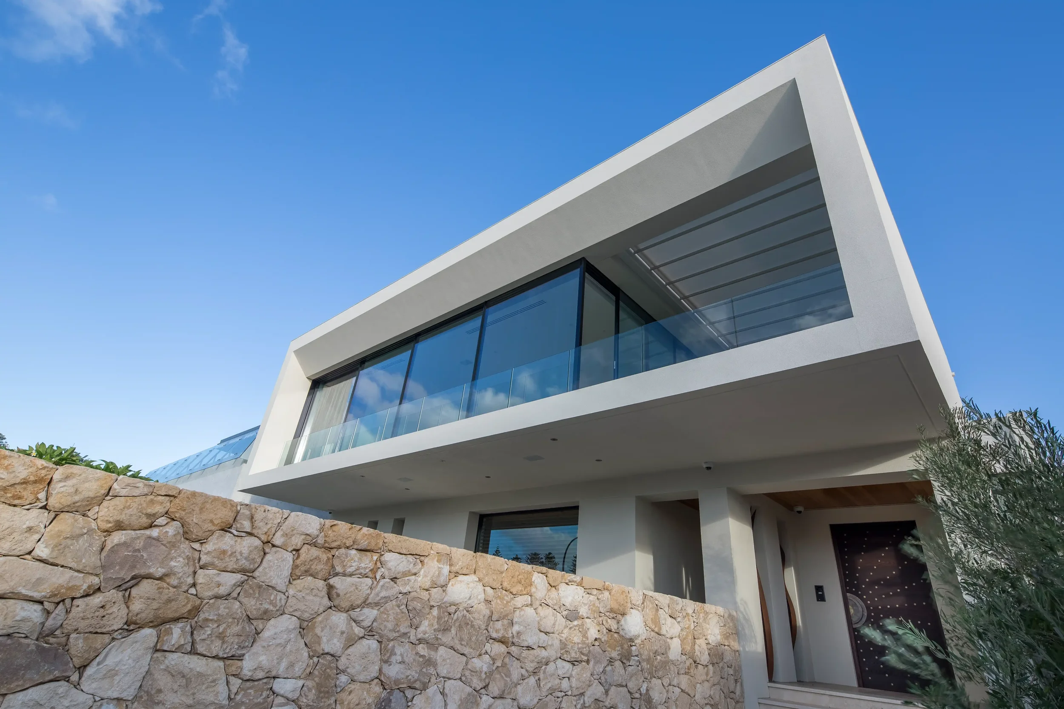
Large double glazed sliding doors allow the upper living spaces to open completely to the outdoors, transforming the main living area into a sheltered verandah connected to the terrace and operable roof above. A private north facing courtyard with swimming pool further strengthens the relationship between indoor and outdoor living while bringing natural light and ventilation deep into the home.
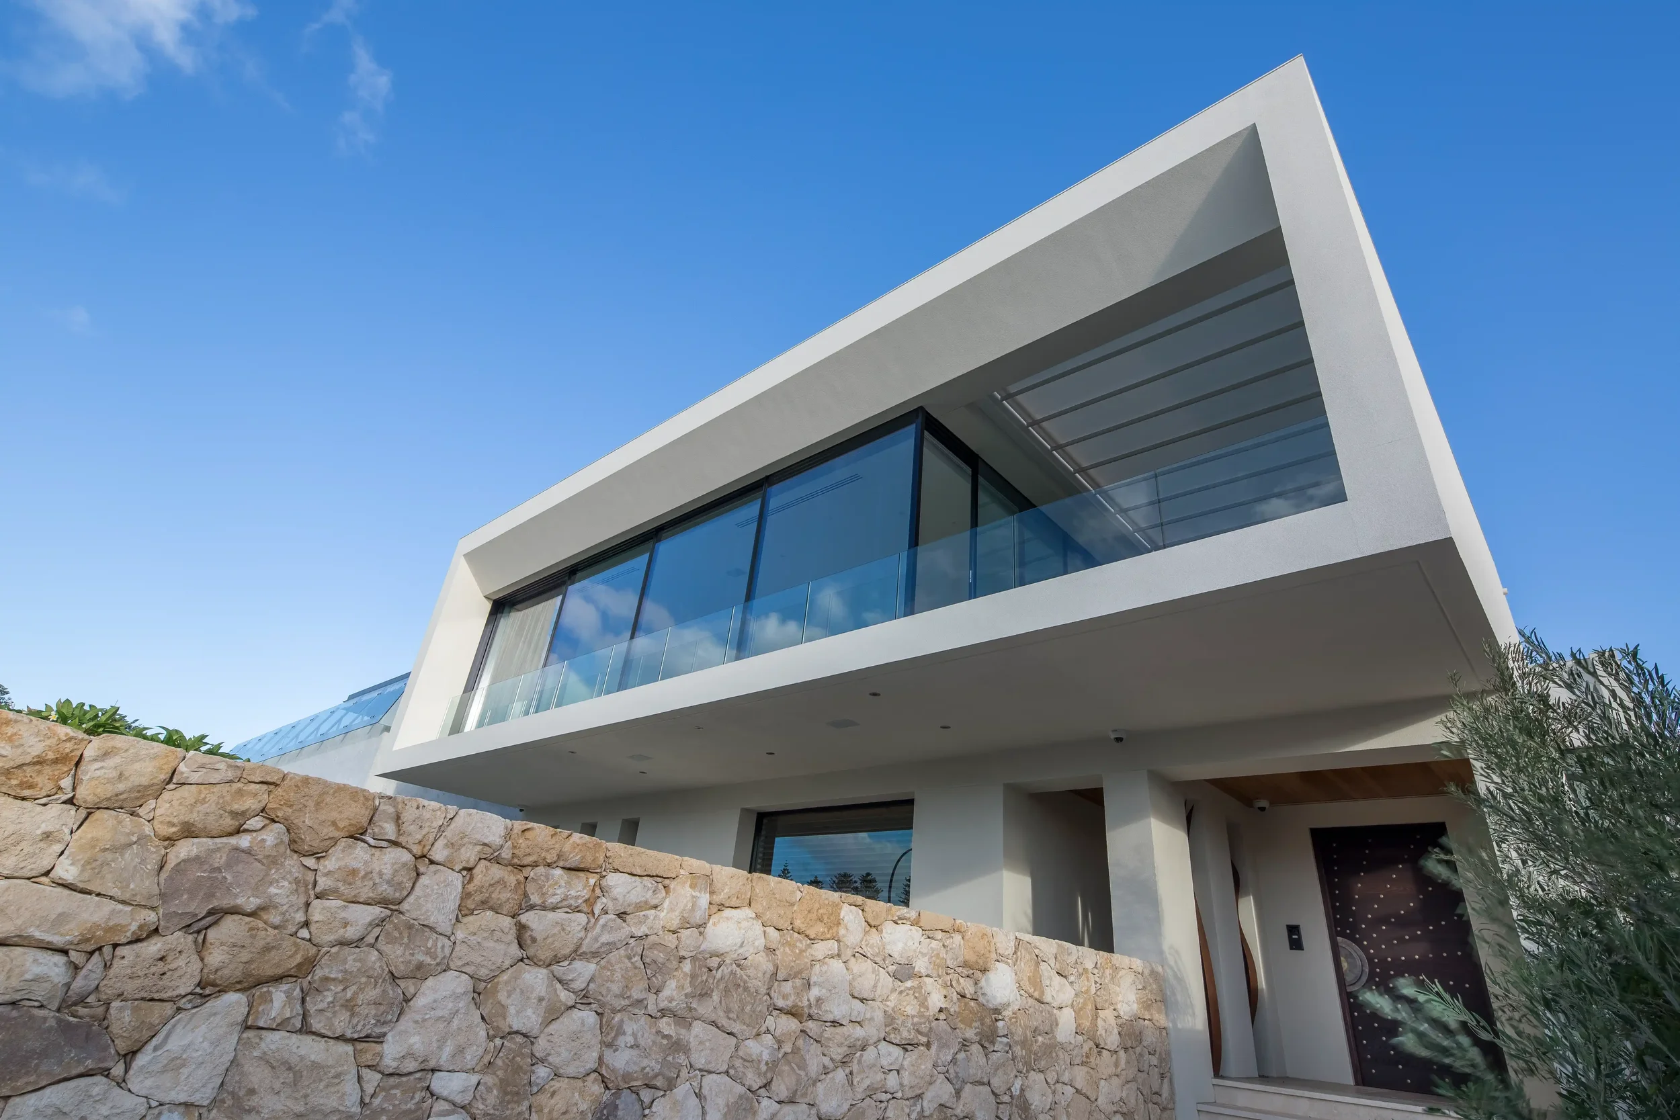
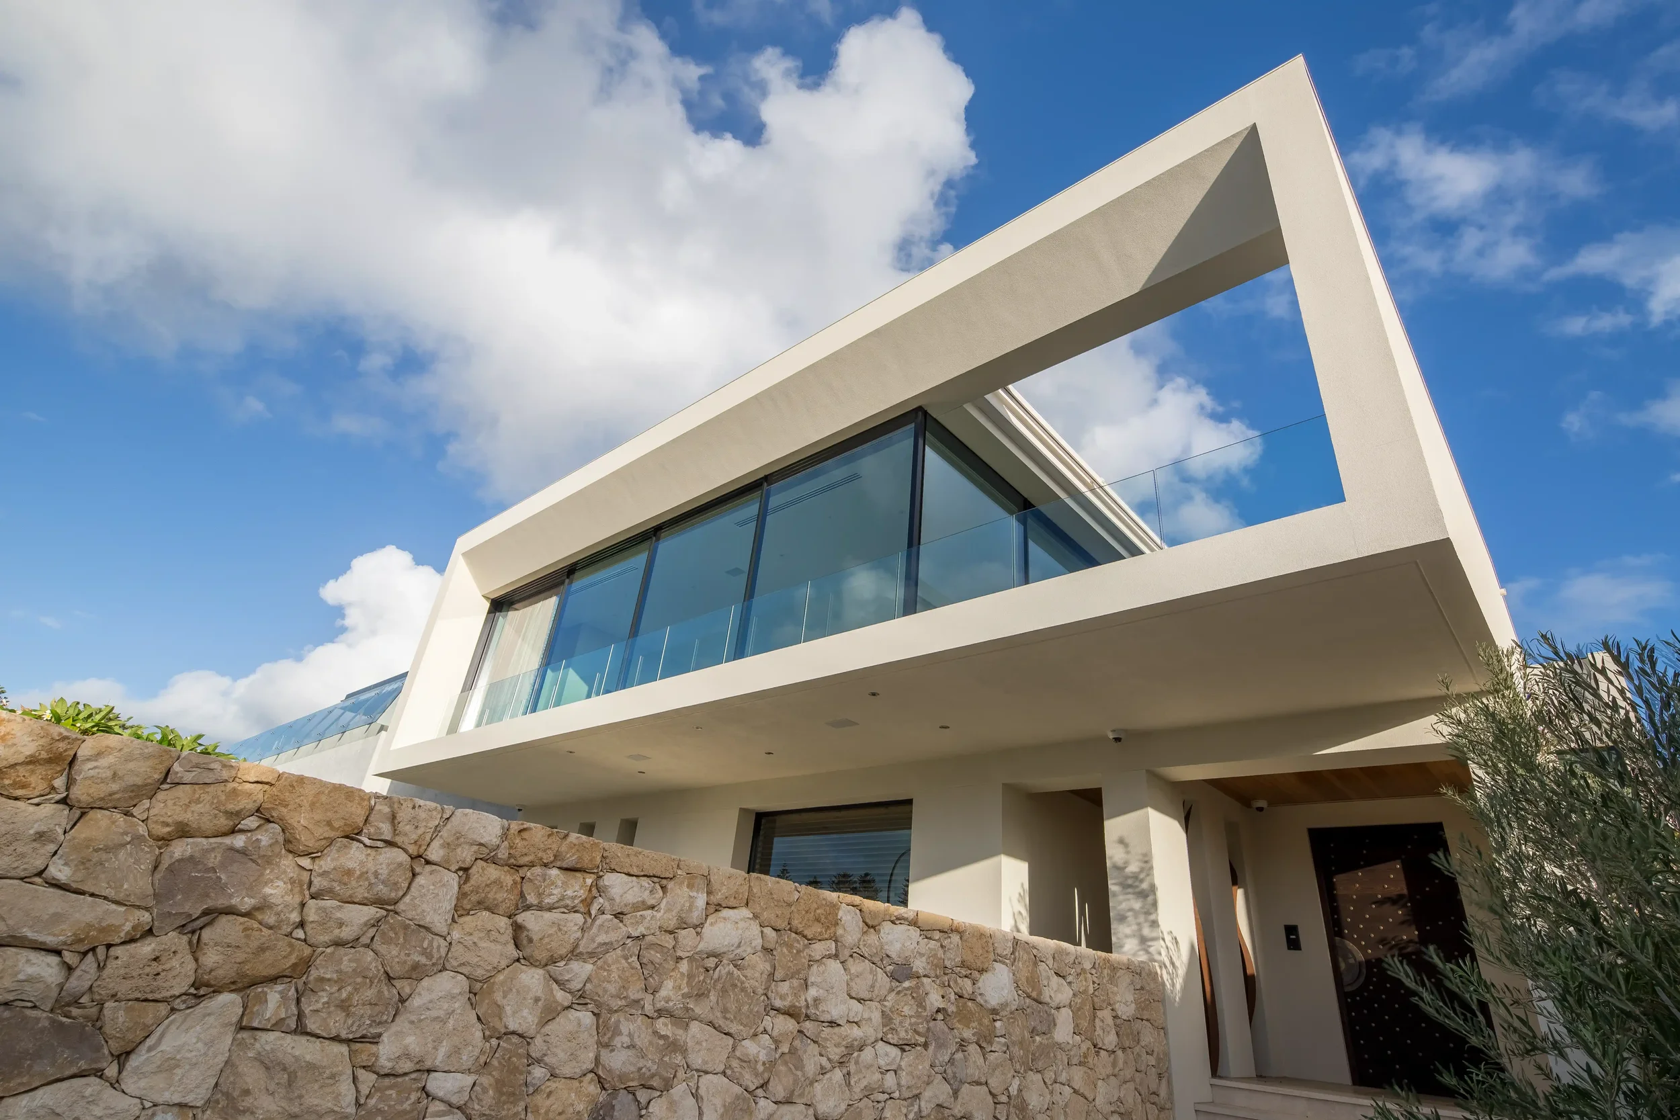
A restrained material palette including limestone, timber, and carefully detailed finishes creates a calm and refined atmosphere suited to the coastal setting.
-
The brief called for a contemporary coastal home that embraced indoor outdoor living and generous spaces for entertaining while responding carefully to the compact nature of the site. The clients also wanted the home to support flexible family living over time, allowing comfortable day to day living for themselves while accommodating visiting family and guests.
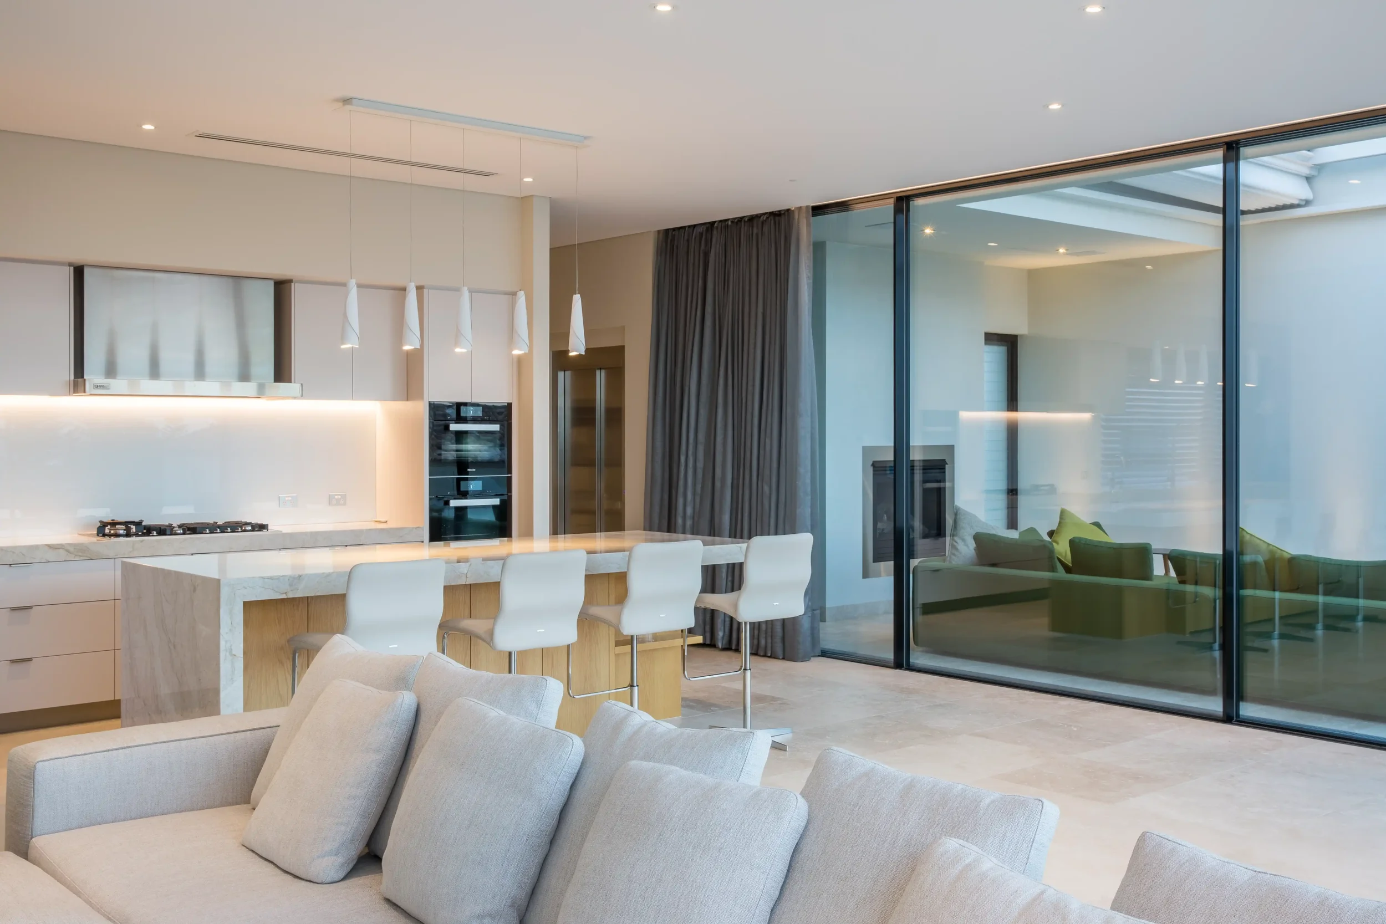
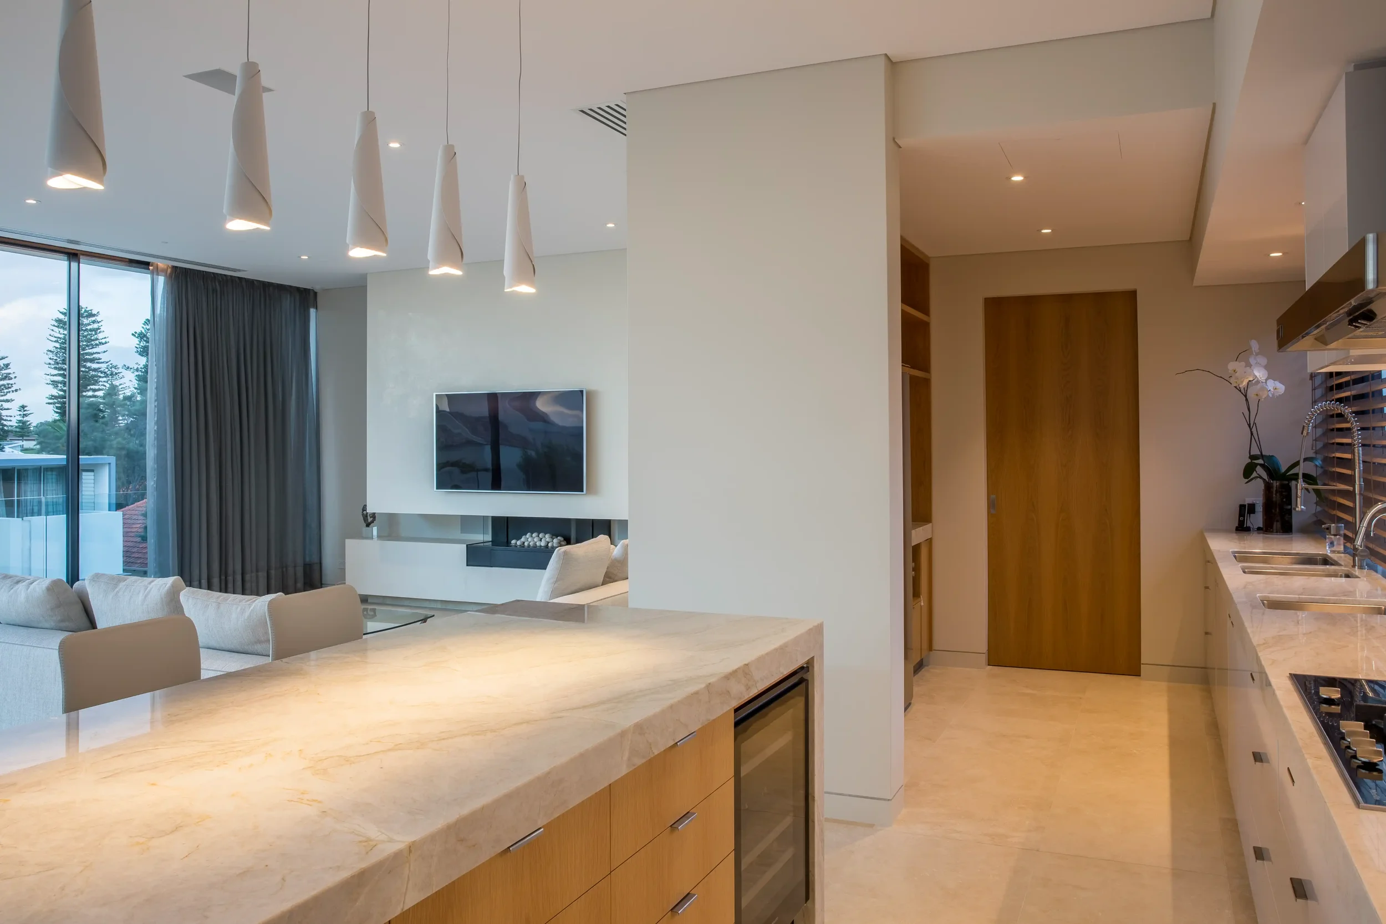
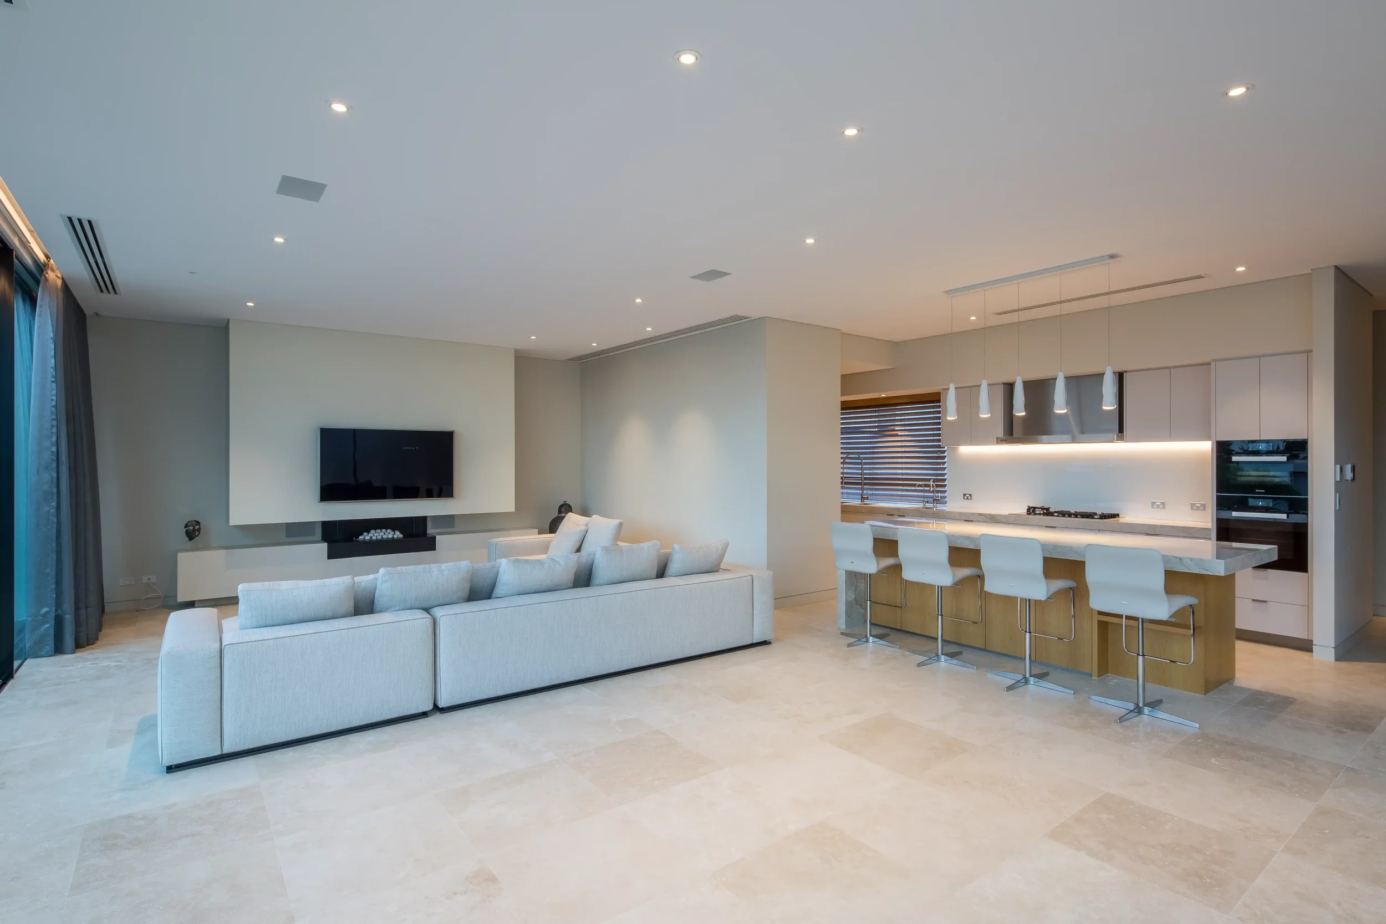
In response, the home was organised into a series of distinct zones, with the primary living spaces and main bedroom suite positioned on the upper level to capture ocean views through a narrow coastal view corridor. This upper level became the centre of daily living, combining the kitchen, dining, living spaces, library, and terrace within a single connected environment.
Large double glazed sliding doors allow the upper living areas to open completely to the outdoors, transforming the living spaces into a sheltered verandah connected to a terrace with an operable roof that can open to the sky or close for weather protection.
The house was also organised around a private north facing courtyard and swimming pool, bringing natural light and ventilation deep into the surrounding spaces while maintaining privacy from neighbouring properties.
-
The material palette was selected to create a calm and low maintenance home suited to the coastal setting and relaxed nature of beachside living.
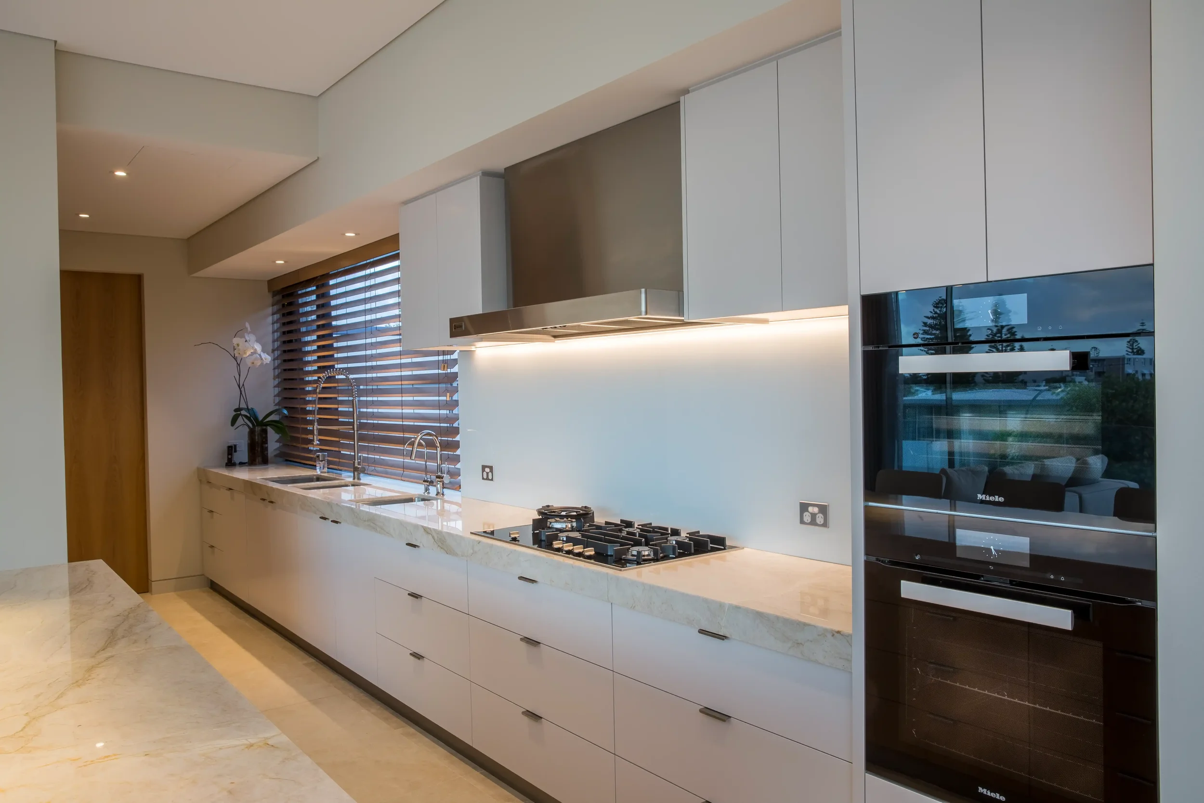
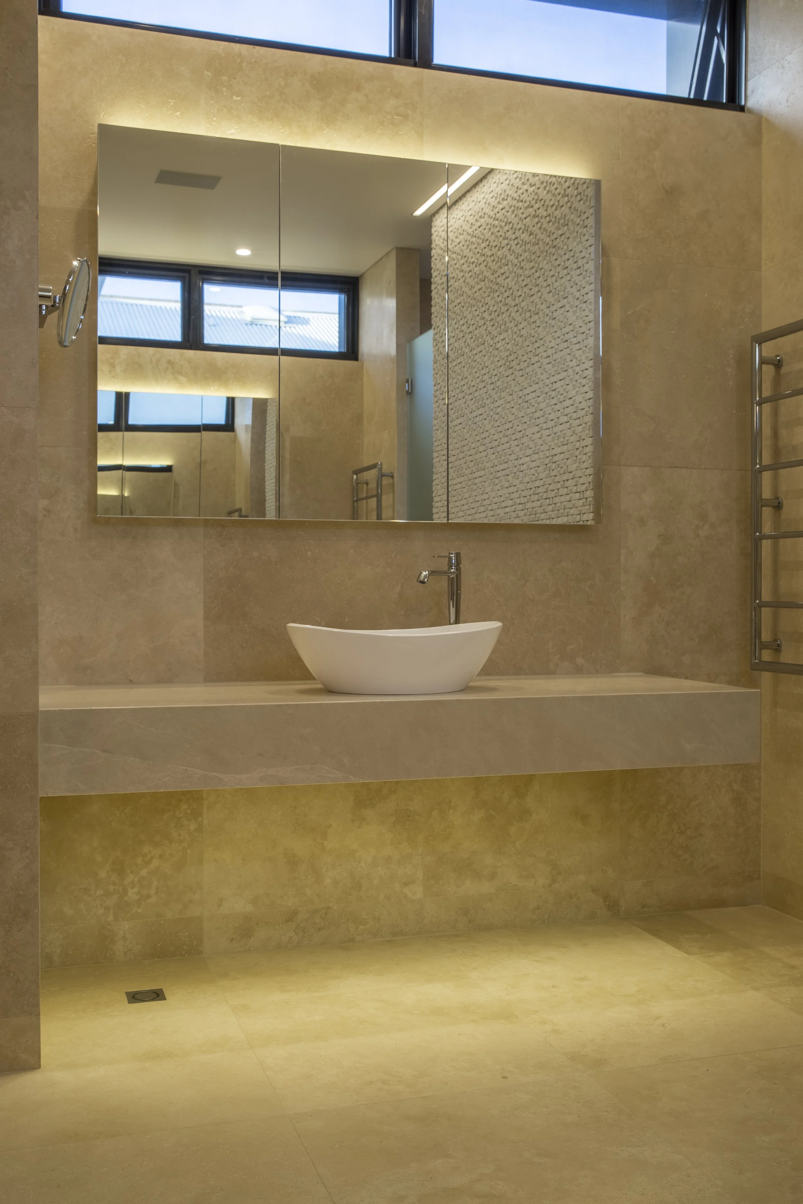
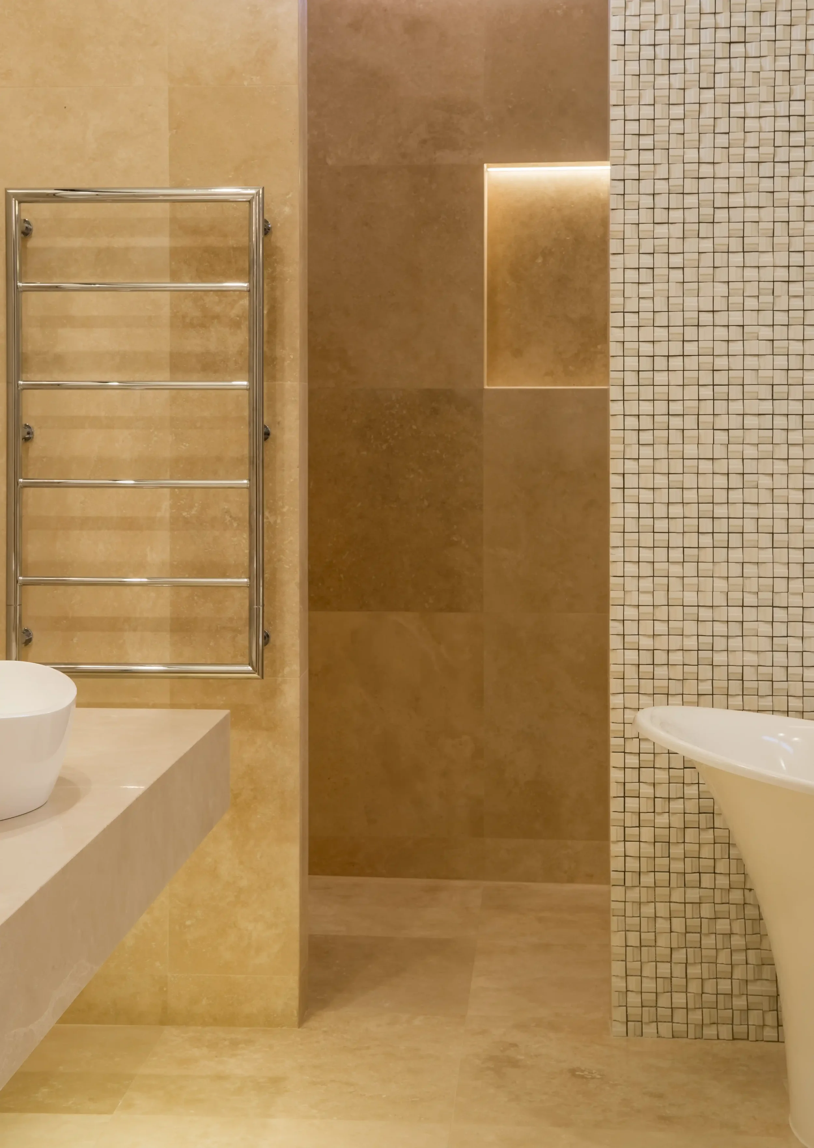
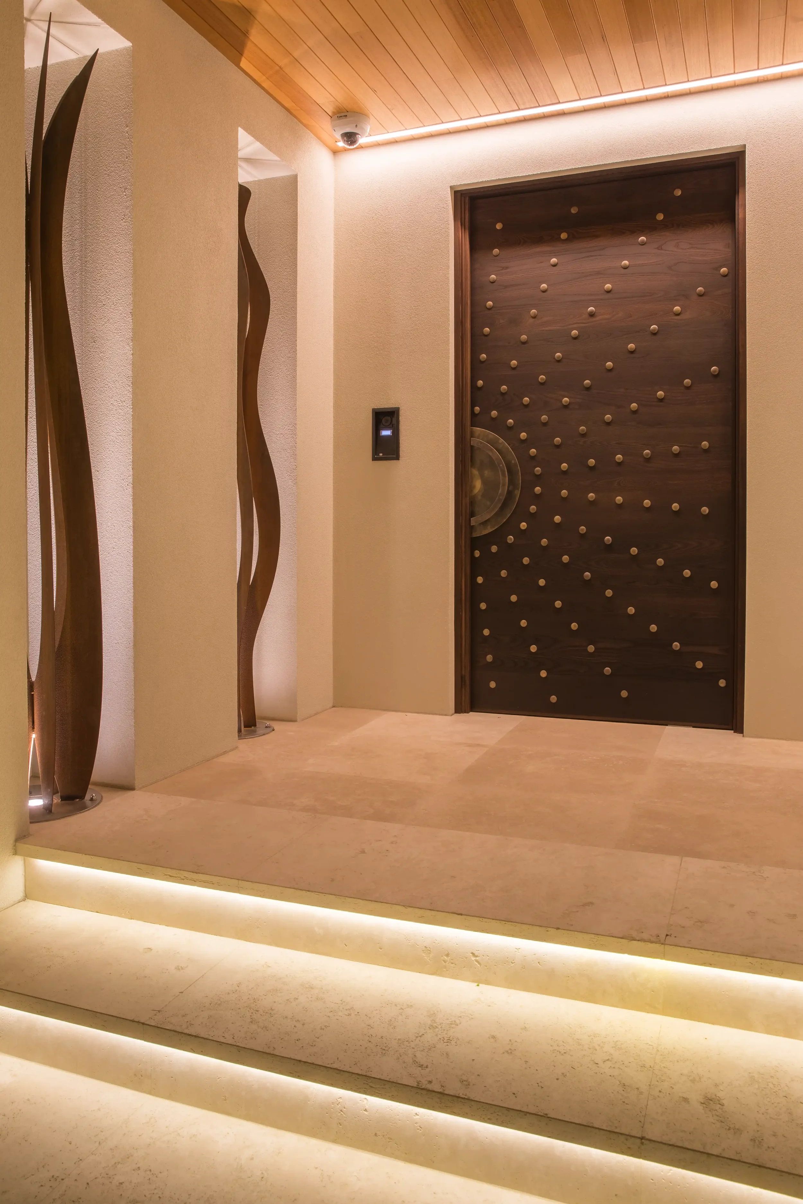
A restrained selection of durable materials has been used throughout the house, including travertine flooring, white rendered walls, natural stone surfaces, and American white oak cabinetry. The palette balances warmth and texture with the practical requirements of the coastal environment.
Externally, the use of timber was intentionally limited to reduce long term maintenance within the harsh beachside conditions, while limestone elements and carefully detailed finishes reinforce the connection to the surrounding coastal landscape.
The simplicity of the material palette contributes to the calm and refined atmosphere of the home.
-
The home was designed around passive environmental principles, with the main living spaces and primary bedroom suite oriented north to maximise solar gain through the winter months while generous eave overhangs provide protection from the hot summer sun. Private north facing courtyards positioned throughout the house strengthen natural light, cross ventilation, and connection to outdoor spaces while assisting with privacy across the compact site. Large openings and carefully planned room arrangements allow effective cross ventilation throughout the home, reducing reliance on mechanical cooling. Double glazing, high levels of insulation, and hydronic underfloor heating further contribute to the thermal comfort and long term environmental performance of the house.