THE OLD CORNER STORE - SUBIACO
Location: Subiaco, Perth, Western Australia
Typology: Heritage Residential Architecture + Interiors
Year: 2024
Builder: Davrob Constructions
Photography: Andrew Pritchard
Awards: Winner Of The Margaret Pitt Morison Award For Heritage Architecture, 2024 Western Australian Architecture Awards
This award winning heritage restoration carefully adapts a 1920s corner store and residence into a contemporary home and creative studio.
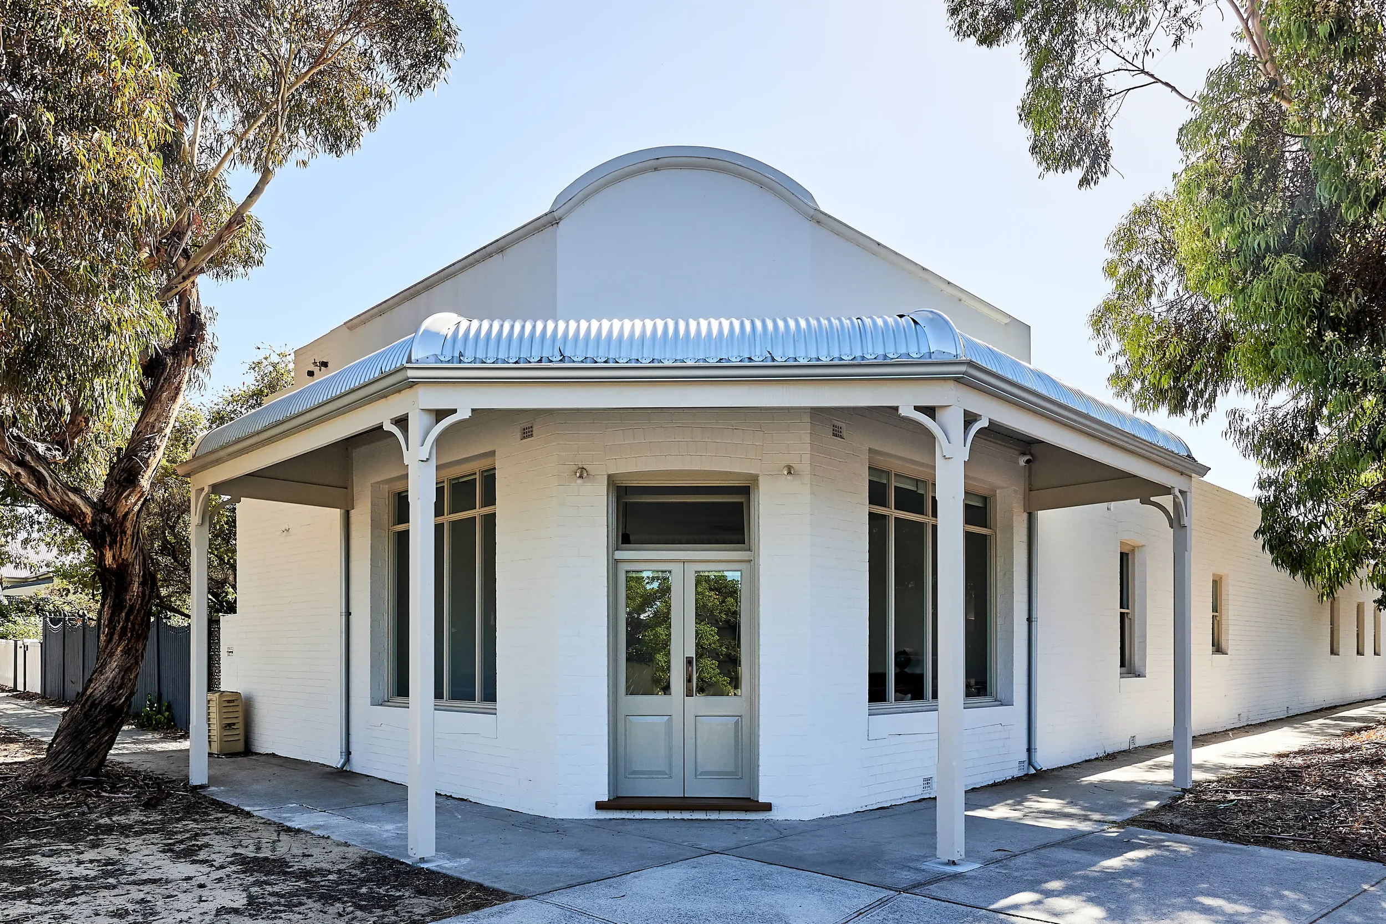
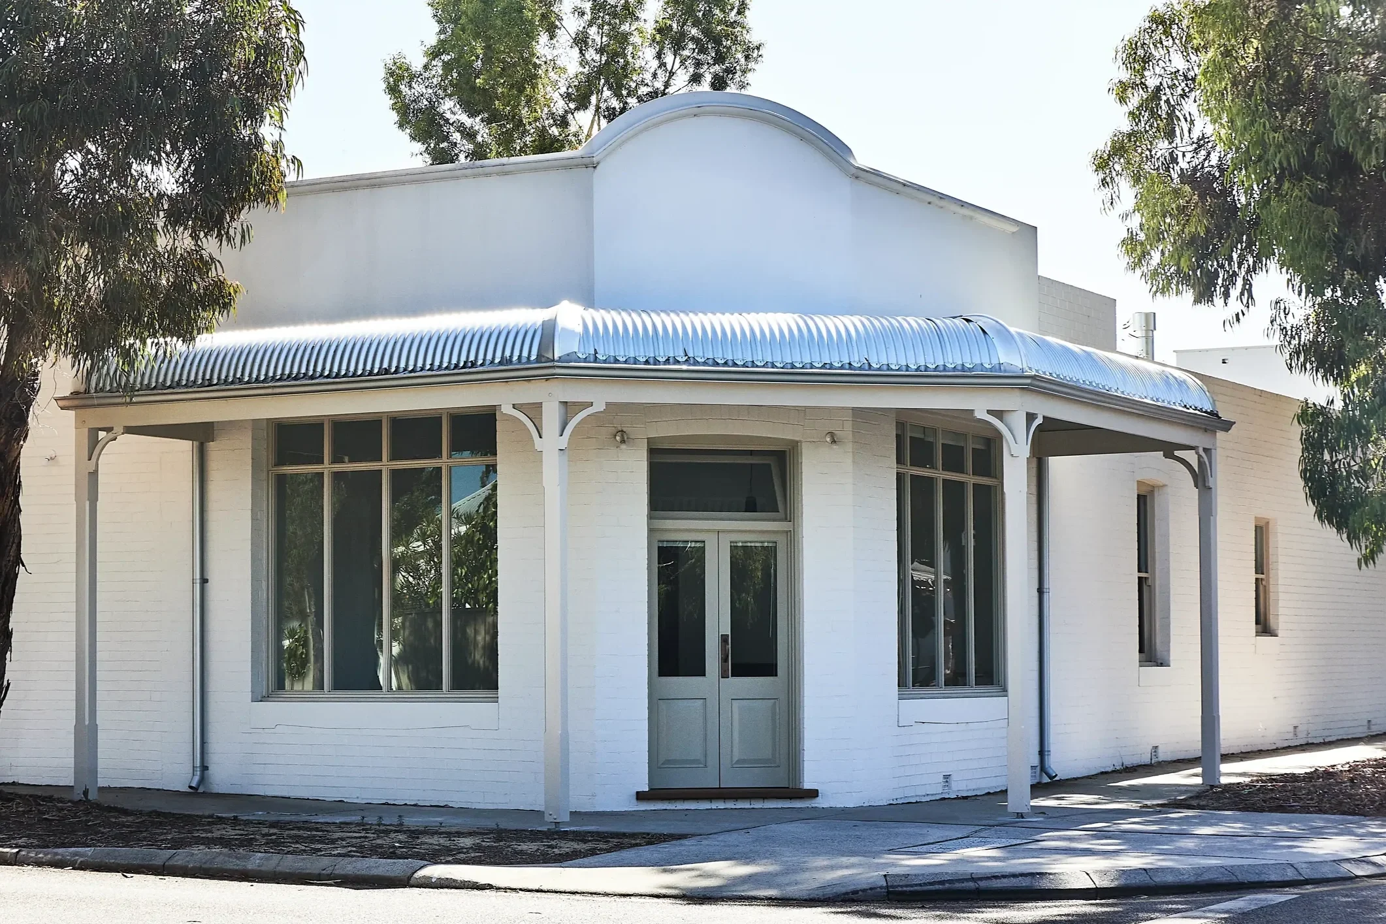
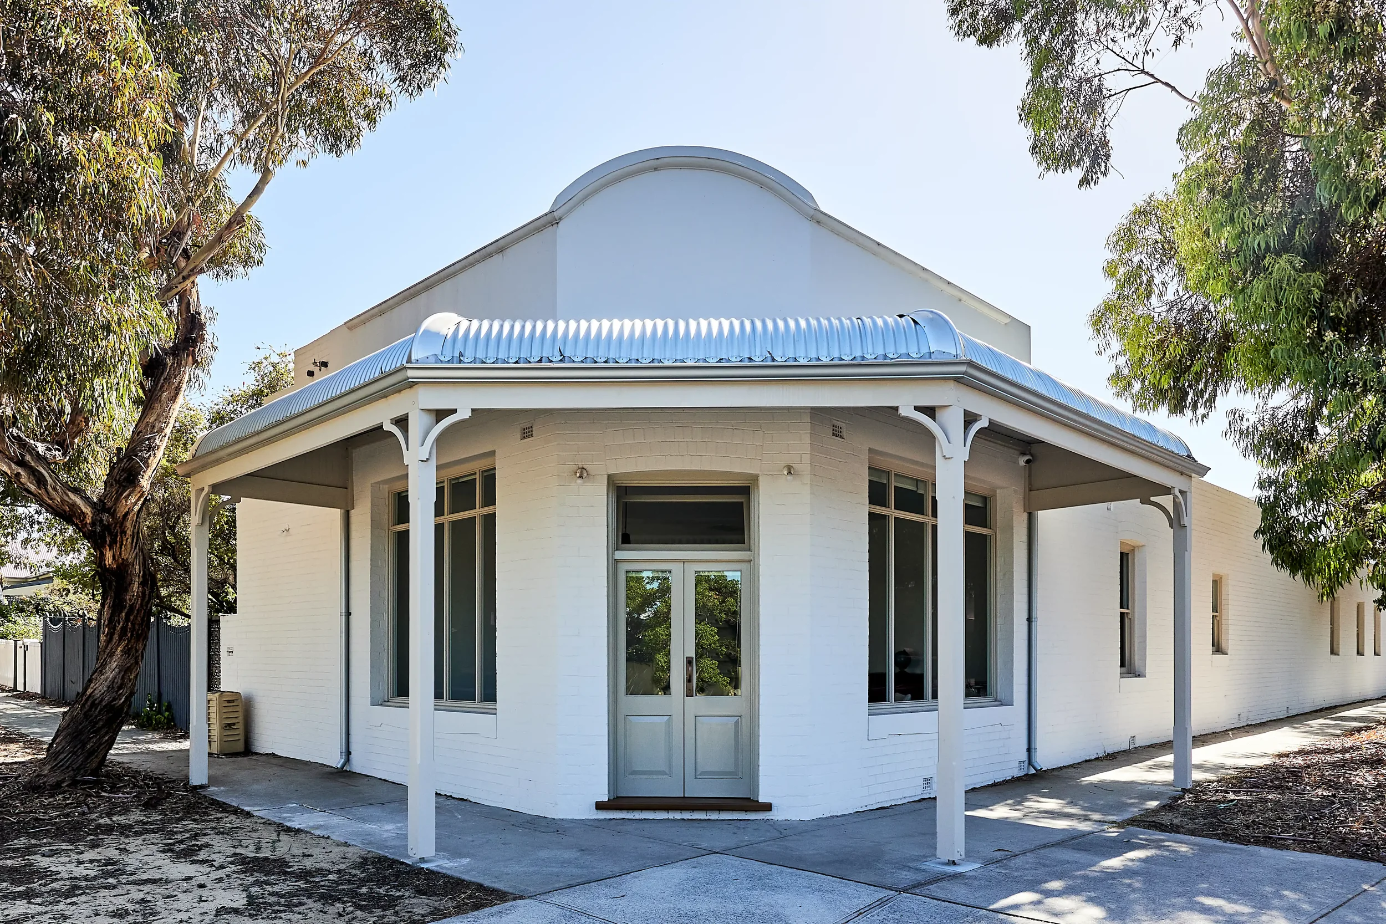
THE OLD CORNER STORE — SUBIACO is a carefully restored and adapted heritage building originally constructed in 1922 as a butcher's shop and residence.
The project transforms the building into a combined atelier and home for a niche perfumer, retaining and restoring significant heritage elements while introducing new living and creative spaces organised around a north facing courtyard and aromatic garden. The reinstated bullnosed verandah and restrained additions allow the building to sit comfortably within the surrounding streetscape and local village character.
The design approach was guided by the belief that existing buildings hold inherent value, both culturally and environmentally. Wherever possible, original materials and components were retained and repurposed, with new interventions expressed simply and respectfully beneath flat roof forms.
The project demonstrates how heritage architecture can be sensitively adapted to support contemporary living while preserving the identity and memory of the original building.
-
The brief called for the thoughtful restoration and adaptation of the existing heritage building into a combined residence, atelier, and retail space for a niche perfumer. The client was deeply committed to preserving the character of the original corner store while creating a home and workspace that felt calm, functional, and connected to the surrounding community.
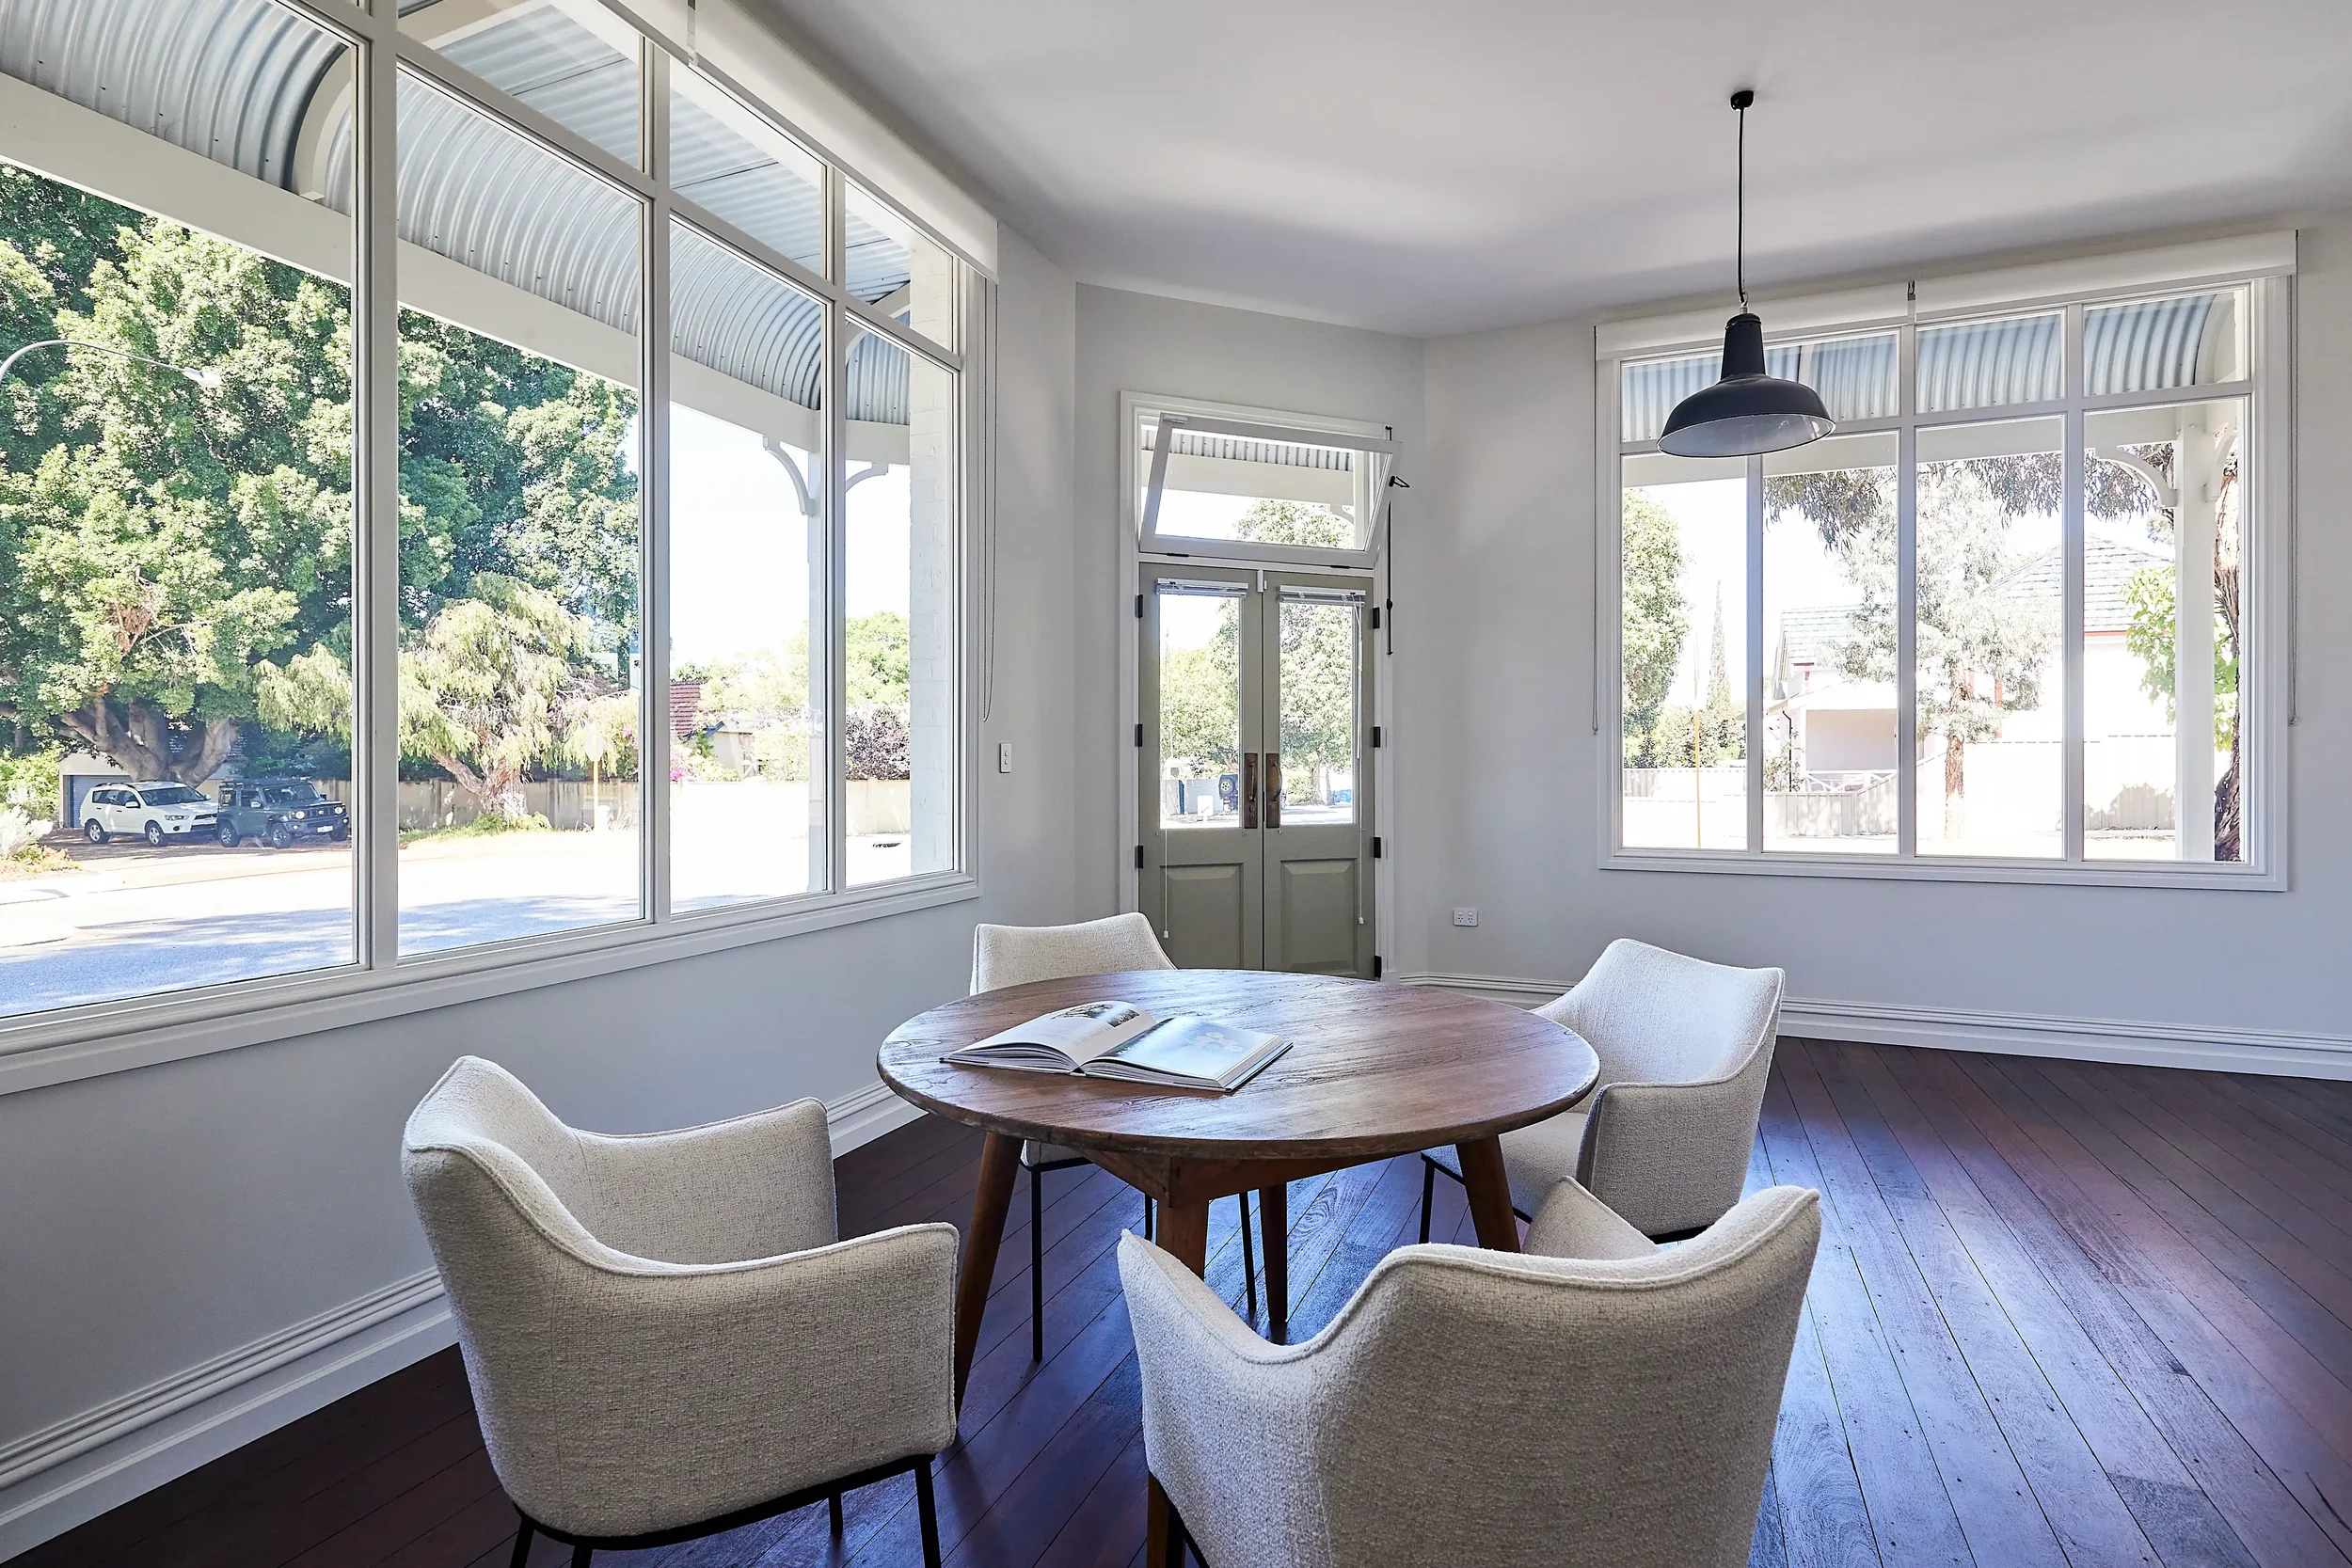
Originally constructed in 1922 as a butcher’s shop and residence, the building had fallen into significant disrepair prior to the commencement of the project. As one of only a small number of surviving interwar corner stores within the precinct, the retention and restoration of the existing structure became central to the architectural response.
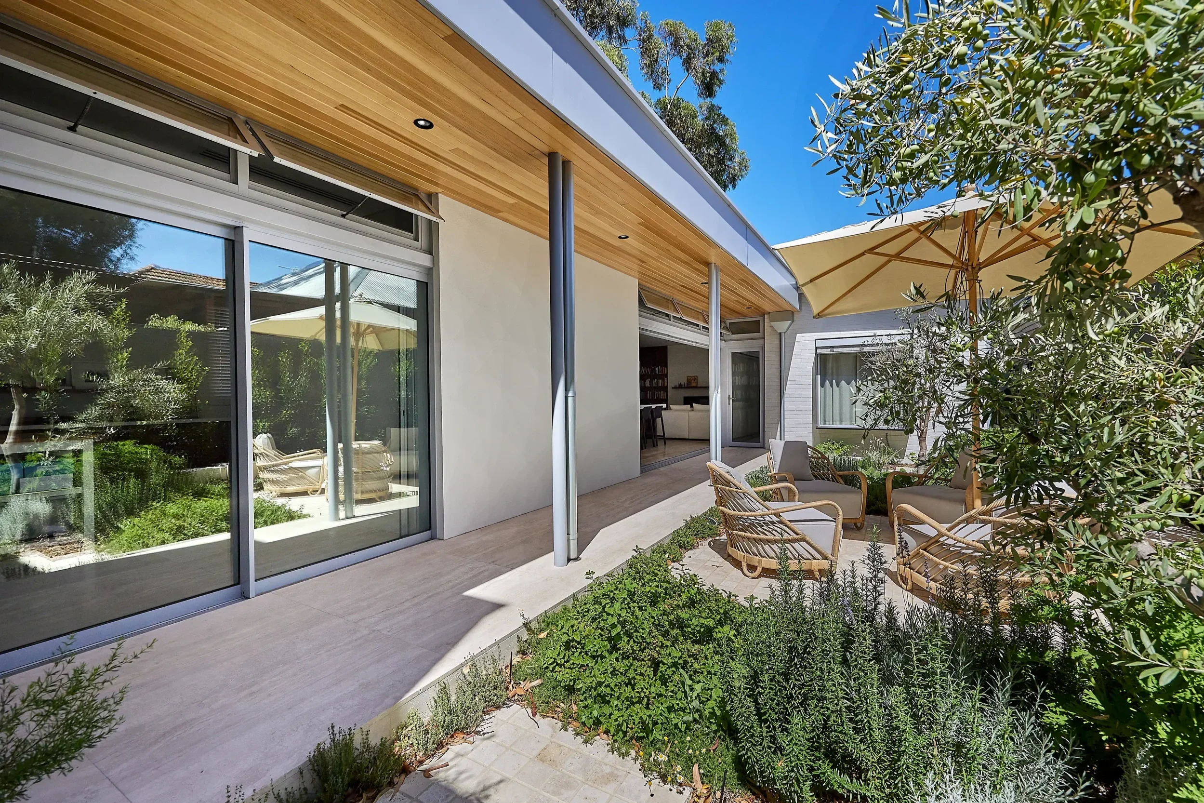
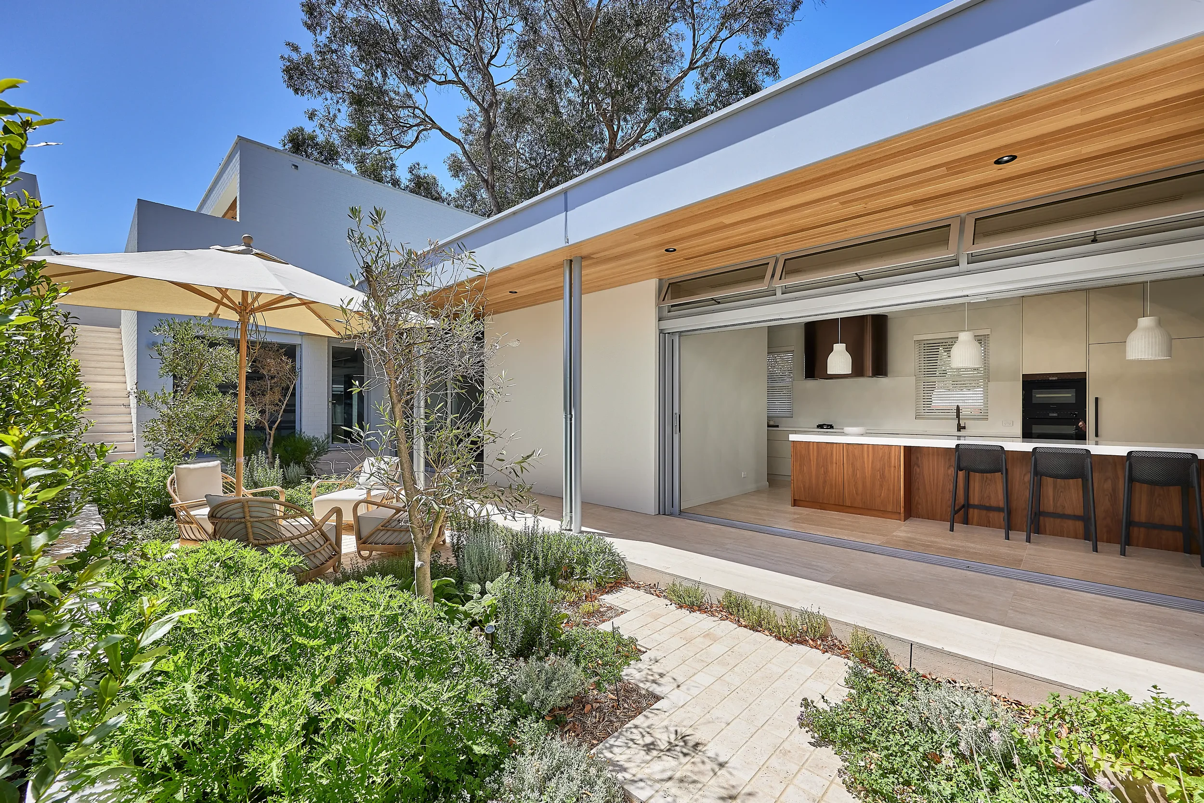
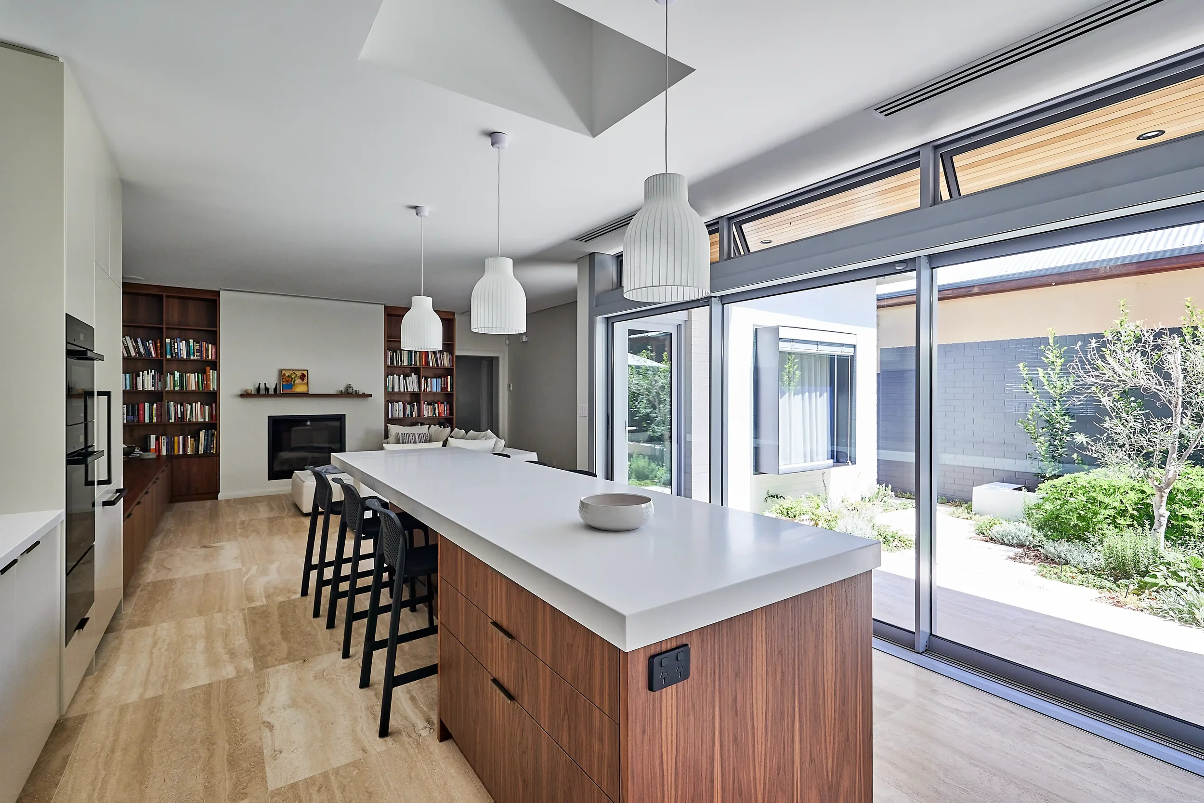
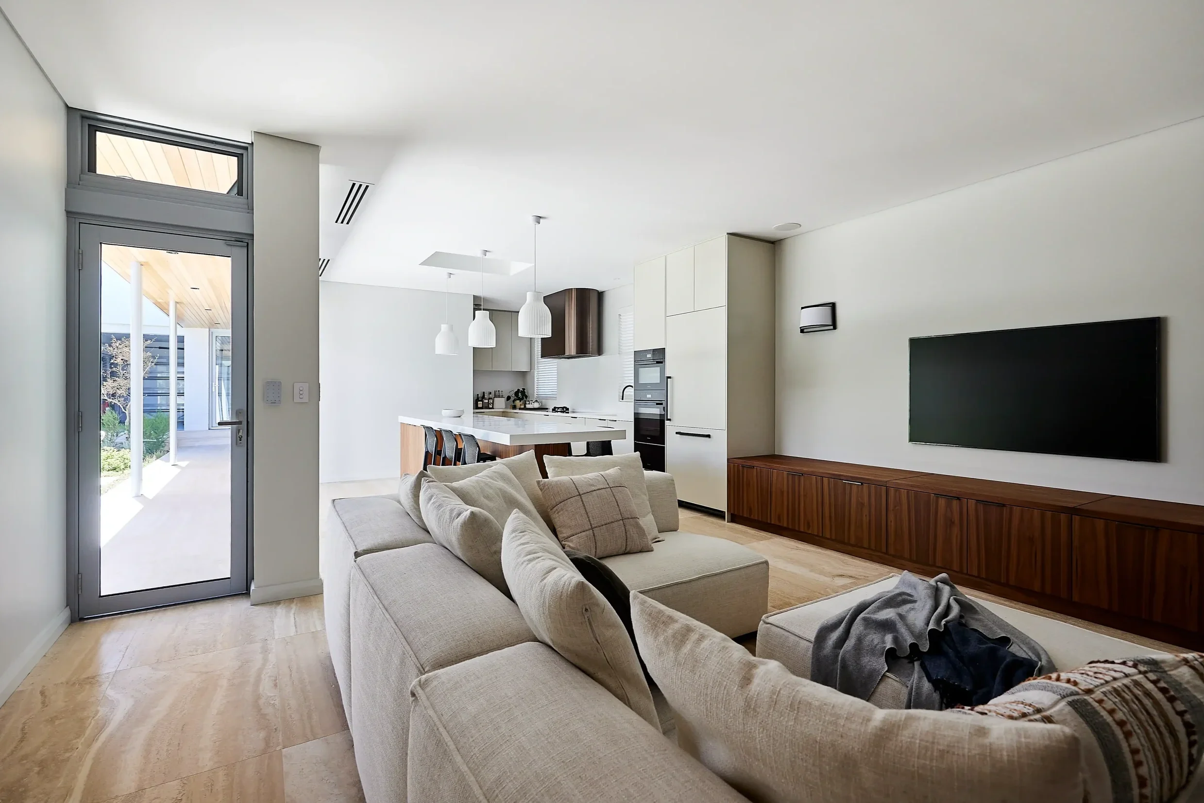
New living and creative studio spaces were respectfully integrated around a north facing courtyard and aromatic garden containing plant species used within the client’s perfumery practice. The reinstated bull nosed veranda and retained hipped roof preserve the original character of the building, while new additions are expressed simply beneath flat roof forms to clearly distinguish old from new.
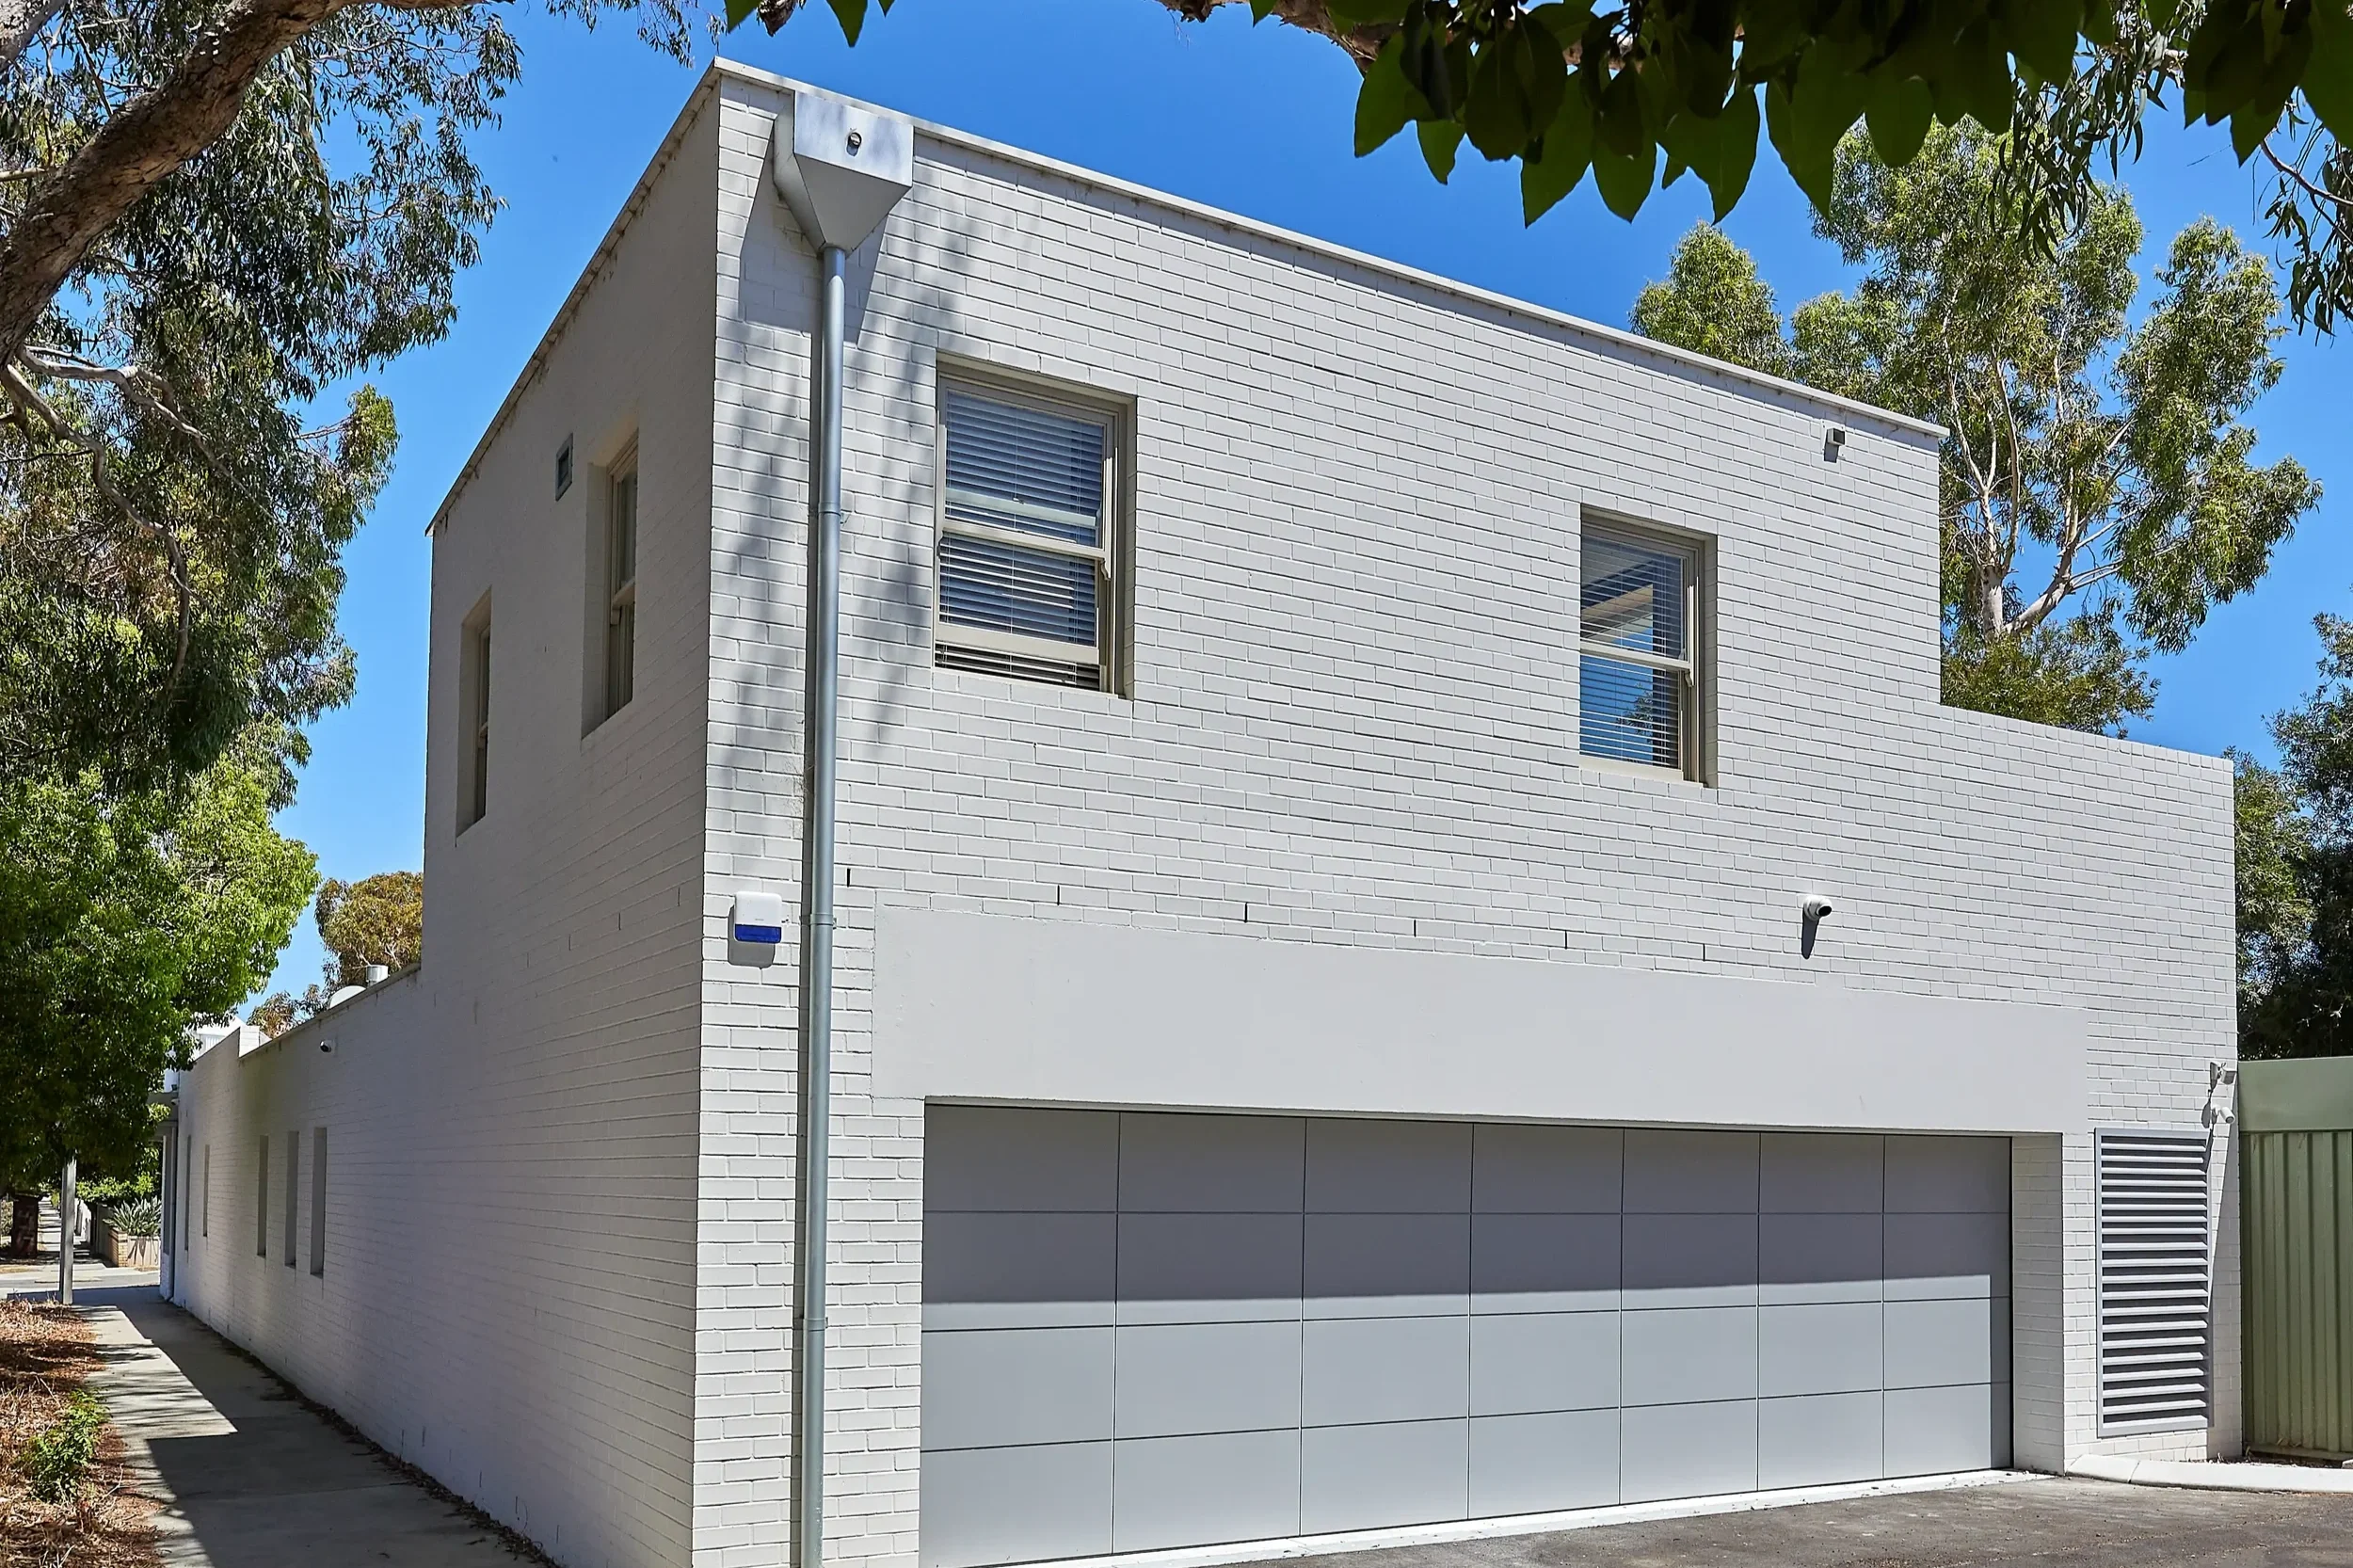
An independent studio above the garage was also incorporated to accommodate visiting artists and guests, allowing the home to support both living and creative practice within a single integrated environment.
-
The material palette was carefully considered to complement the character of the original building while creating a calm and contemporary atmosphere throughout the new additions.
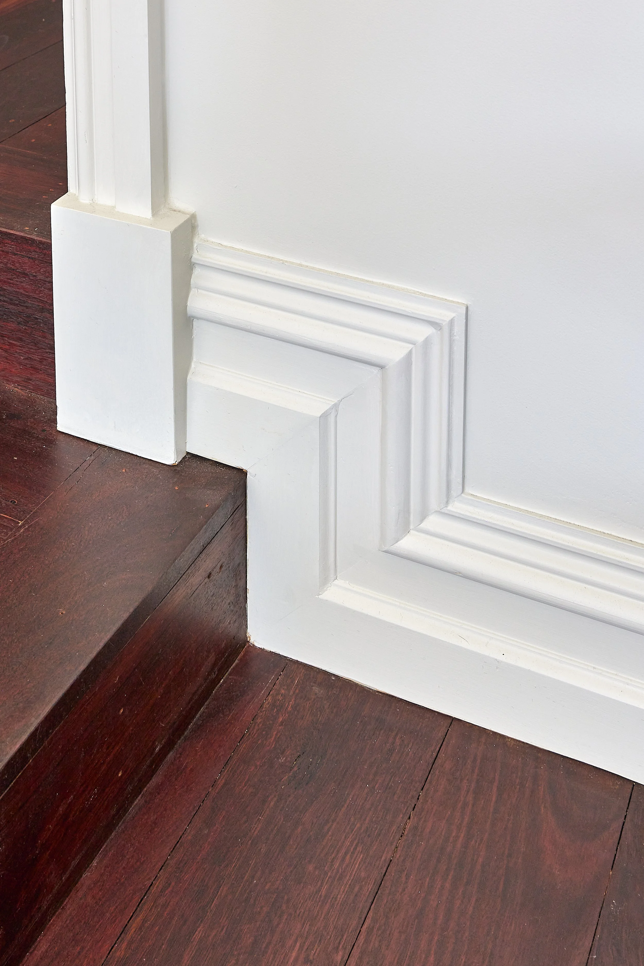
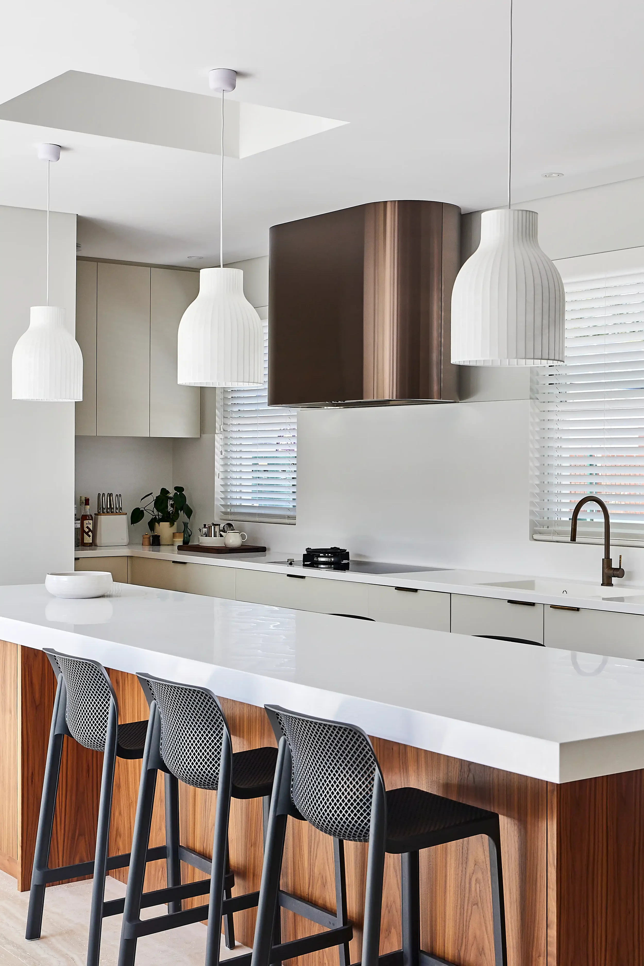
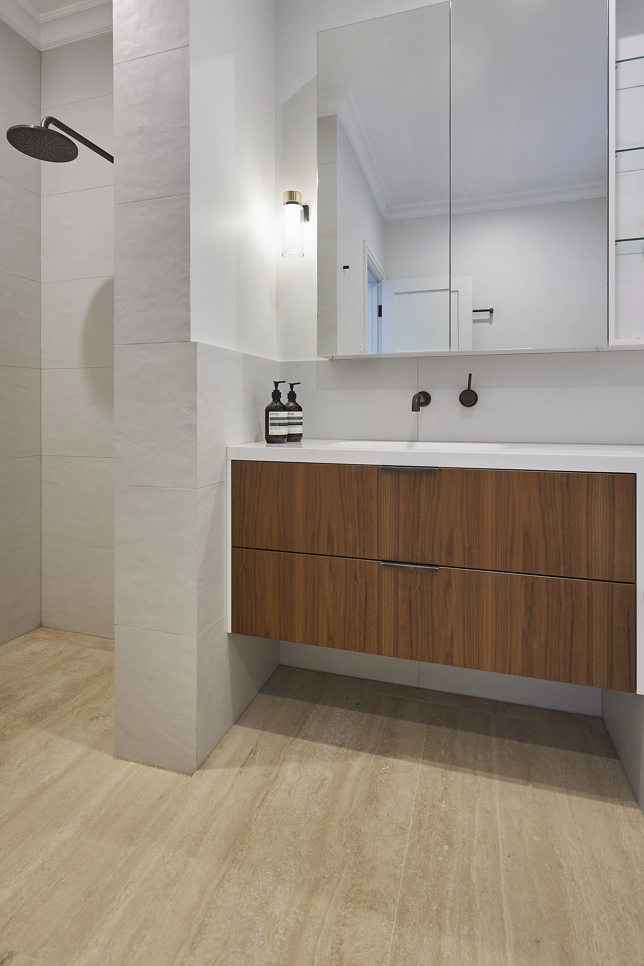
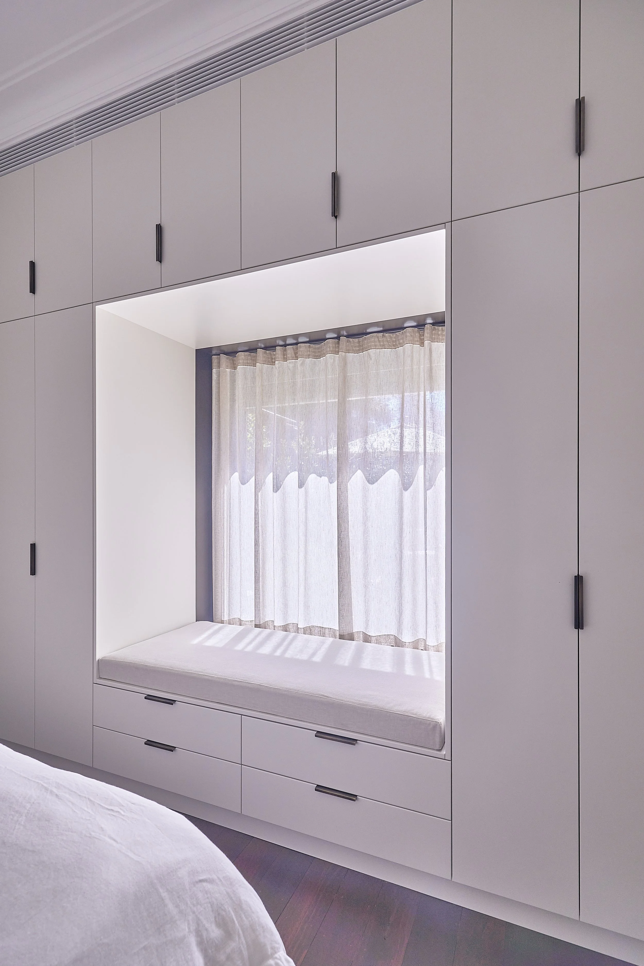
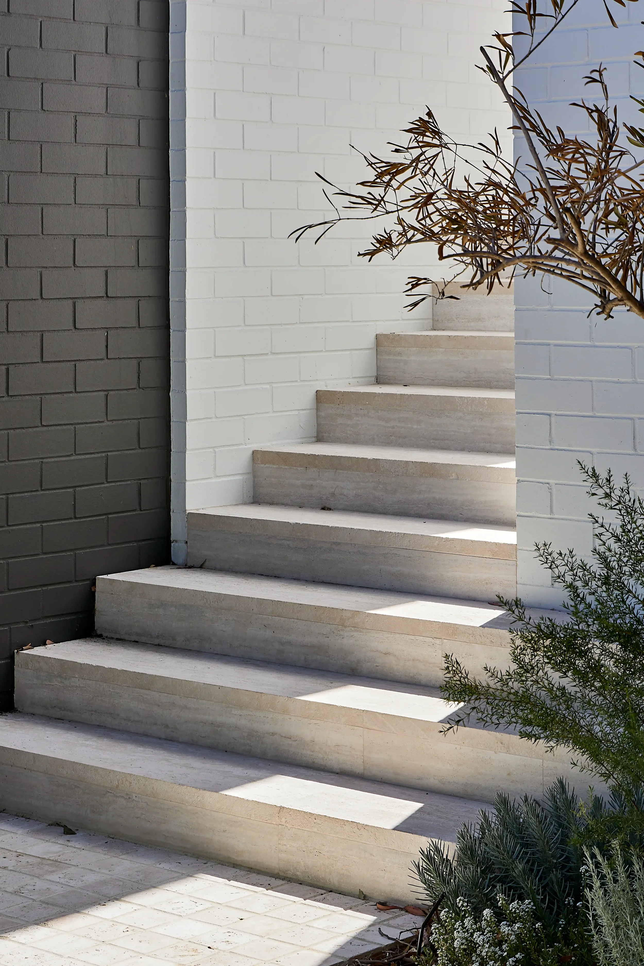
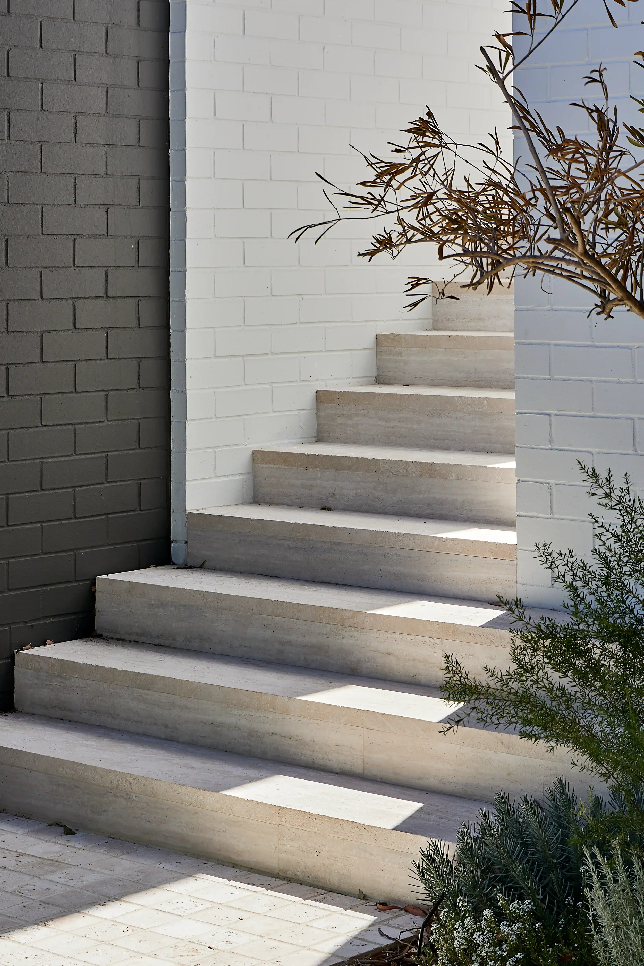
Existing jarrah floorboards were restored and retained where possible, reinforcing the connection to the history of the home. New materials including travertine flooring, walnut cabinetry, and painted white brick were introduced to sit comfortably alongside the existing heritage fabric while providing warmth, texture, and durability.
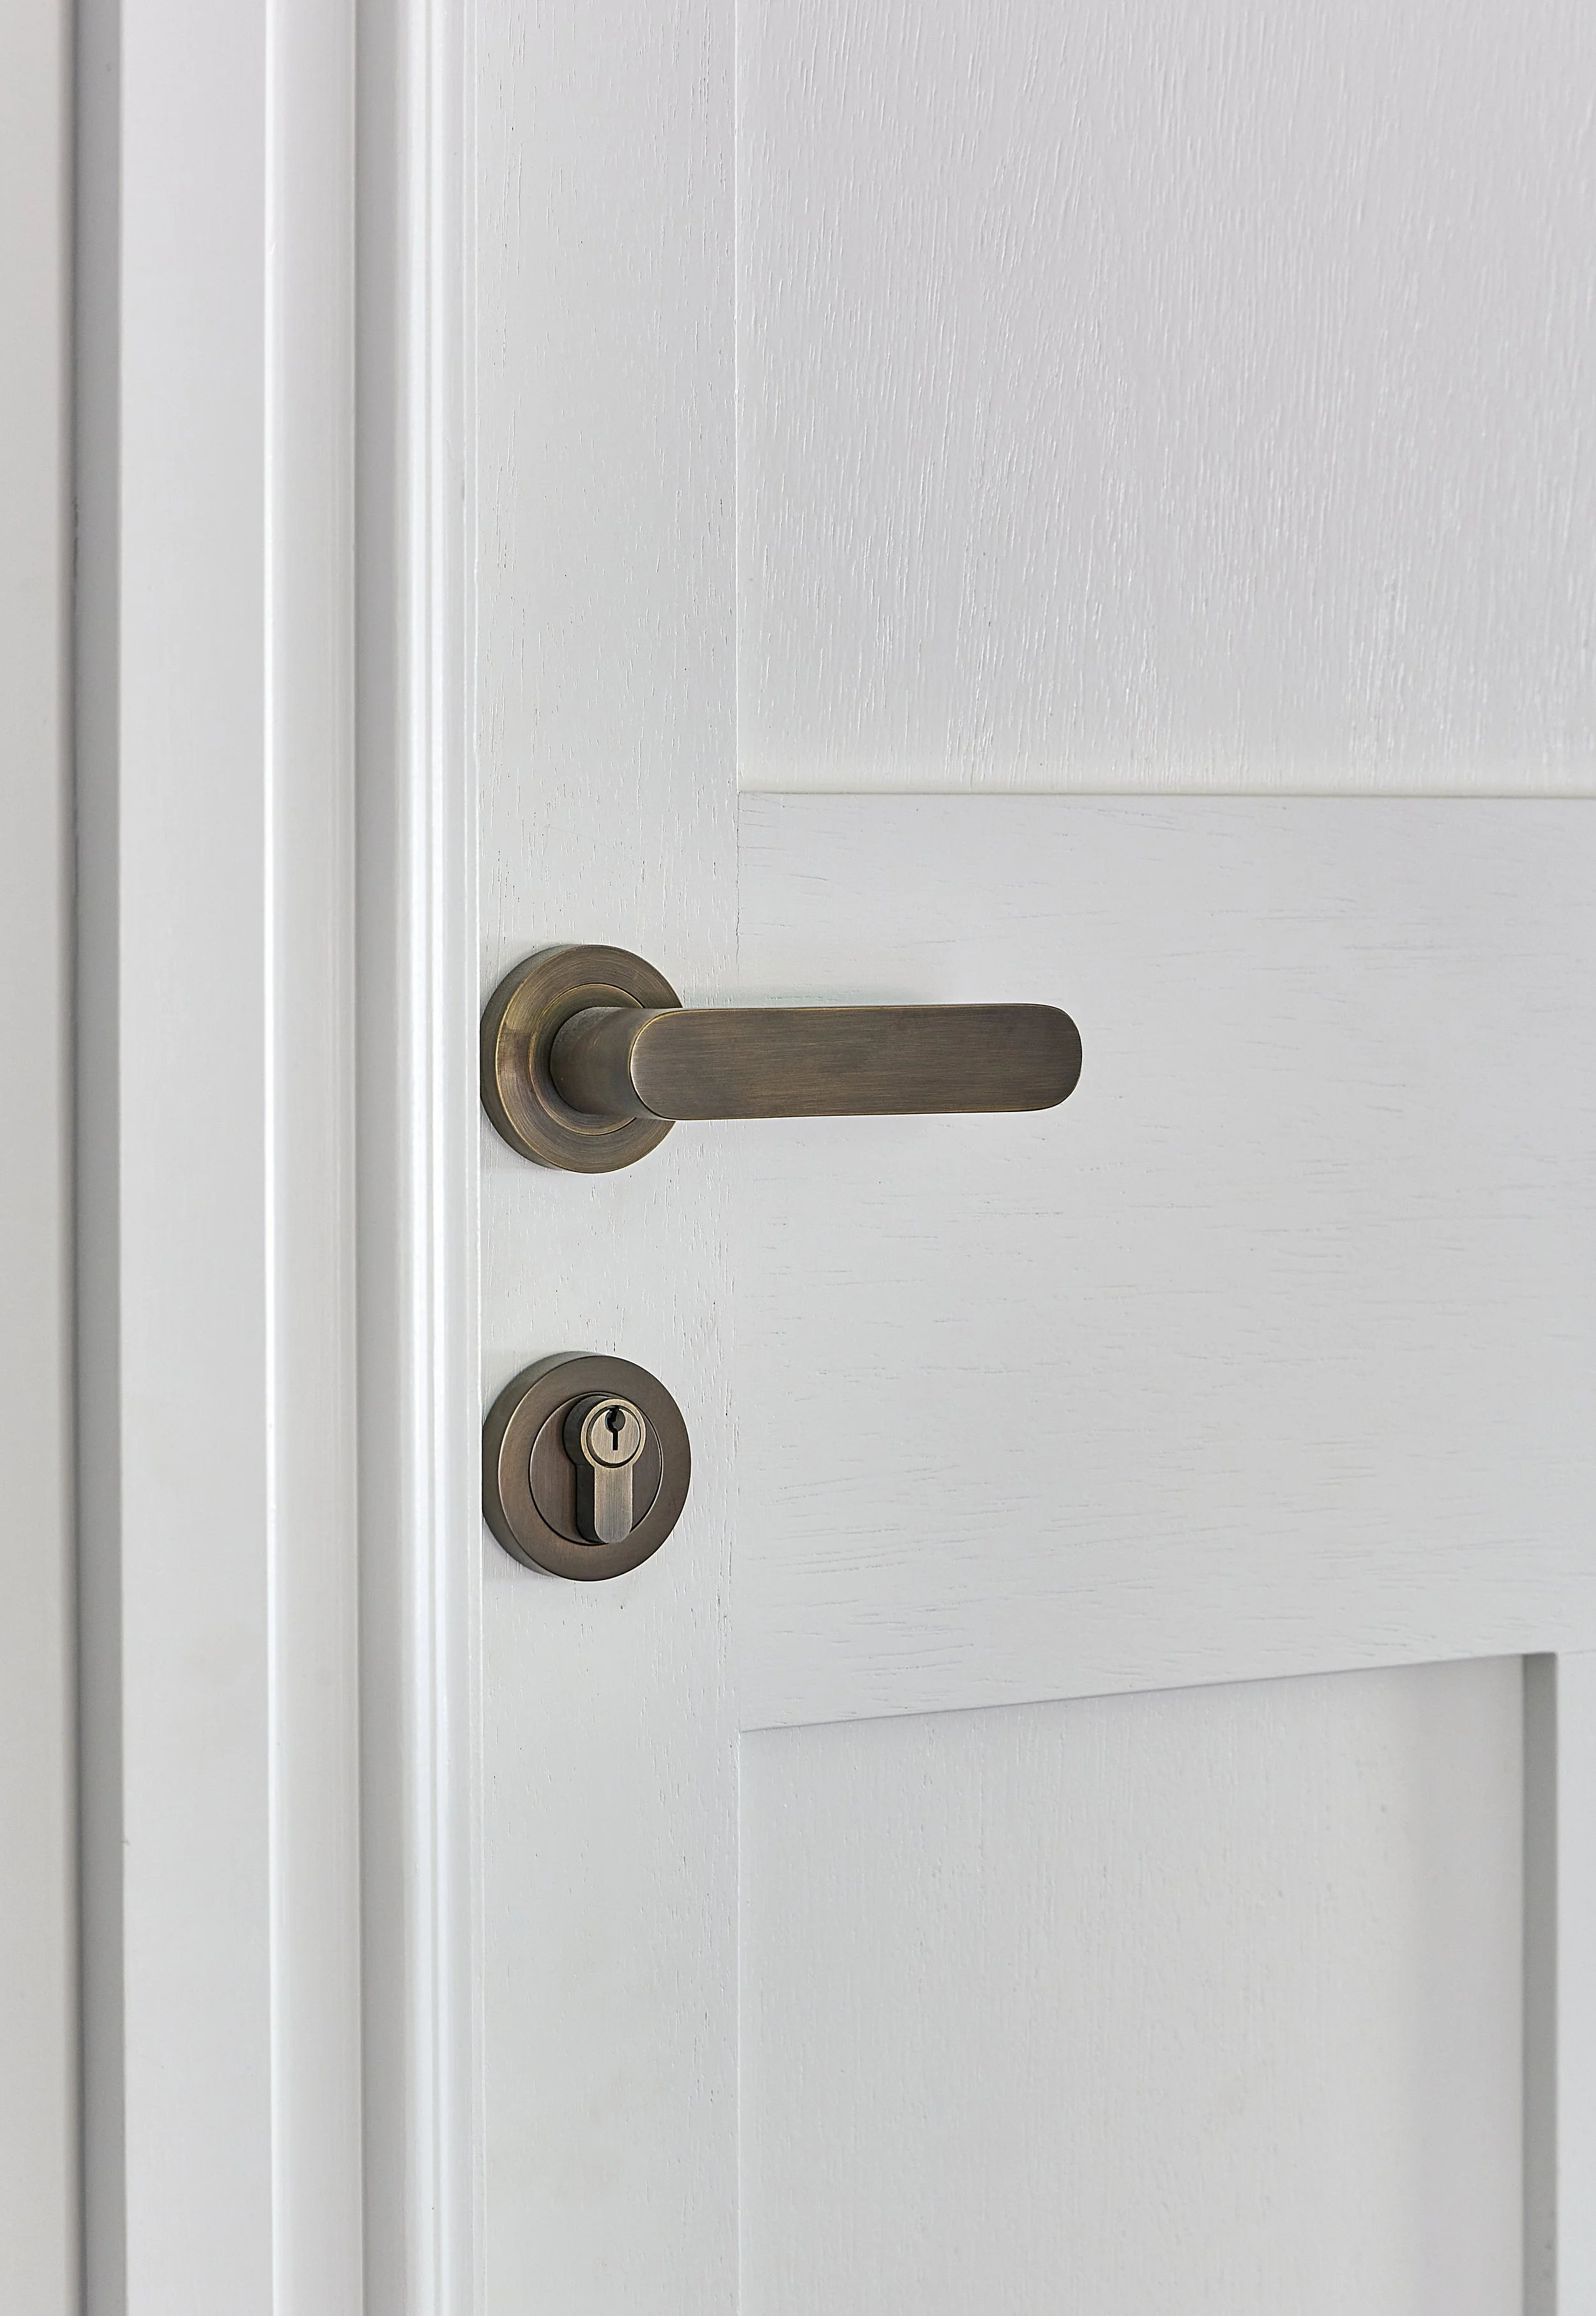
The restrained palette allows the original building to remain the focus of the project, balancing old and new through simple, natural materials and considered detailing.
-
The project was guided by a strong commitment to retention and adaptive reuse, recognising the environmental value of preserving the existing building wherever possible. Existing materials and architectural elements were carefully restored and repurposed to minimise demolition and reduce the embodied energy associated with new construction.
A north facing courtyard was introduced as part of the new addition, allowing winter sun deep into the living spaces while improving natural light and ventilation throughout the home. Passive design principles, combined with thoughtfully positioned openings and shading elements, contribute to the long term environmental performance of the building.
New glazing throughout the additions was double glazed, while existing windows were carefully restored and upgraded with laminated glazing and low E film to improve thermal and acoustic performance. Existing insulation was also replaced to enhance the overall efficiency and comfort of the home.
Solar panels were integrated into the project as part of the broader environmental strategy, supporting the ongoing energy performance of the building.