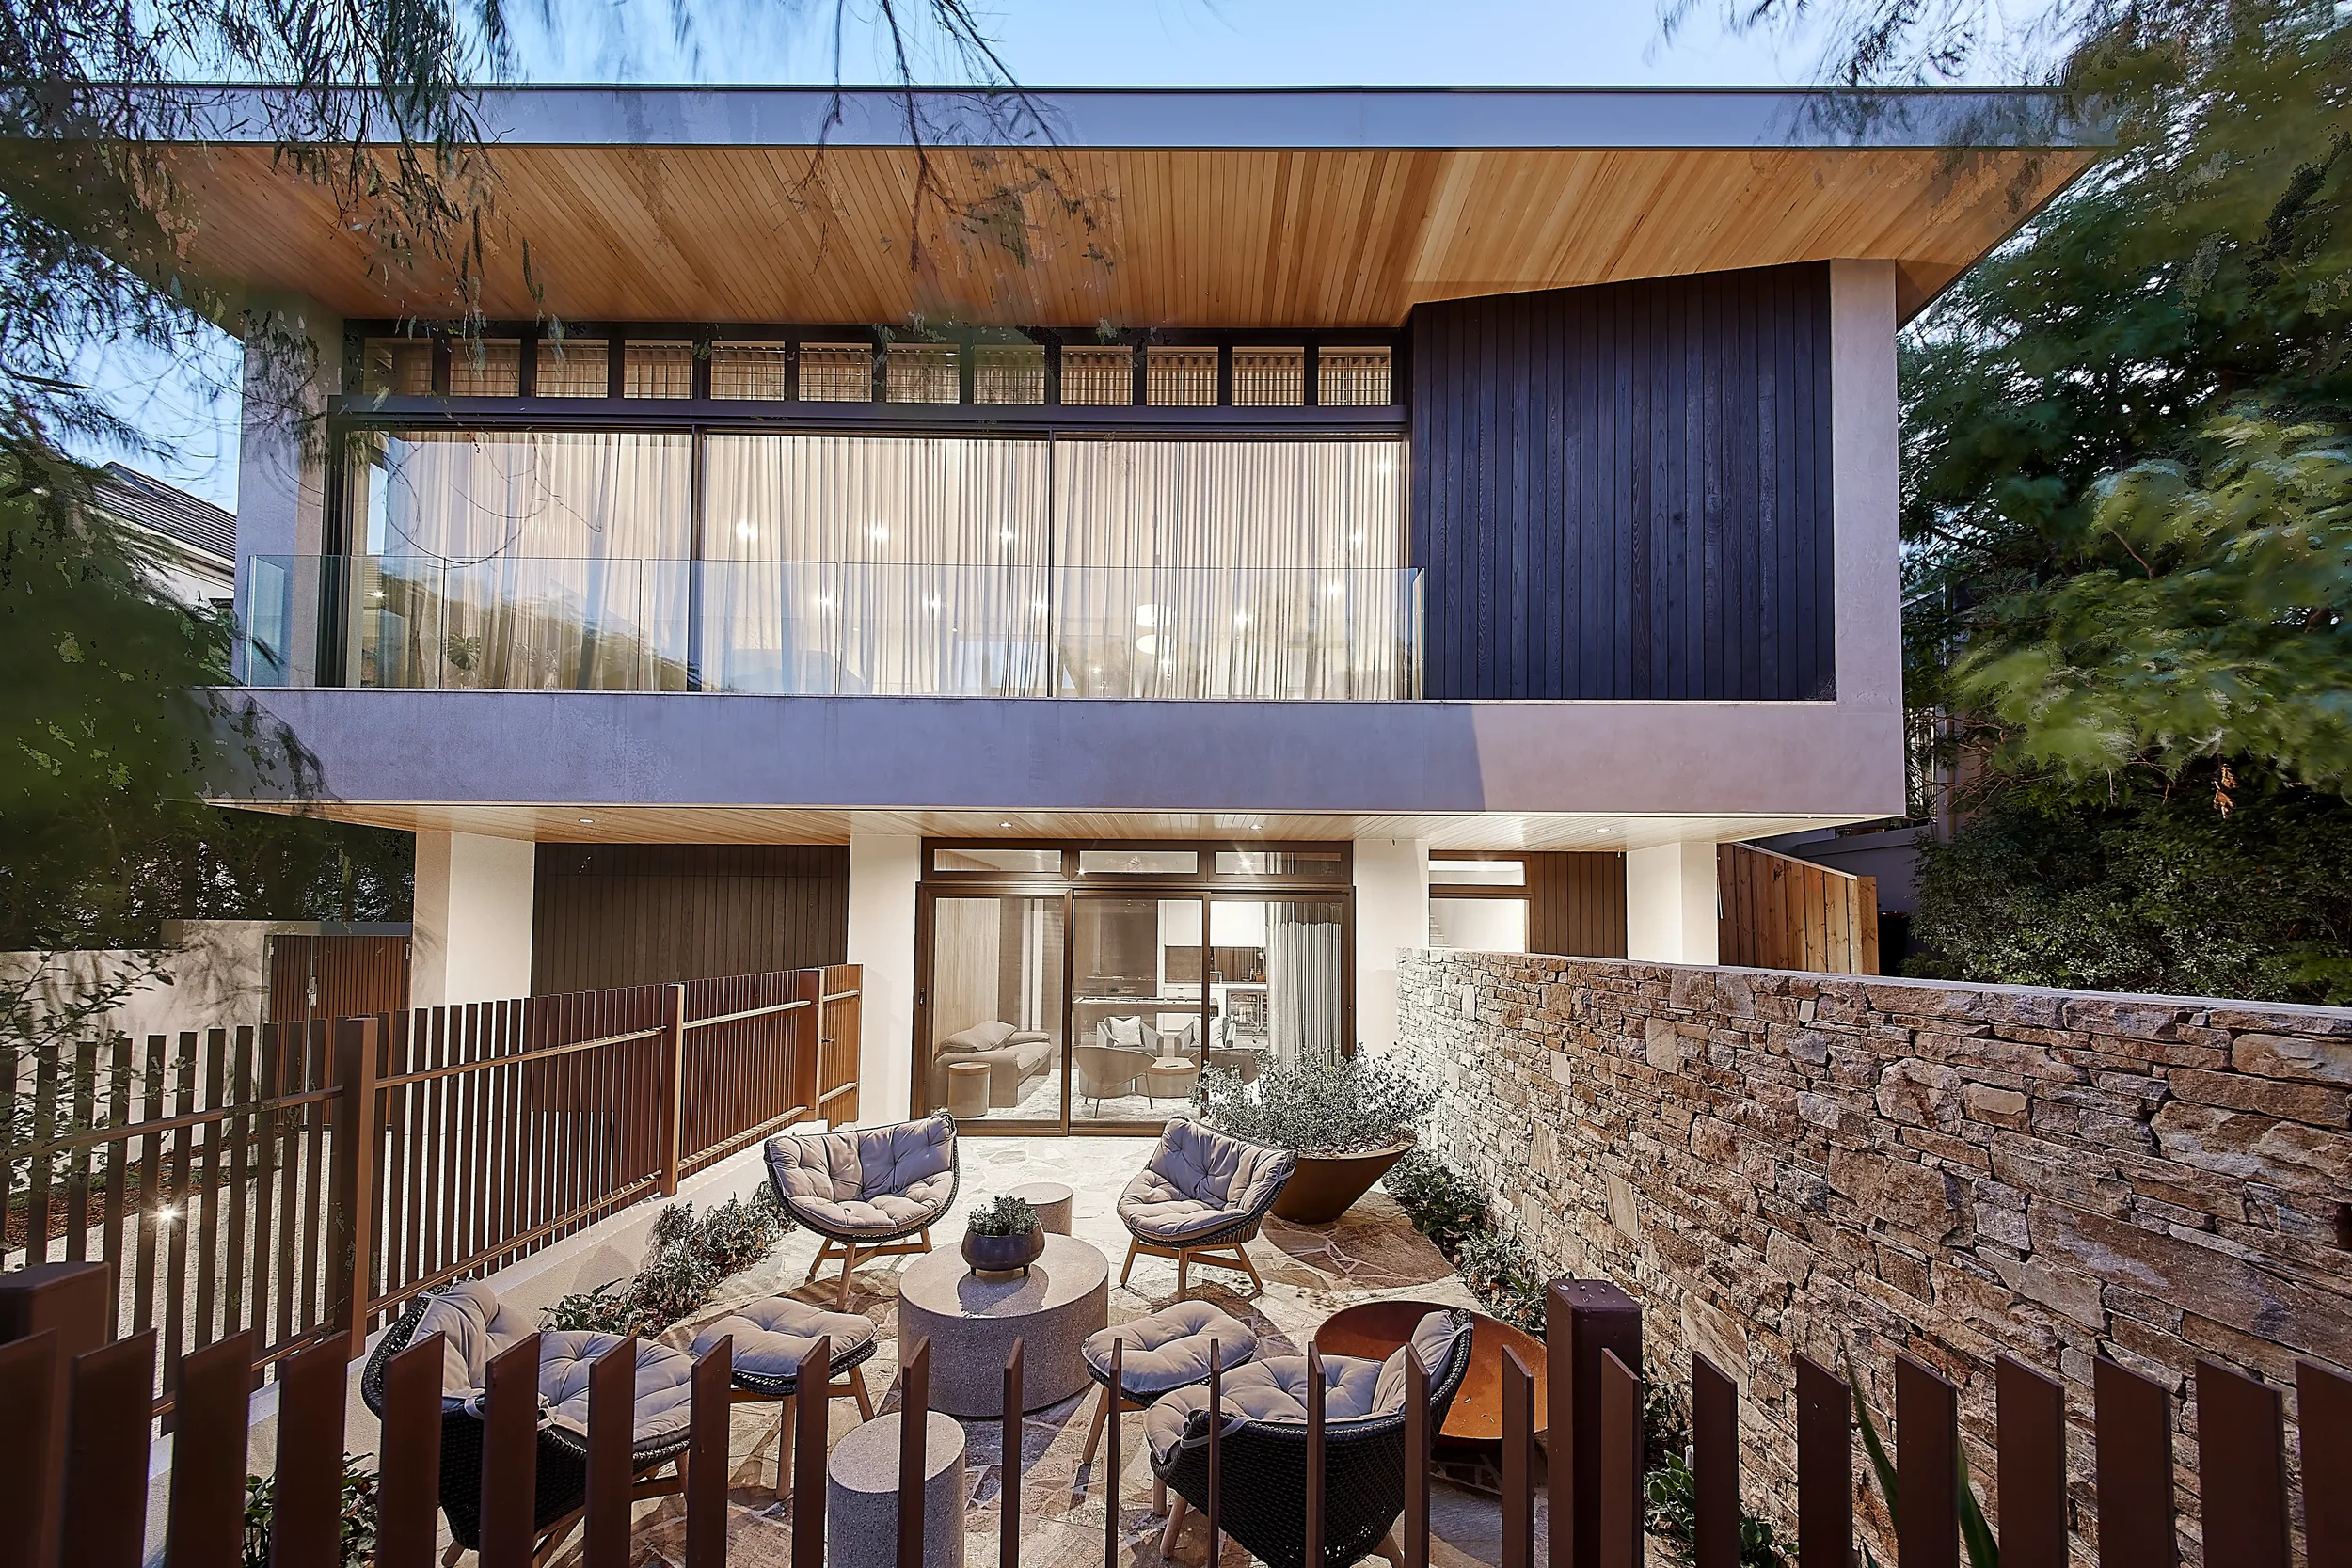
HOUSE 12 - SWANBOURNE
Organised around a series of courtyards, the home balances privacy, natural light, and indoor outdoor living through calm and environmentally responsive planning.
Location: Swanbourne, Perth, Western Australia
Typology: Residential Architecture + Interiors
Year: 2022
Builder: Proud Constructions
Photography: Andrew Pritchard
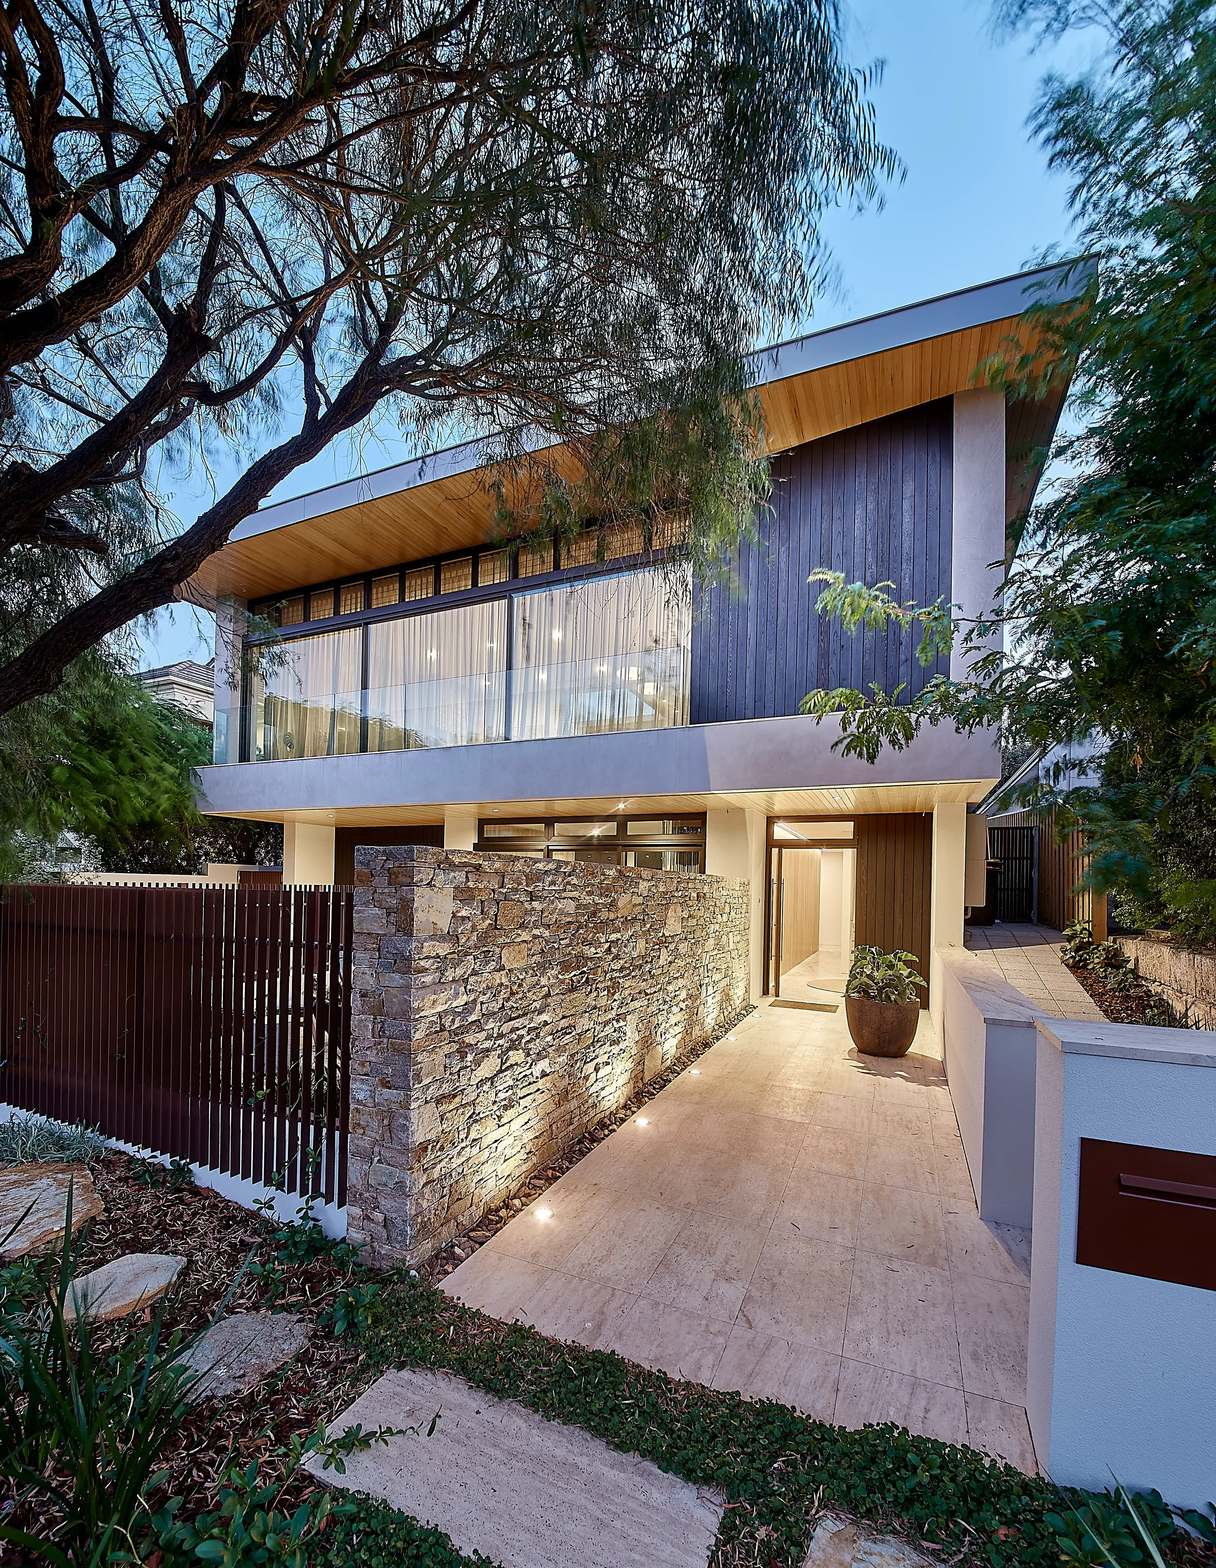
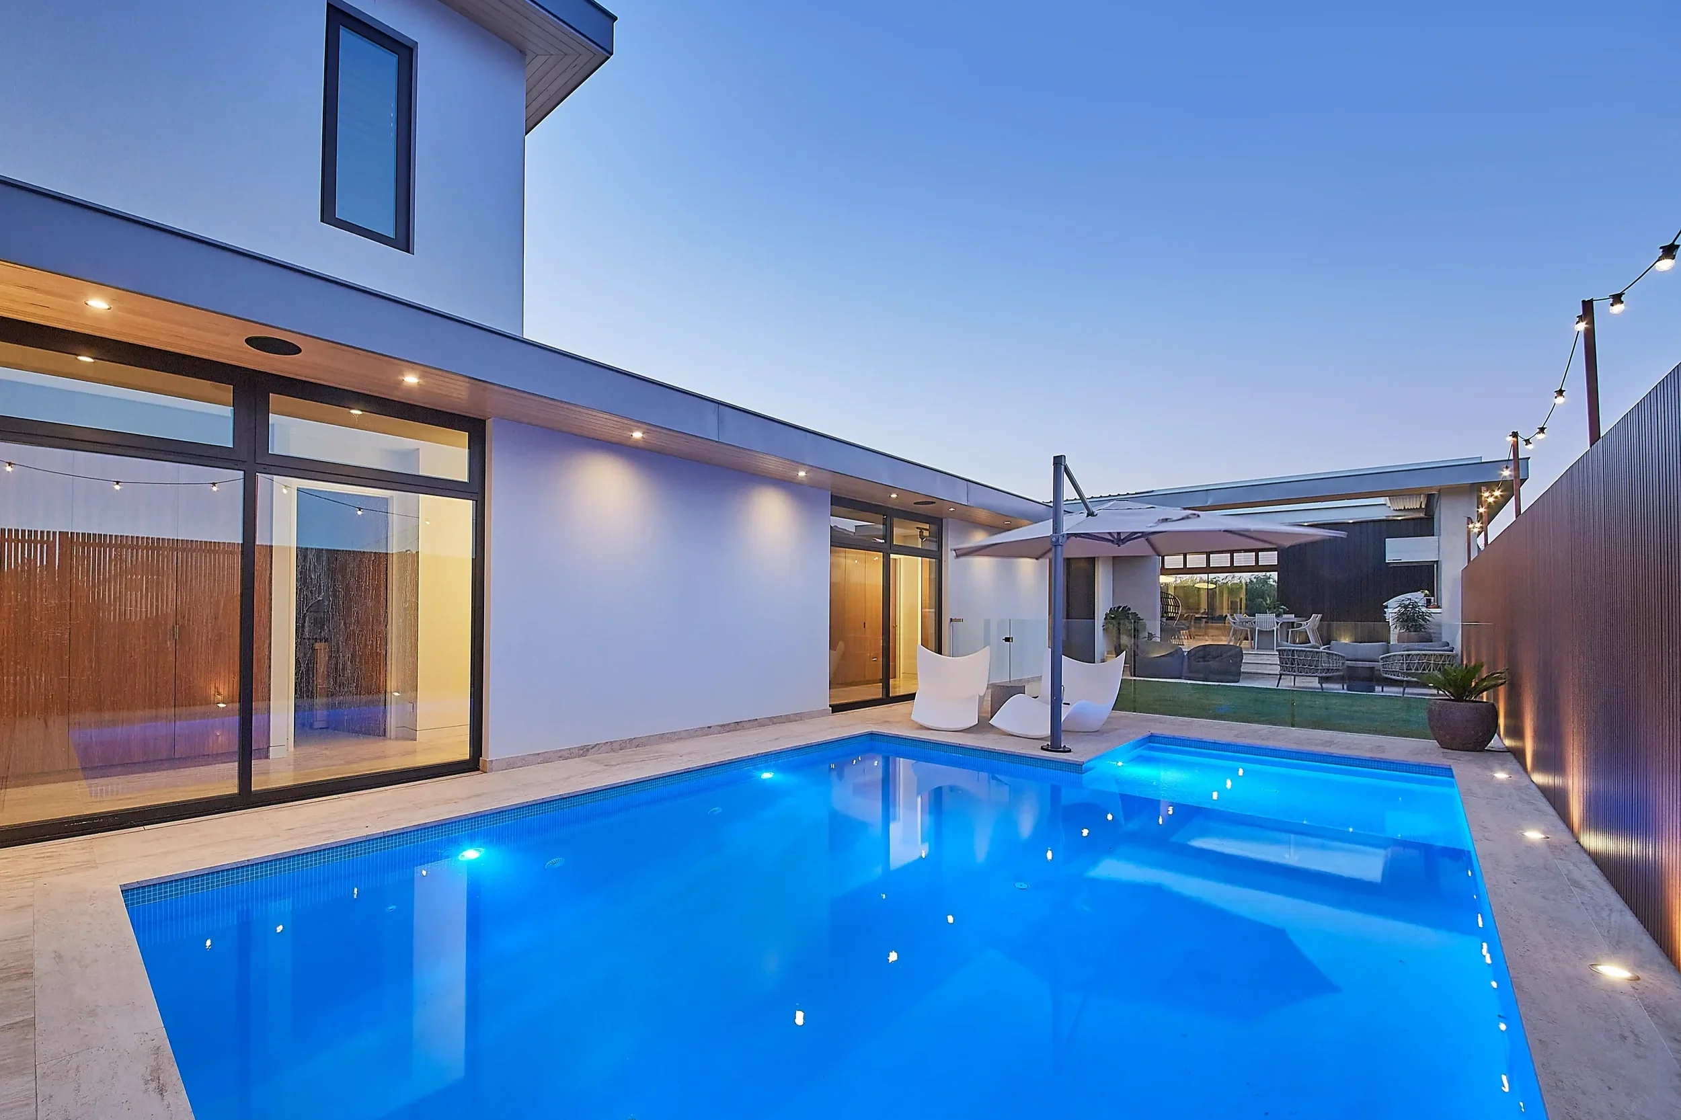
HOUSE 12 — SWANBOURNE is a contemporary family home designed as a series of interconnected indoor and outdoor spaces organised around a large central courtyard and swimming pool.
The planning strategy was guided by the clients' desire for a calm and environmentally responsive home that embraced natural light, cross ventilation, privacy, and connection to landscape. Smaller courtyards positioned throughout the house provide intimate outdoor spaces while strengthening daylight and ventilation to surrounding rooms.
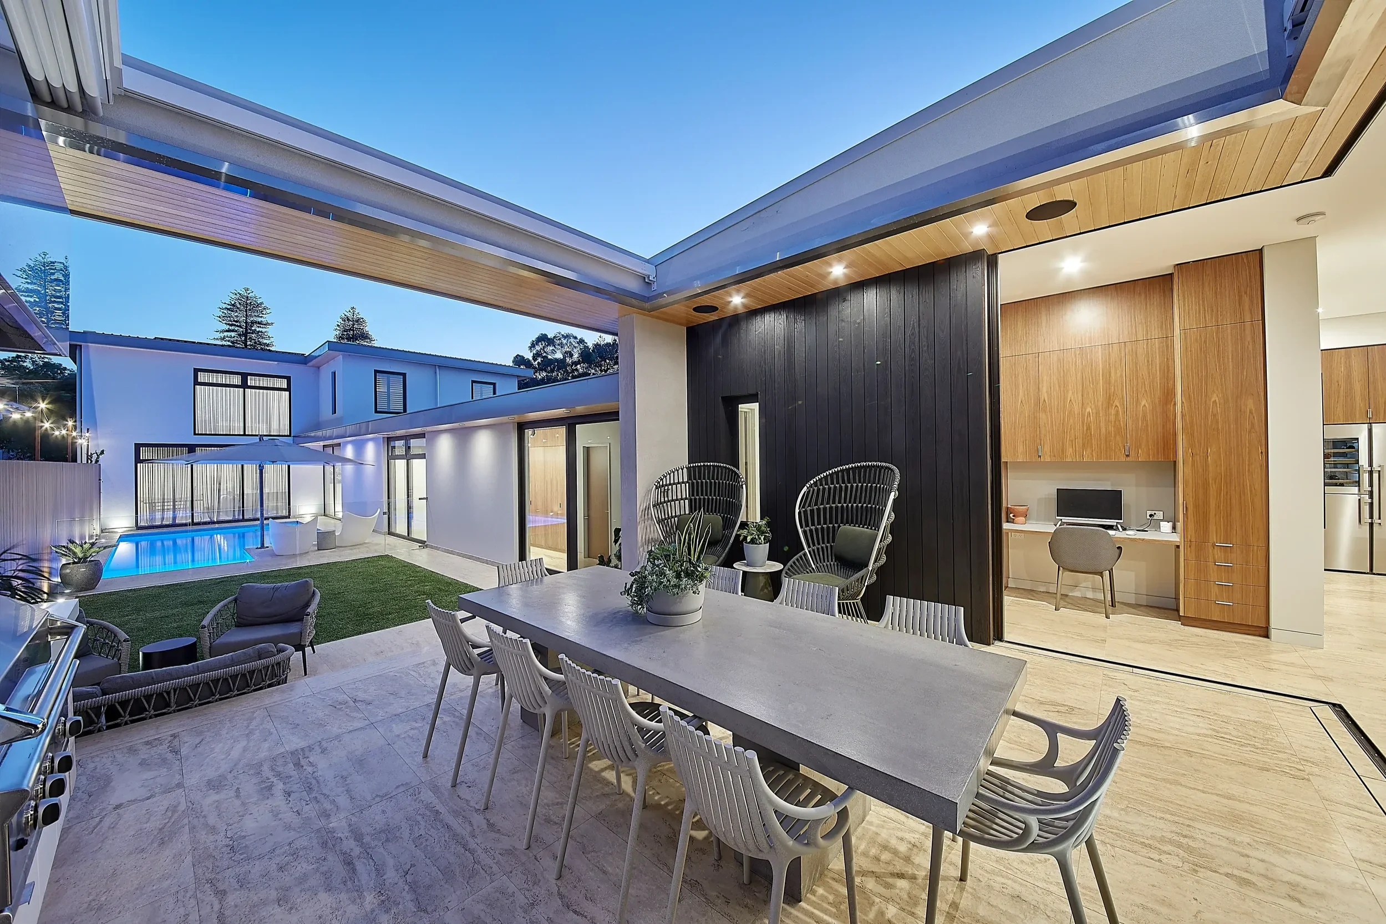
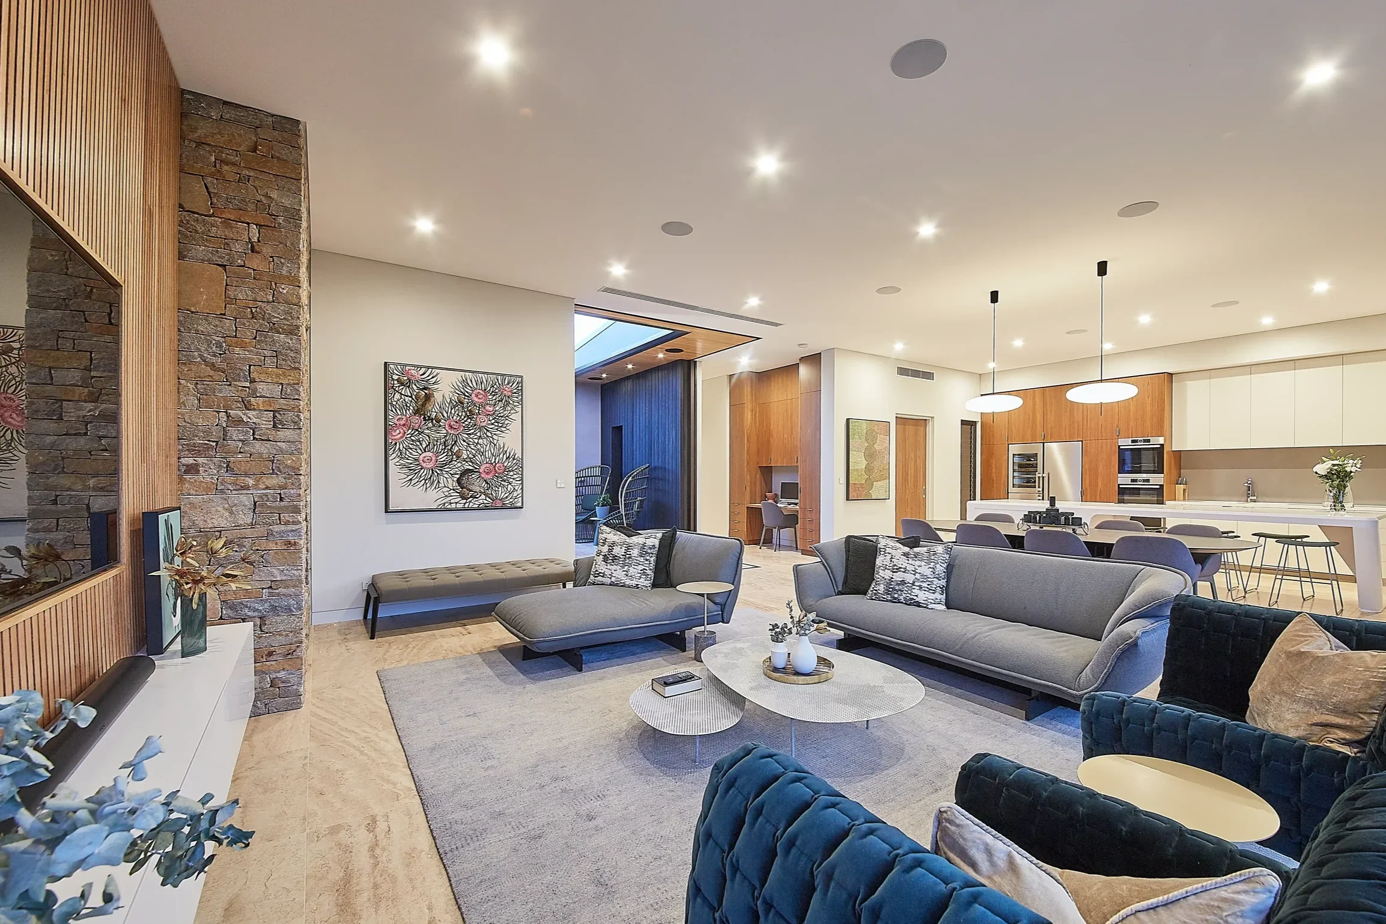
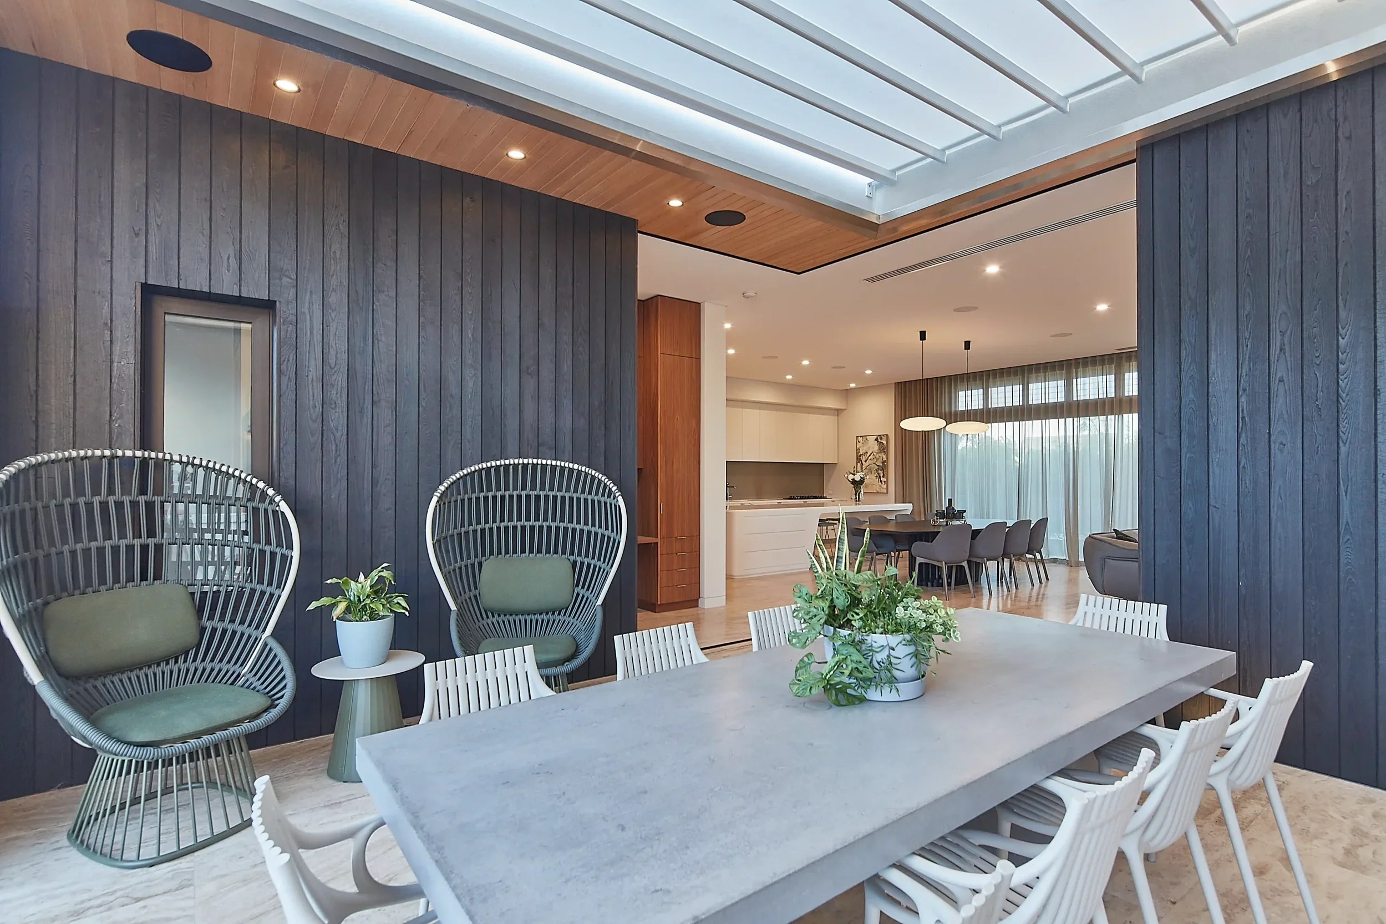
Organised across a series of distinct zones, the main open plan living spaces integrate seamlessly with an outdoor room featuring an operable roof and large sliding openings that allow the home to open completely to the outdoors.
A restrained material palette, carefully considered planning, and the integration of internal and external spaces create a home that feels calm, private, and deeply connected to the Western Australian climate.
-
The brief called for a calm and environmentally responsive family home that embraced natural light, cross ventilation, outdoor living, and connection to landscape. The clients had a strong interest in both passive and active environmentally sustainable design principles and wanted to take advantage of the existing tree canopy and long vistas across the site.
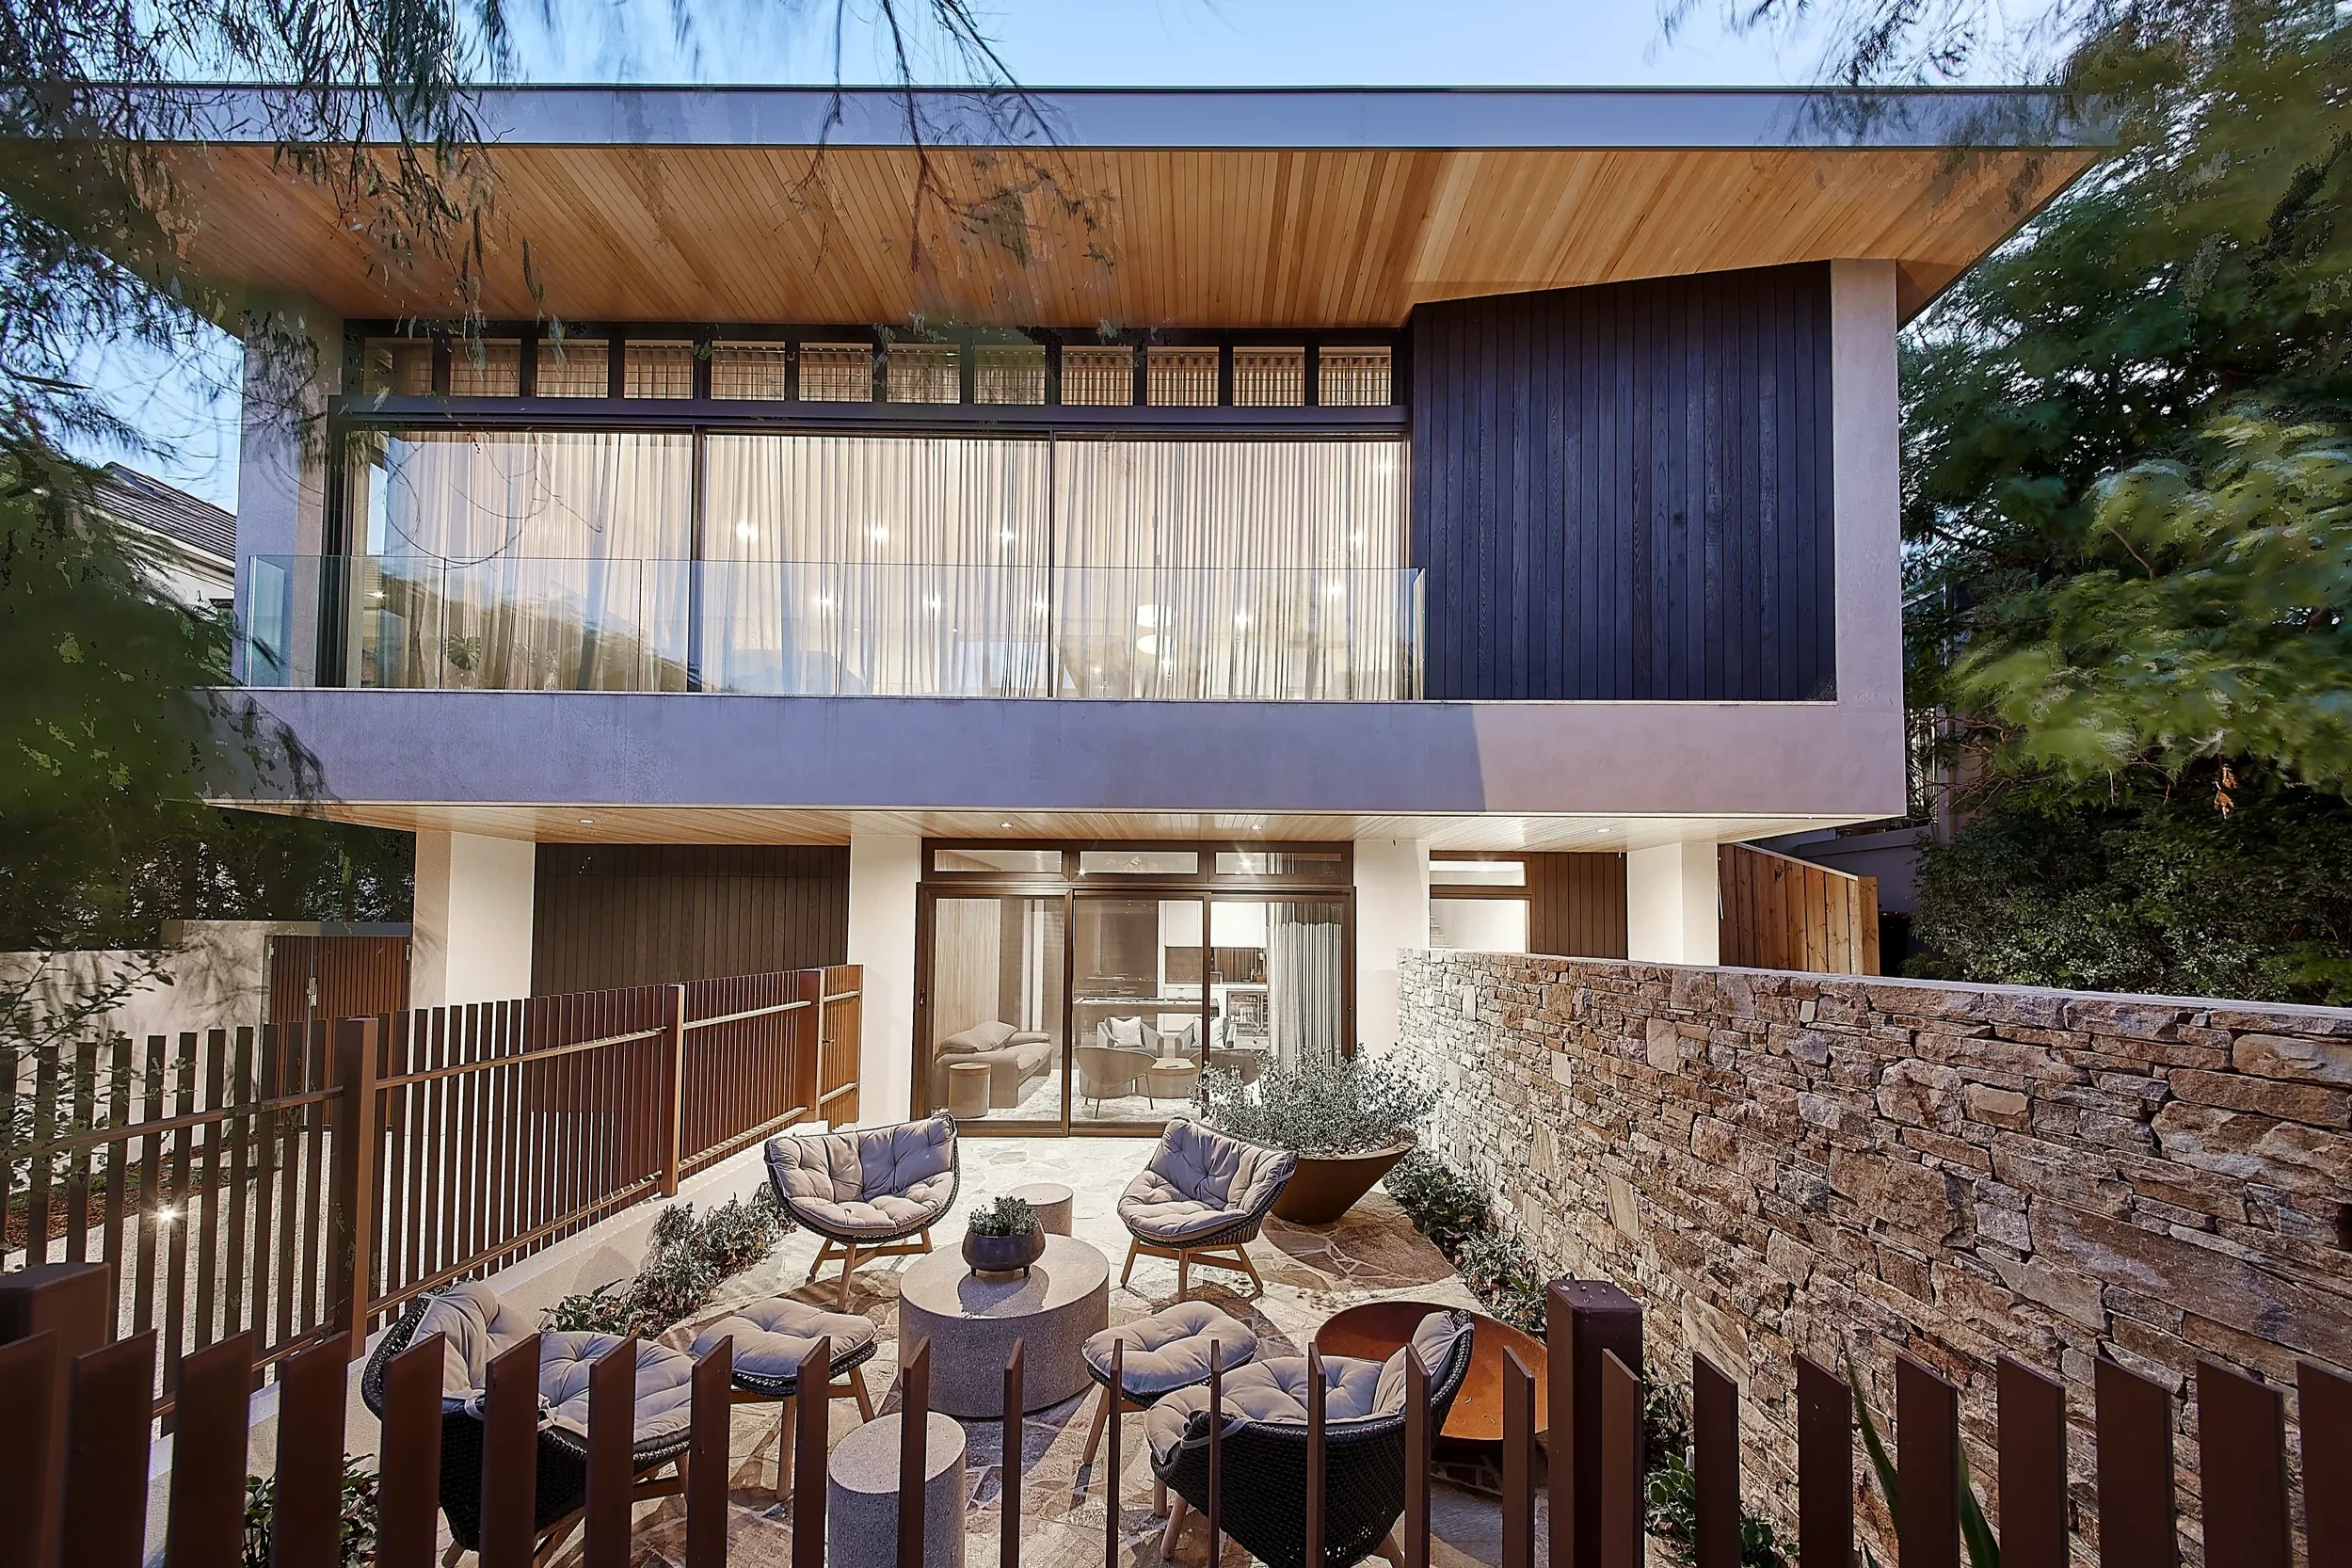
The architectural response was to organise the home as a series of interconnected indoor and outdoor spaces centred around a large north facing courtyard and swimming pool. The courtyard creates an internal focus to the house while also providing privacy from neighbouring properties. Smaller courtyards positioned throughout the home bring natural light and ventilation deep into surrounding rooms while creating more intimate outdoor spaces.
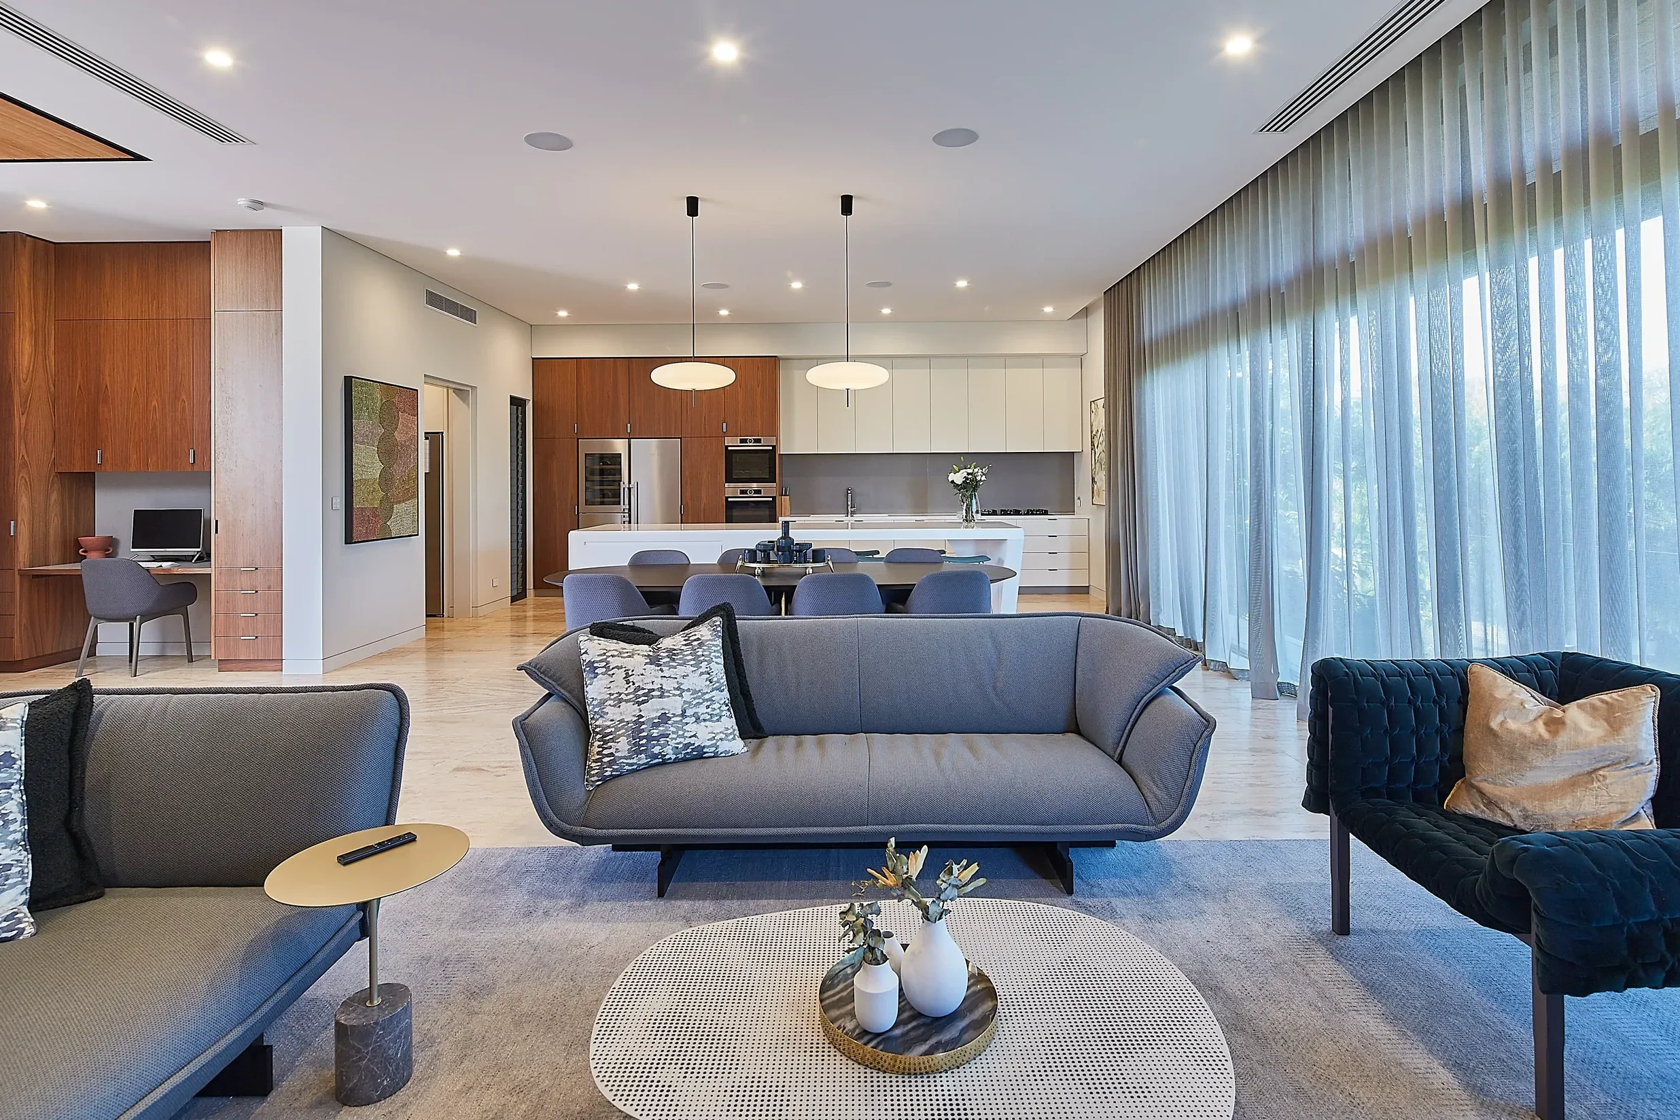
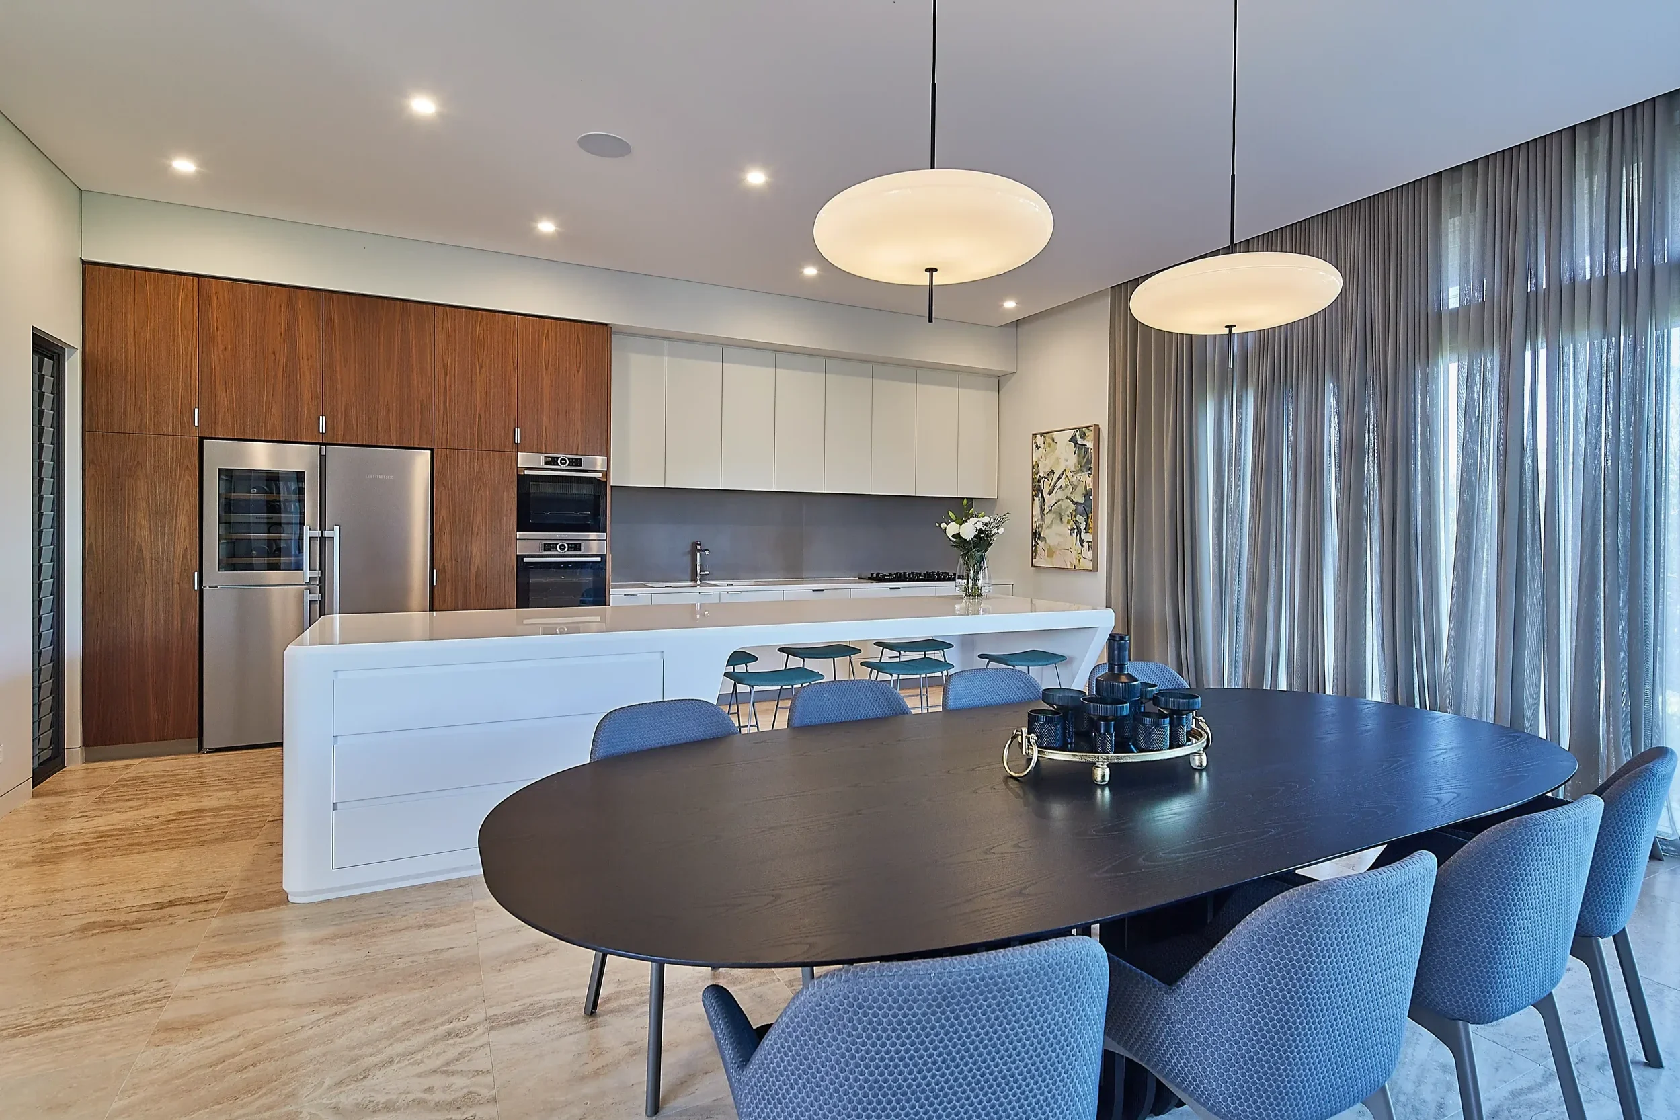
As part of the planning strategy, the house was organised into a series of distinct zones balancing openness with privacy. The main kitchen, dining, and living spaces connect directly to an outdoor room with an operable roof, allowing the home to open completely to the outdoors through large sliding doors and sheltered verandah spaces.
A restrained material palette, considered planning, and the integration of internal and external spaces contribute to the calm and tranquil atmosphere of the home.
-
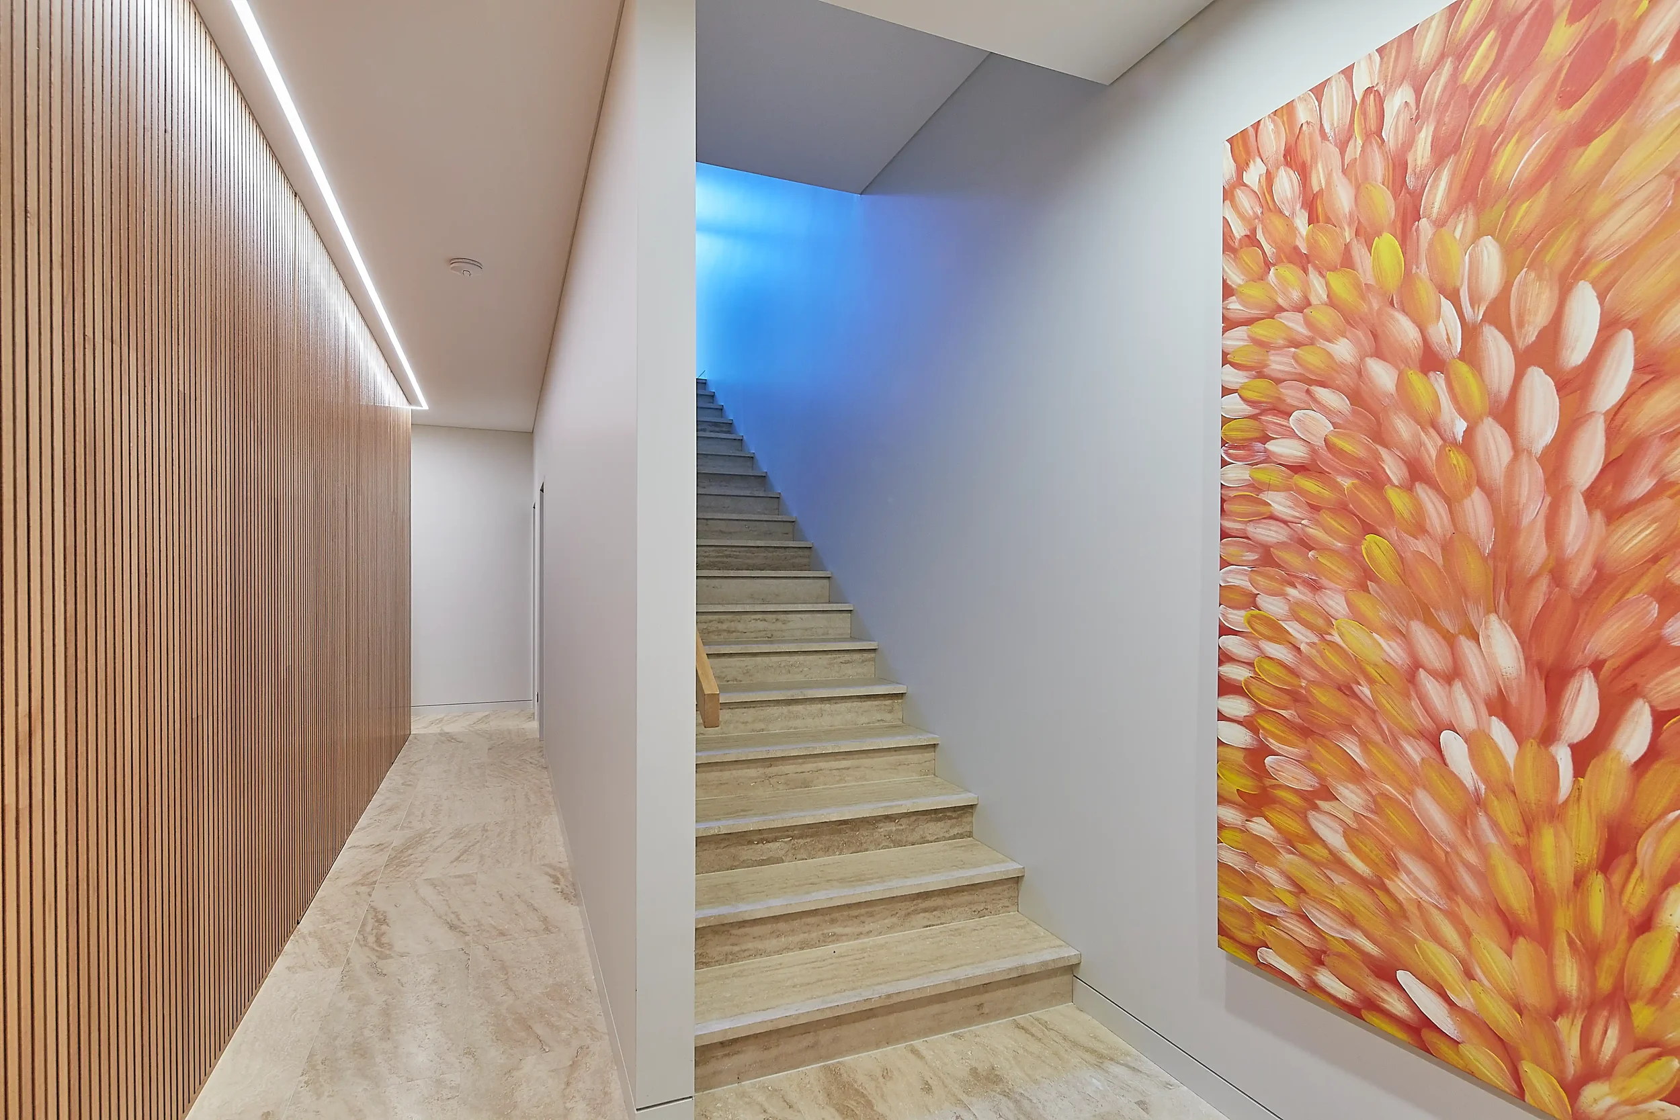
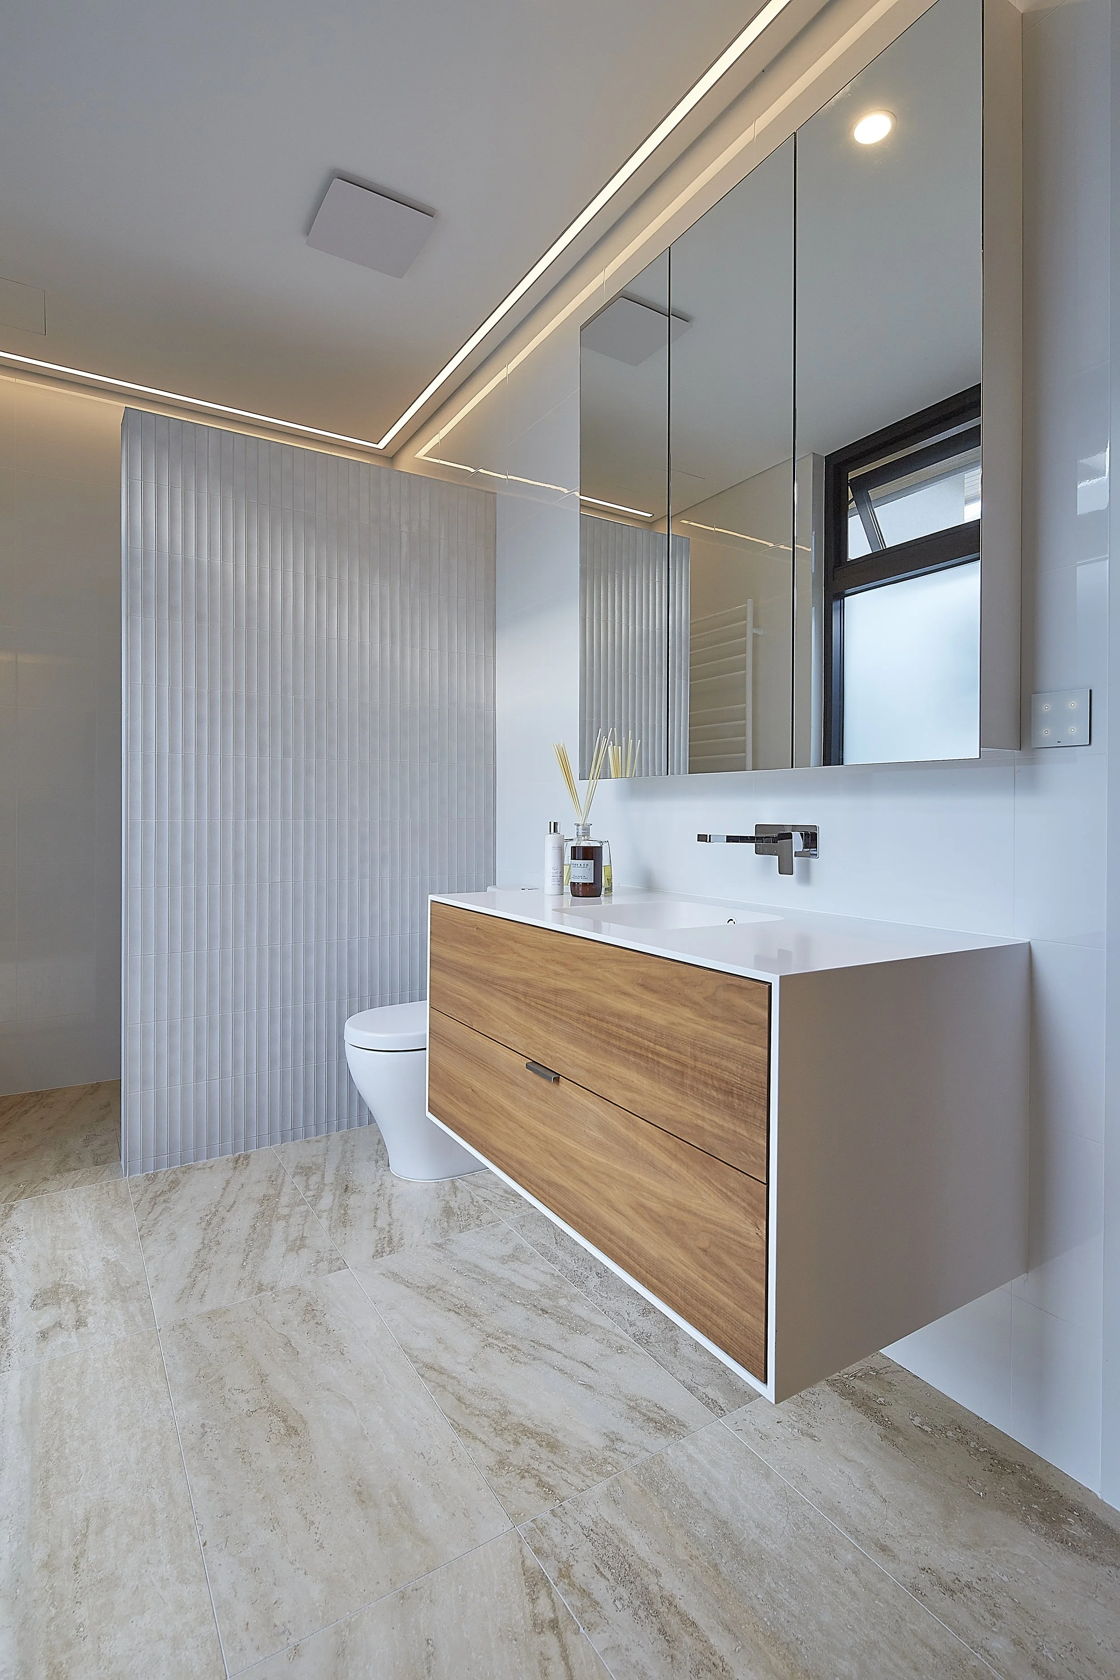
The material palette was selected to create a calm atmosphere while remaining durable enough to support everyday family living. A restrained selection of natural materials and finishes has been used throughout the home, including travertine flooring extending across both the internal and external spaces to strengthen the connection between inside and out.
Externally, panels of Shou Sugi Ban charred timber cladding provide texture and depth, while a feature wall of bookleaf bond Toodyay stone defines the entry sequence to the house. Victorian Ash lined eaves introduce warmth and softness throughout the outdoor living spaces.
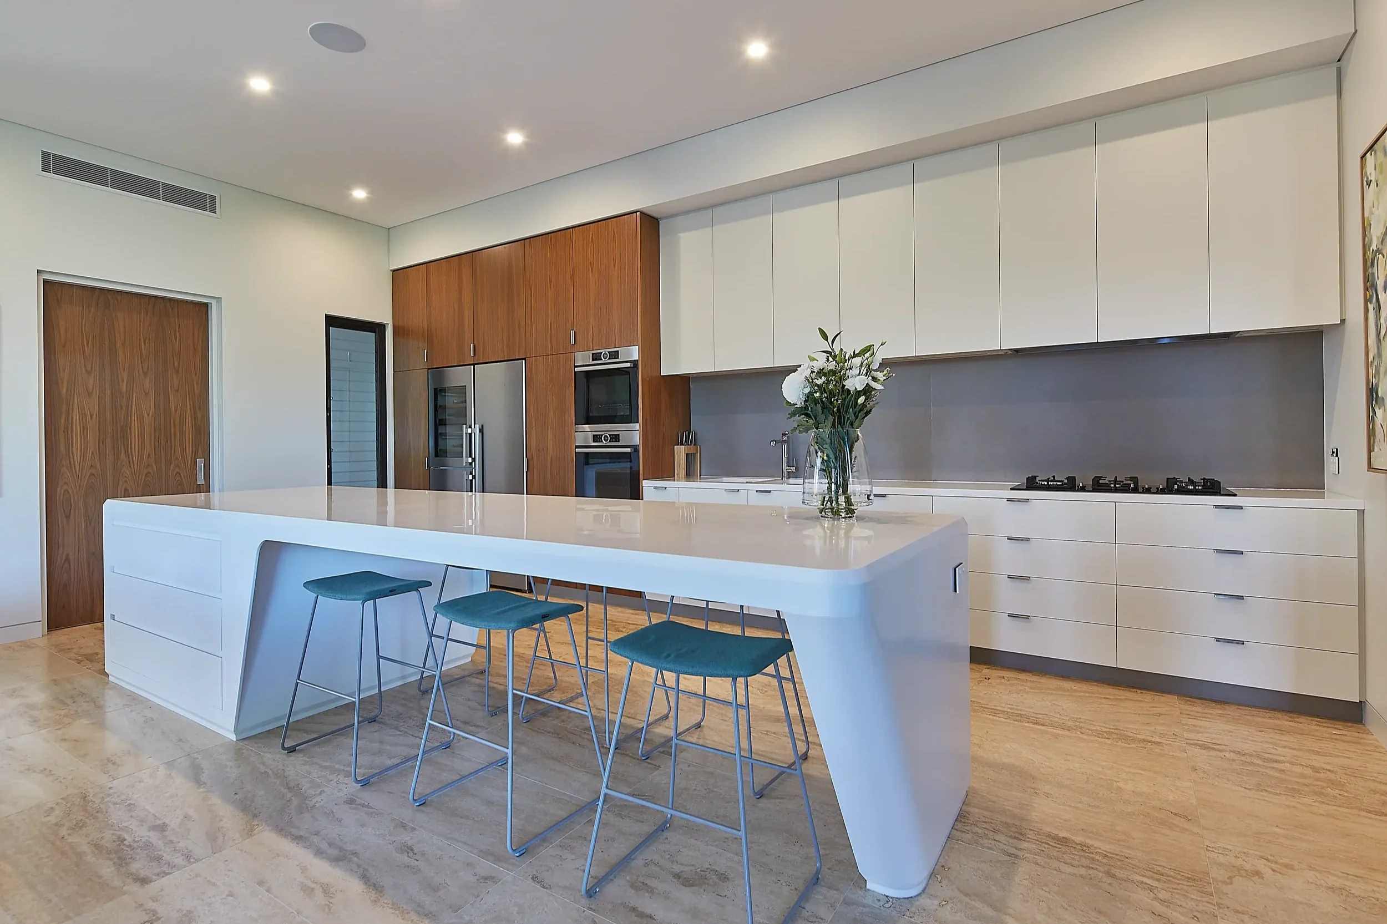
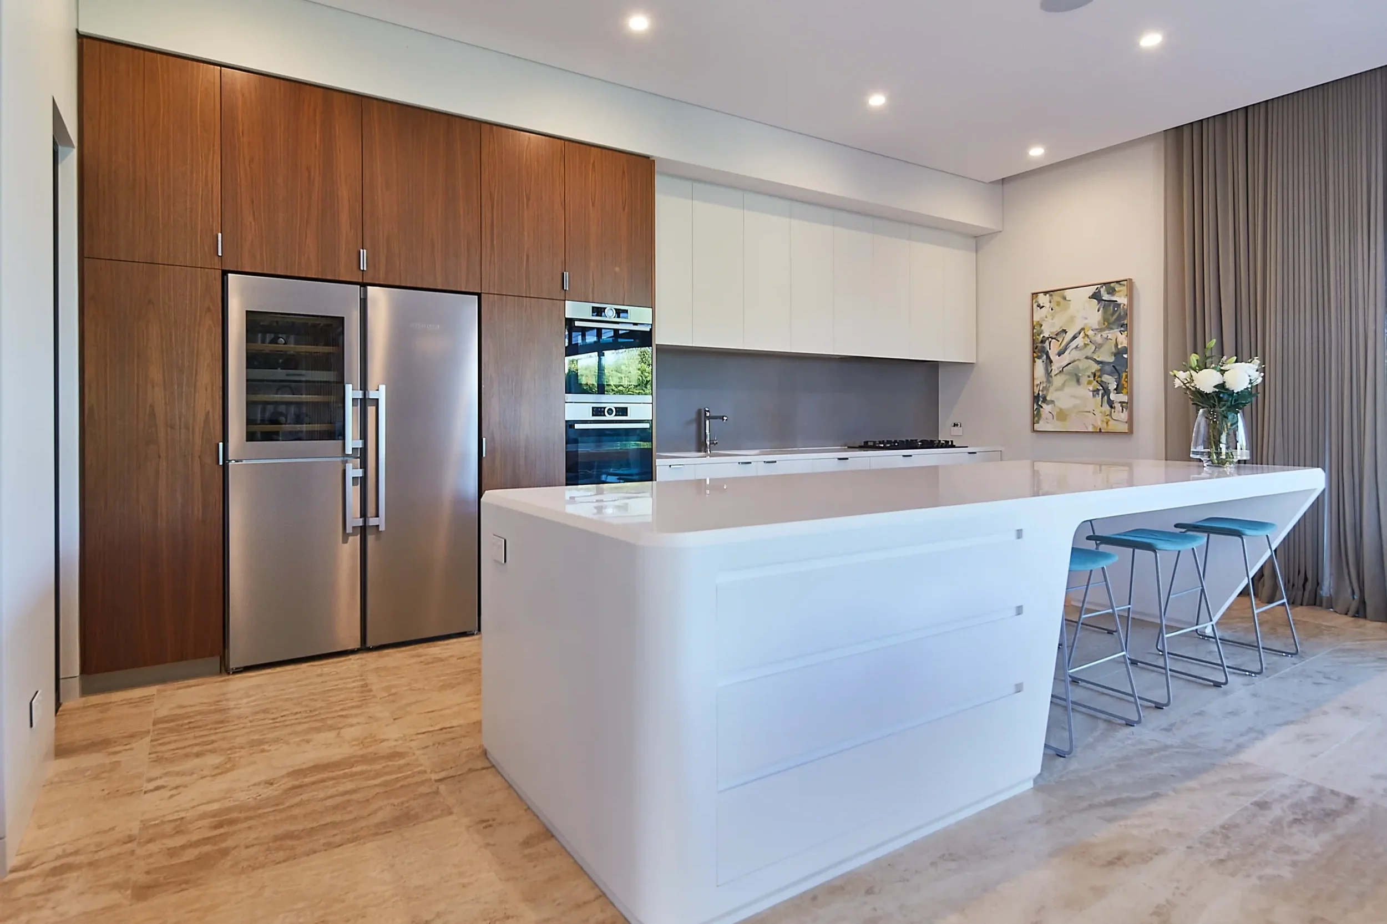
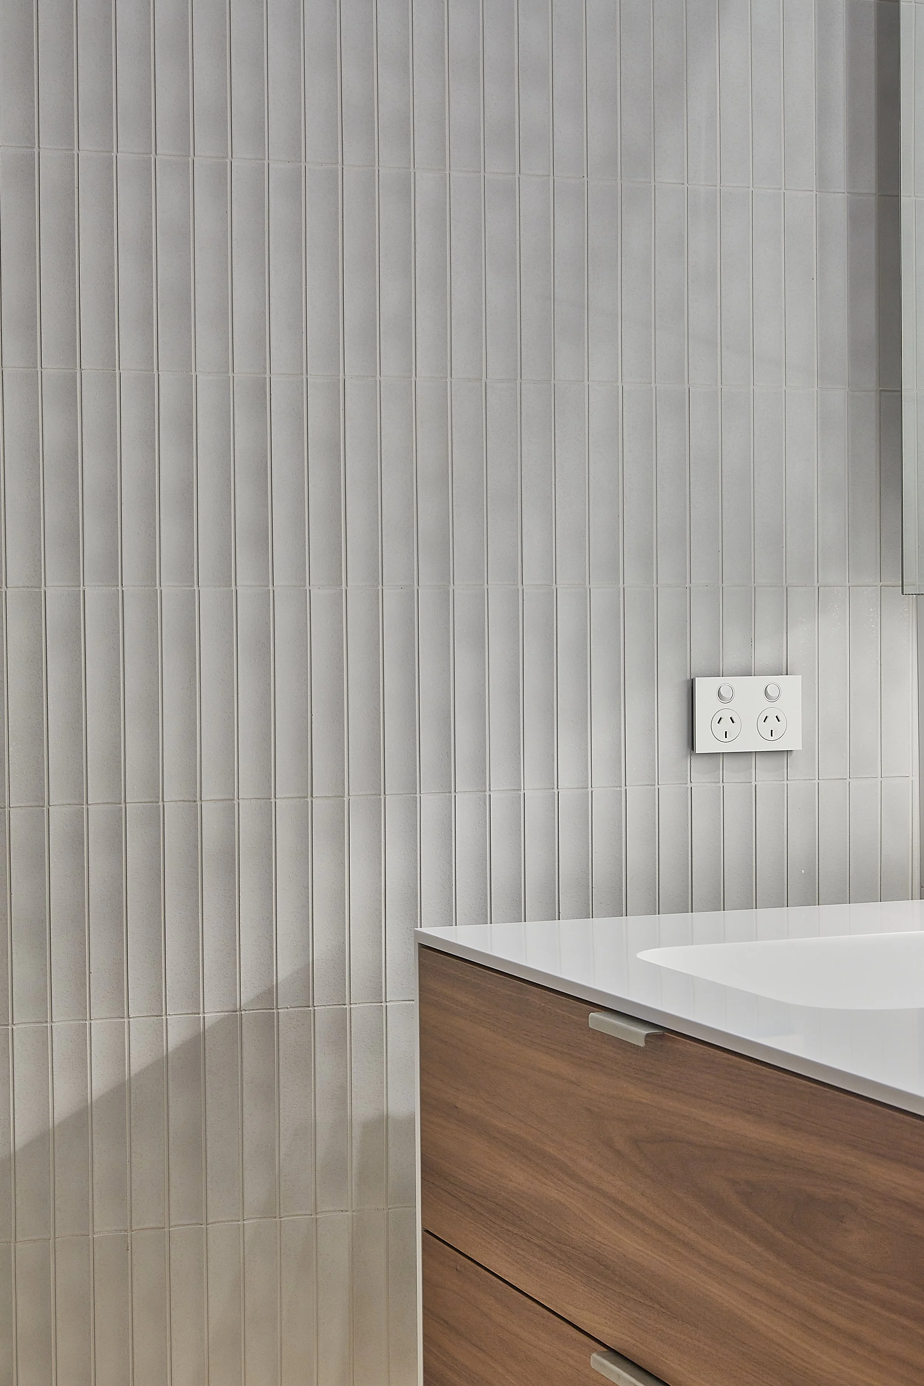
Corian was used throughout the kitchen and bathrooms, paired with walnut cabinetry to create a refined yet robust material palette. The sculptural kitchen island made from Corian becomes a central element within the open plan living space.
-
The home was designed around passive environmental principles, with the main living spaces and main bedroom oriented north to allow deep winter sun penetration while eave overhangs provide protection from the summer sun.
All spaces within the home are only one room, or one room and corridor, wide, allowing abundant natural light and effective cross ventilation throughout. Each room receives light and ventilation from more than one side, strengthening the connection between the interior spaces and surrounding courtyards.
A central hydronic heating and cooling system with energy recovery provides air conditioning, floor heating and cooling, pool heating, cellar cooling, and domestic hot water heating. The system also monitors photovoltaic energy production, with excess energy either stored as thermal energy or used to pre condition the indoor environment to improve the overall efficiency and comfort of the home.