HOUSE 16 -WEST LEEDERVILLE
This extensive alteration and addition in West Leederville transforms an existing home through a series of interconnected living spaces organised around a double volume loggia and north facing garden.
Location: West Leederville, Western Australia
Typology: Residential Architecture + Interiors
Year: 2017
Builder: Total Construction
Photography: Denise Rix
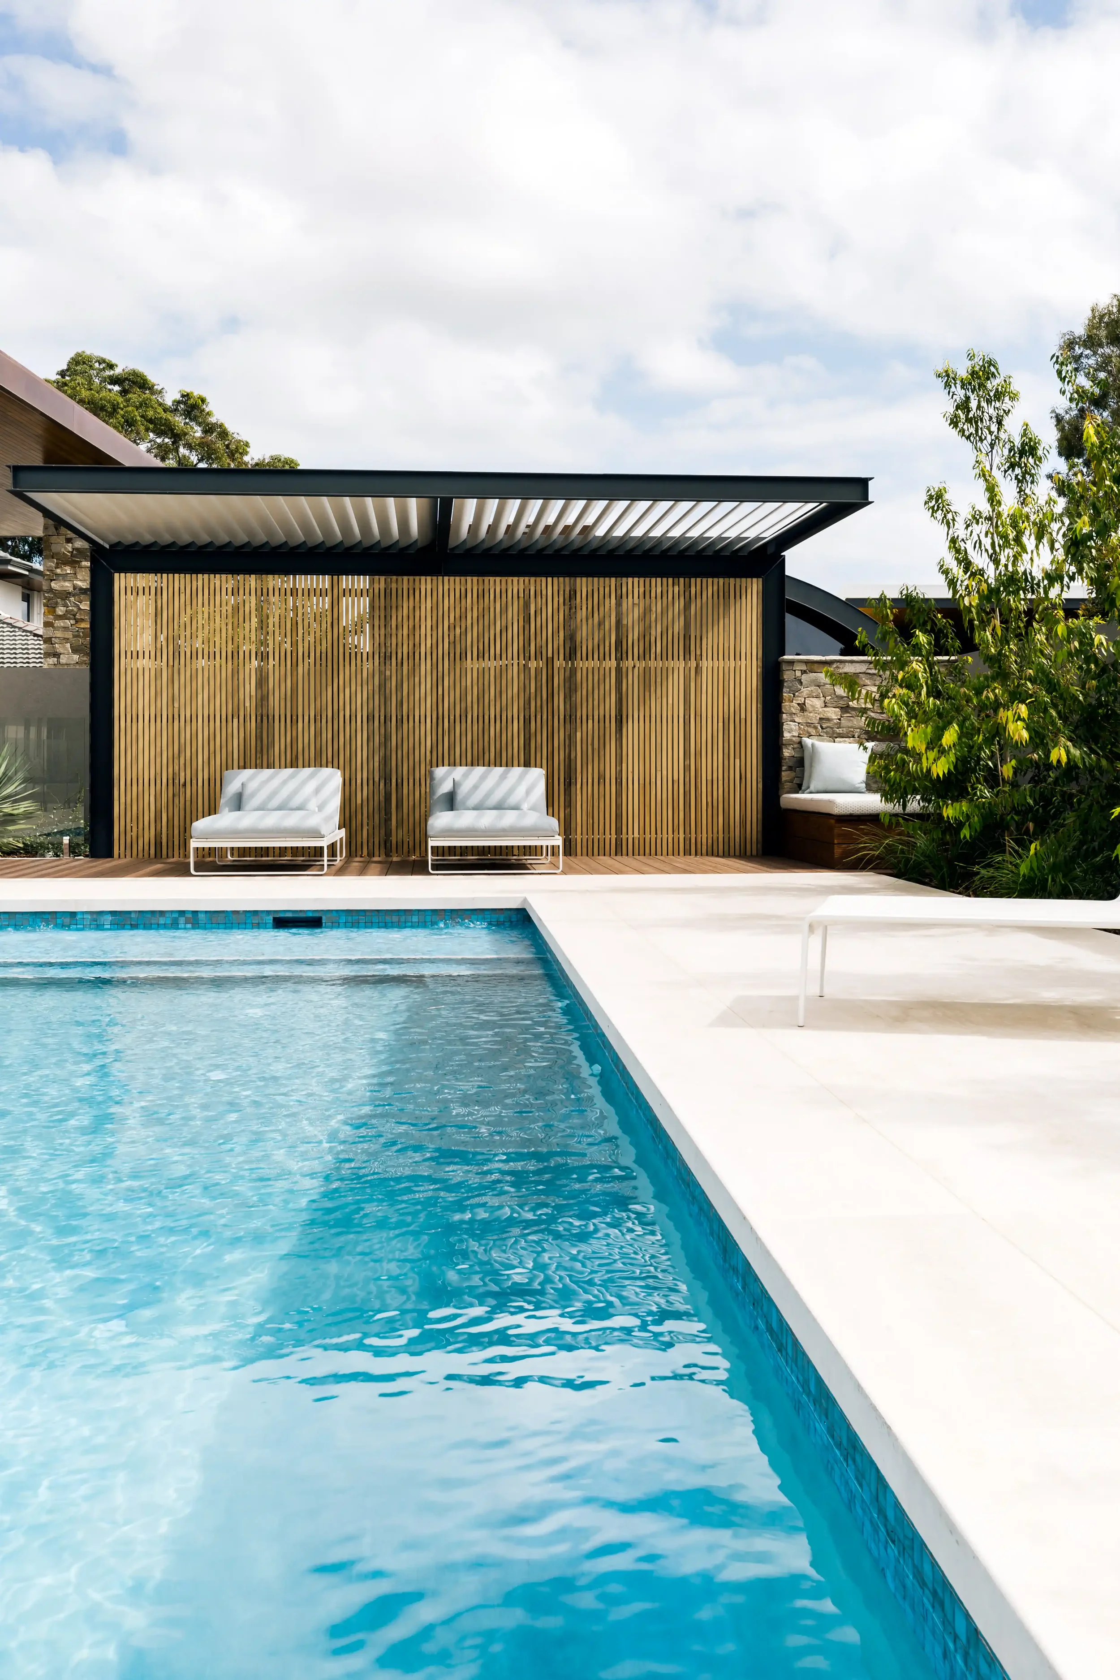
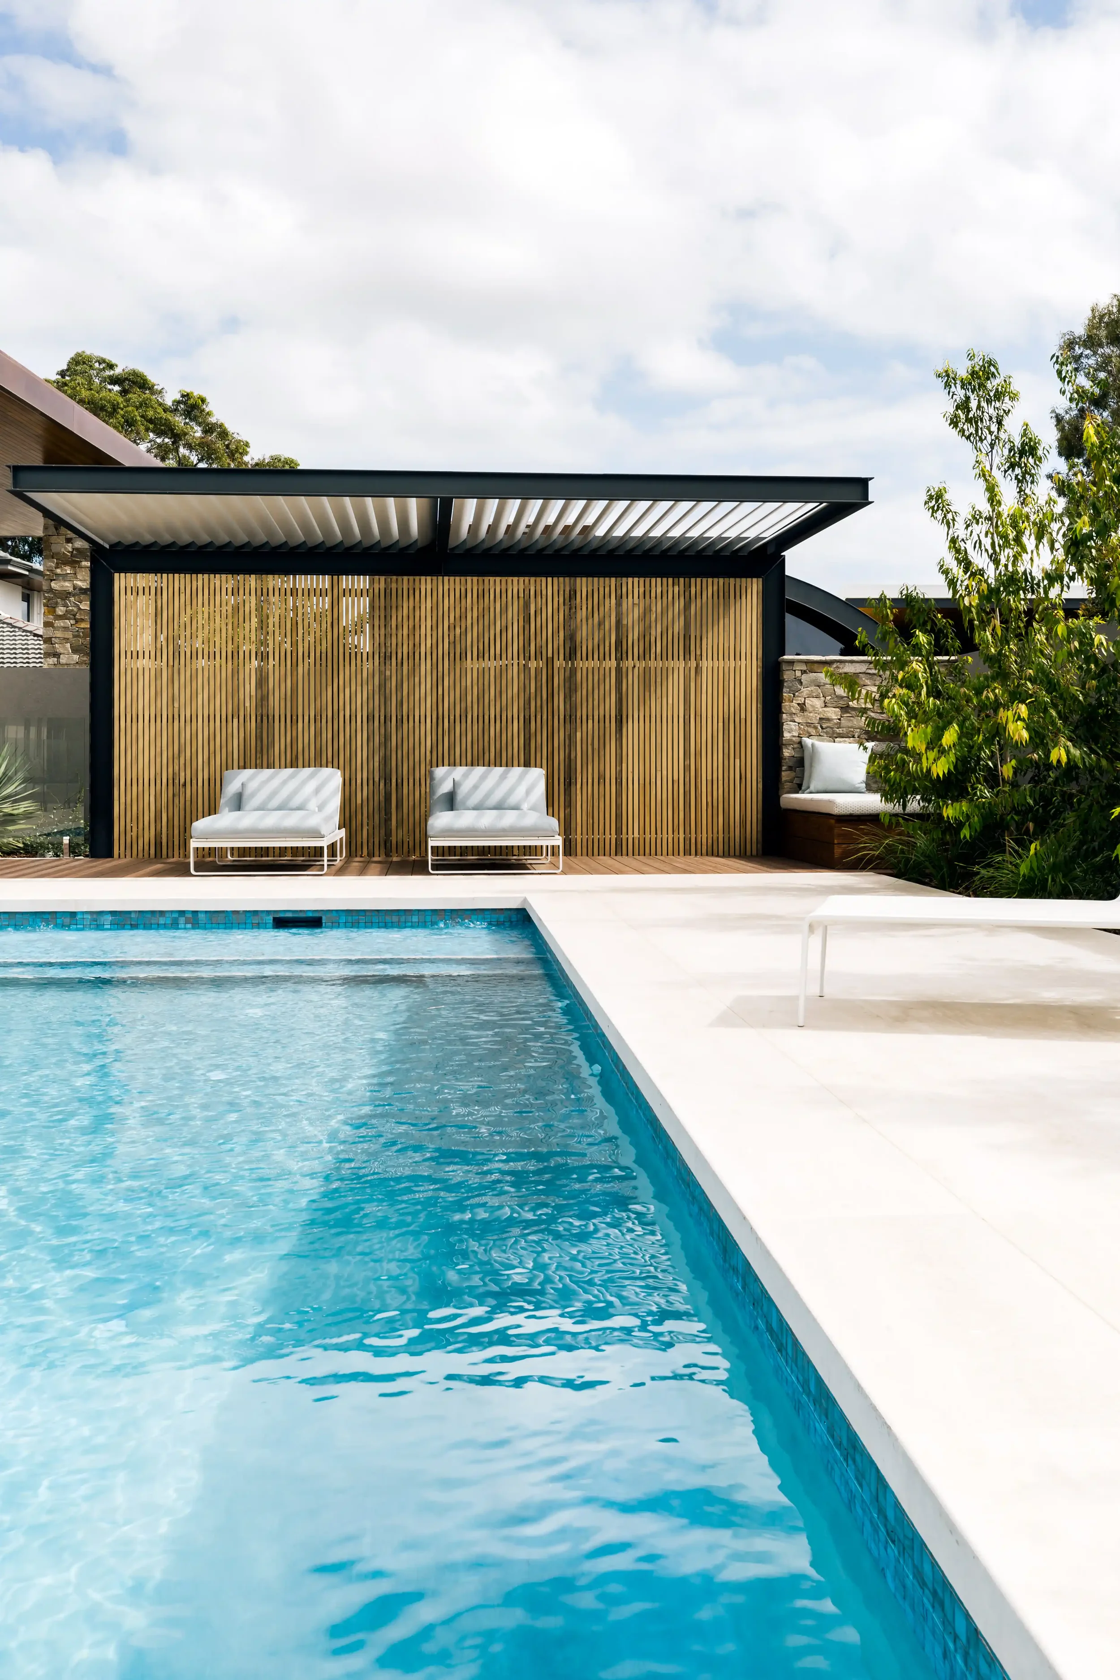
HOUSE 16 — WEST LEEDERVILLE is an extensive alteration and addition to an existing home, carefully reorganised around a large north facing garden, swimming pool, and double volume loggia.
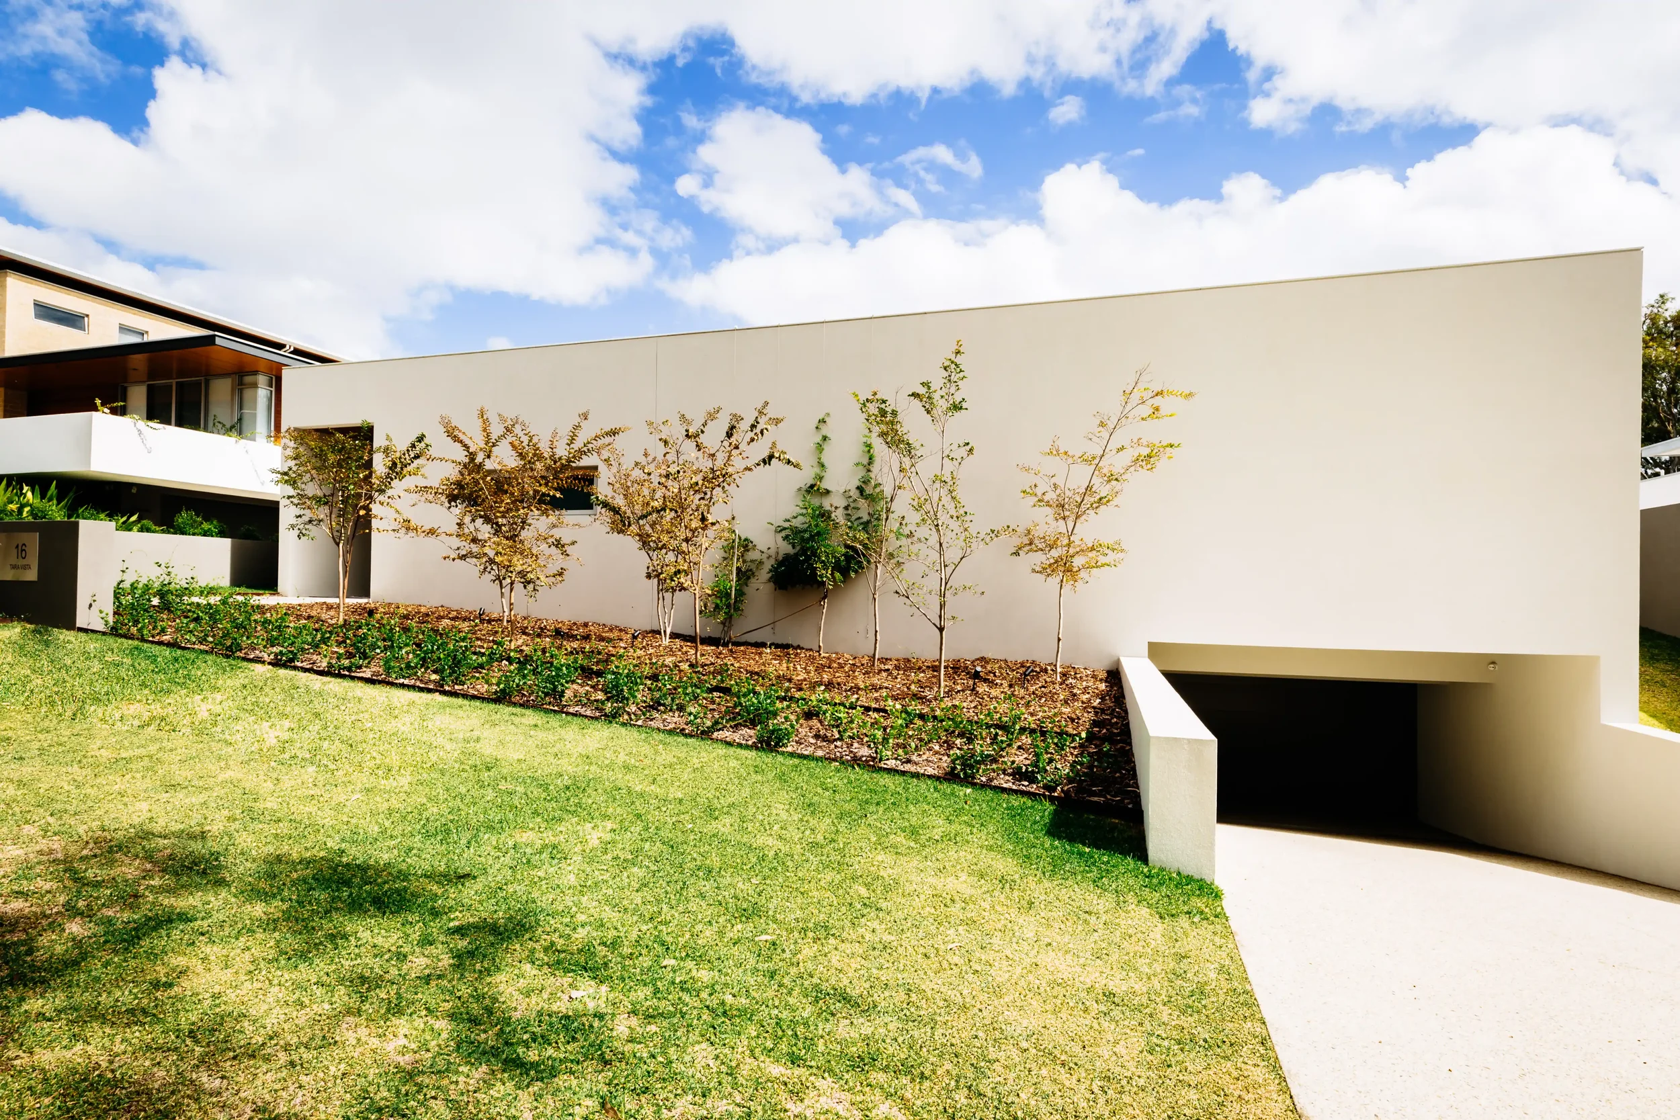
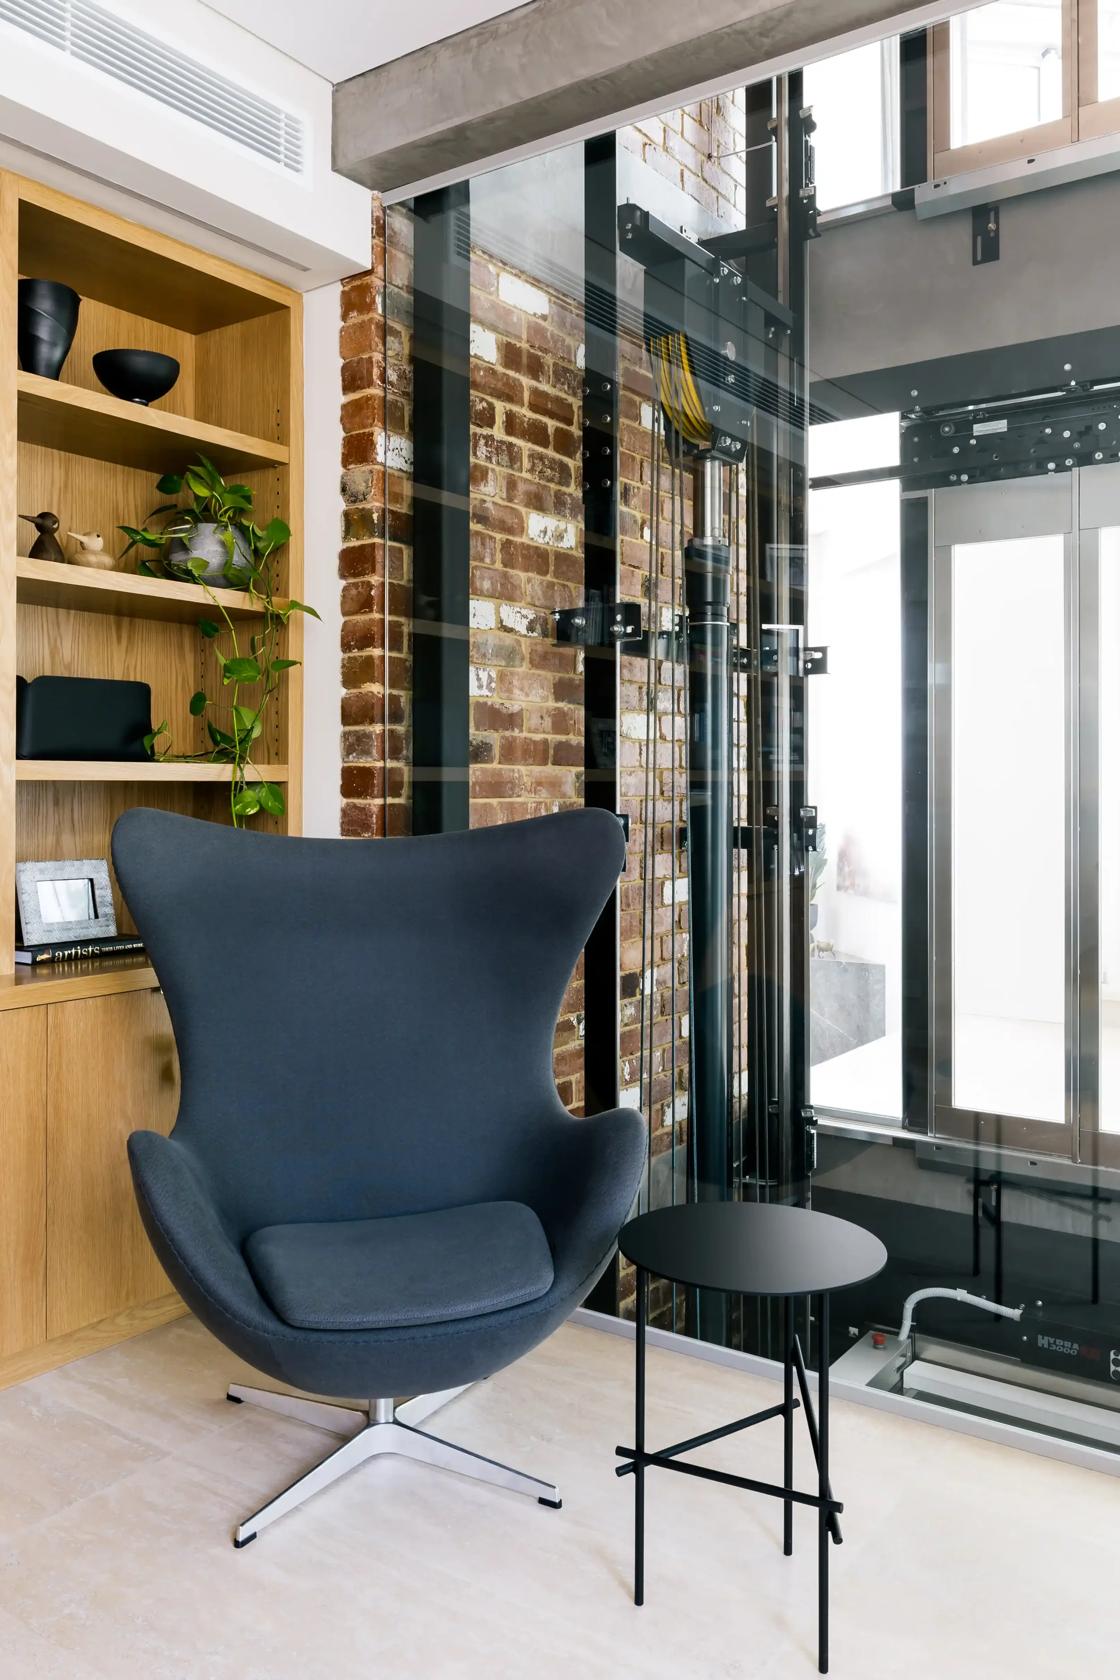
The project incorporates a new guest house positioned to the rear of the site with its own street frontage, alongside extensive remodelling of the original dwelling. While the new building presents as a single level form from the street, it conceals a large underground garage and workshop accessed via a glass lift.
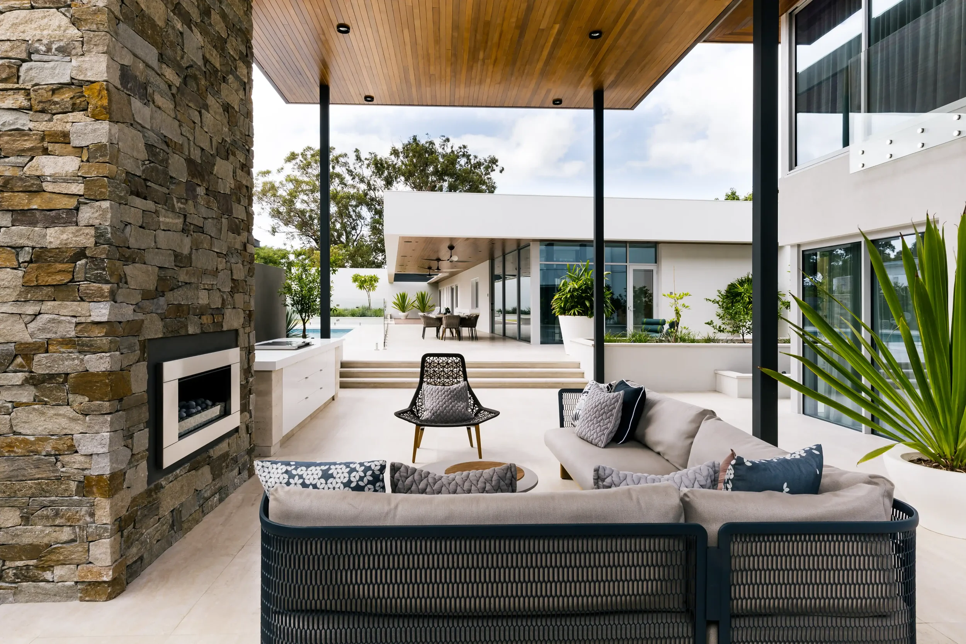
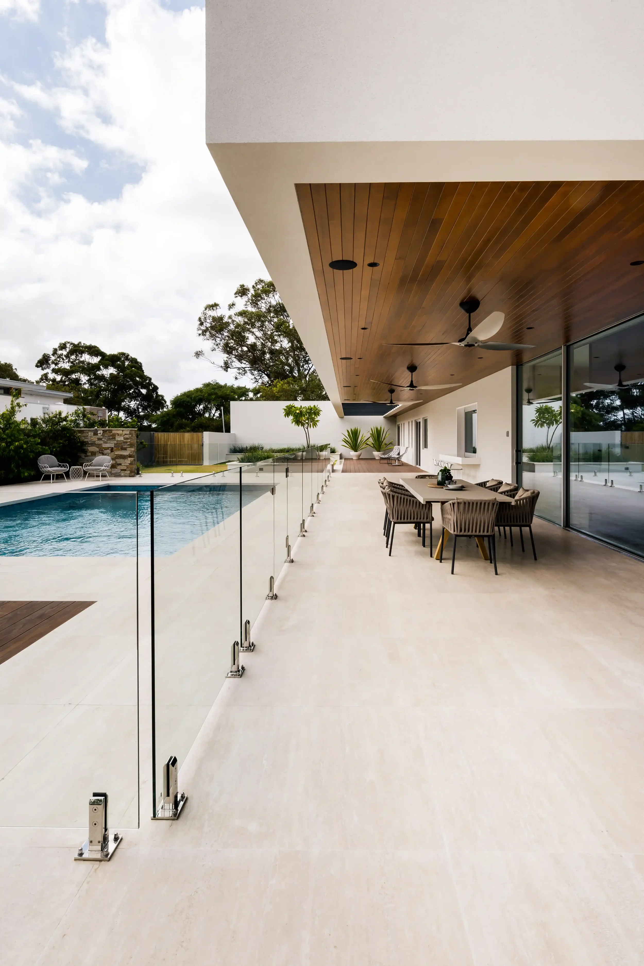
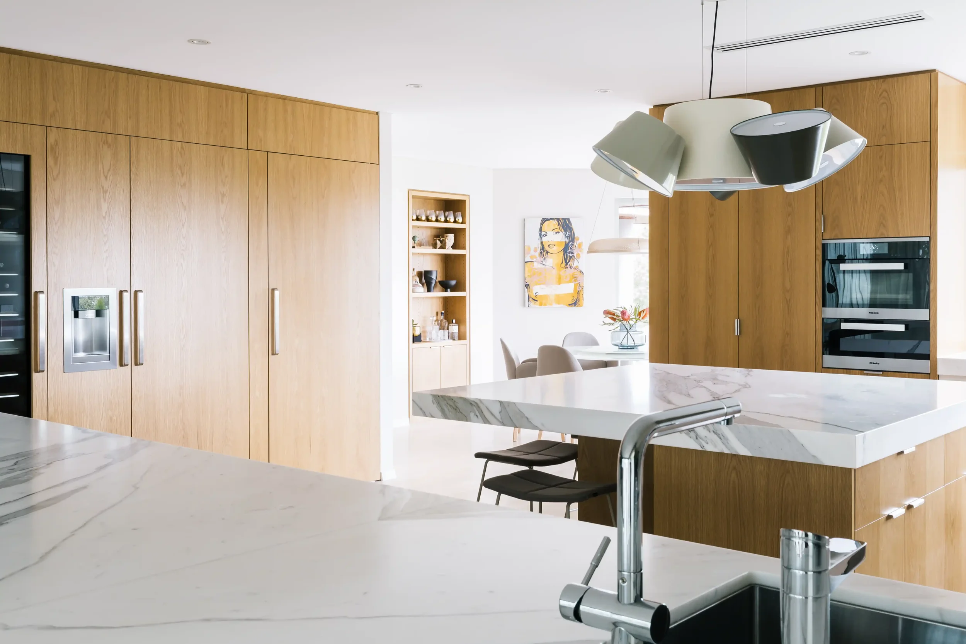
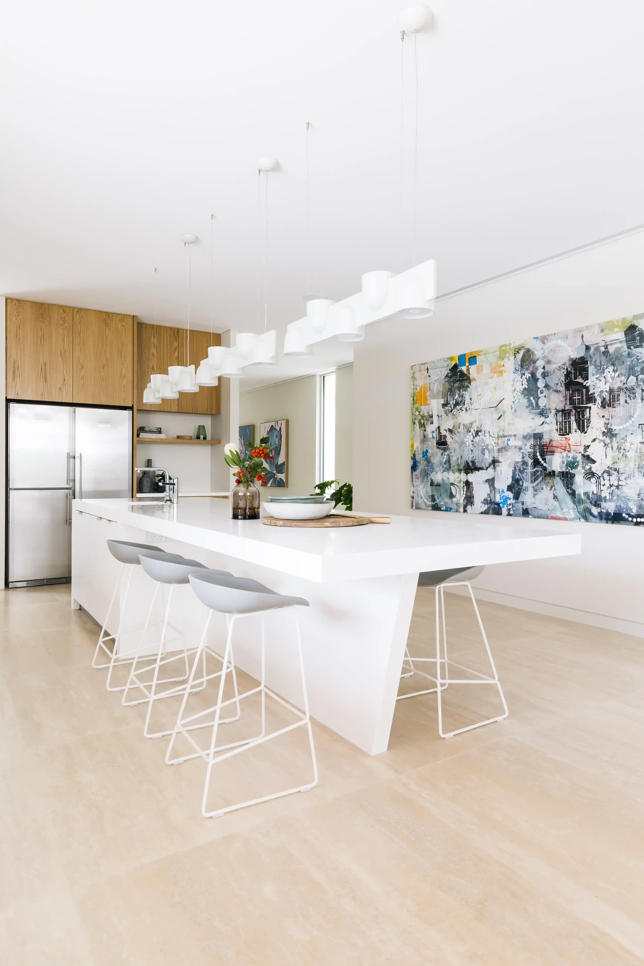
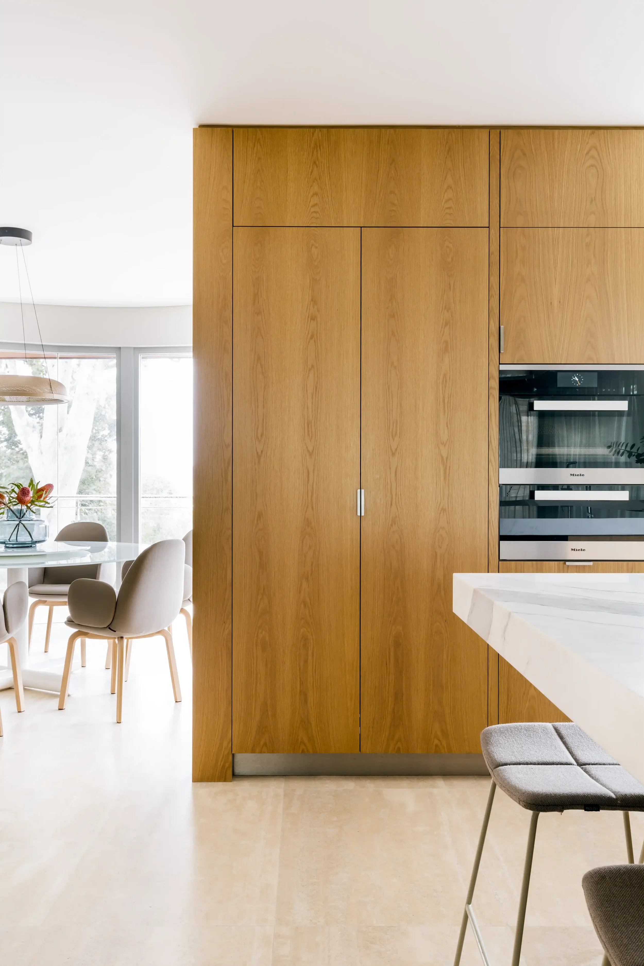
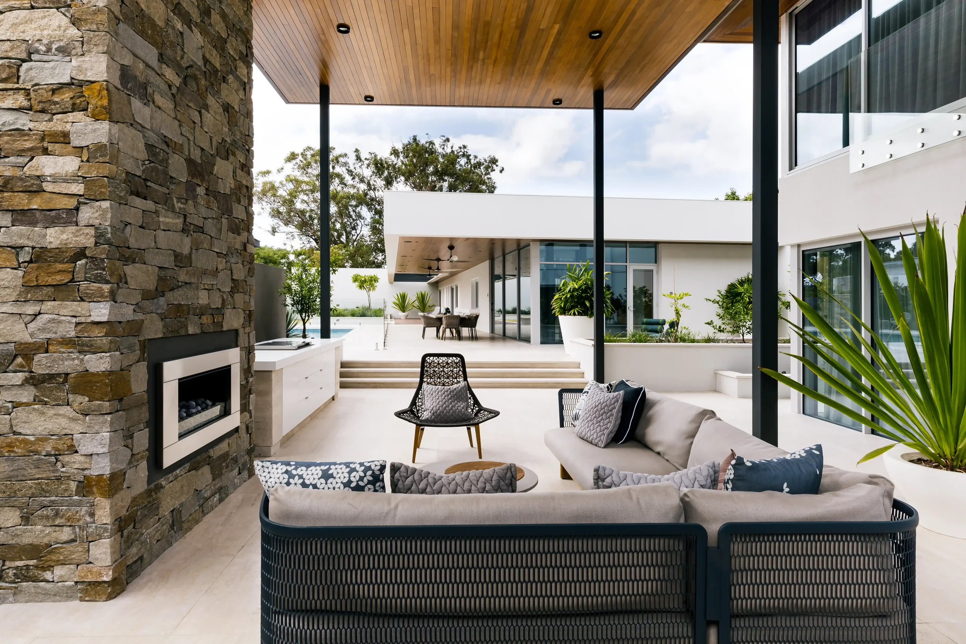
The planning strategy organises the home into a series of distinct yet interconnected zones. Open plan kitchen, dining, and living spaces integrate seamlessly with a generous double height loggia that extends directly to the garden and swimming pool beyond. The loggia becomes the central organising element of the project, linking old and new spaces while maintaining visual connections throughout the home.
Upper level spaces including the main bedroom suite and guest accommodation overlook the garden through the loggia, while children’s bedrooms are positioned on the ground floor. A restrained palette of materials, carefully considered detailing, and the integration of internal and external spaces create a home that feels calm, generous, and deeply connected to landscape.
-
The brief called for the transformation of an existing house into a contemporary family home with strong connection to outdoor living, landscape, and entertaining spaces. The project also incorporated the addition of a separate guest house and extensive garden and pool areas positioned across a vacant rear block.
The architectural response reorganises the entire site into a series of distinct zones connected through carefully considered indoor and outdoor spaces. The existing house was extensively remodelled, with the primary living spaces opened to the garden through a large double volume loggia that becomes the central organising element of the design.
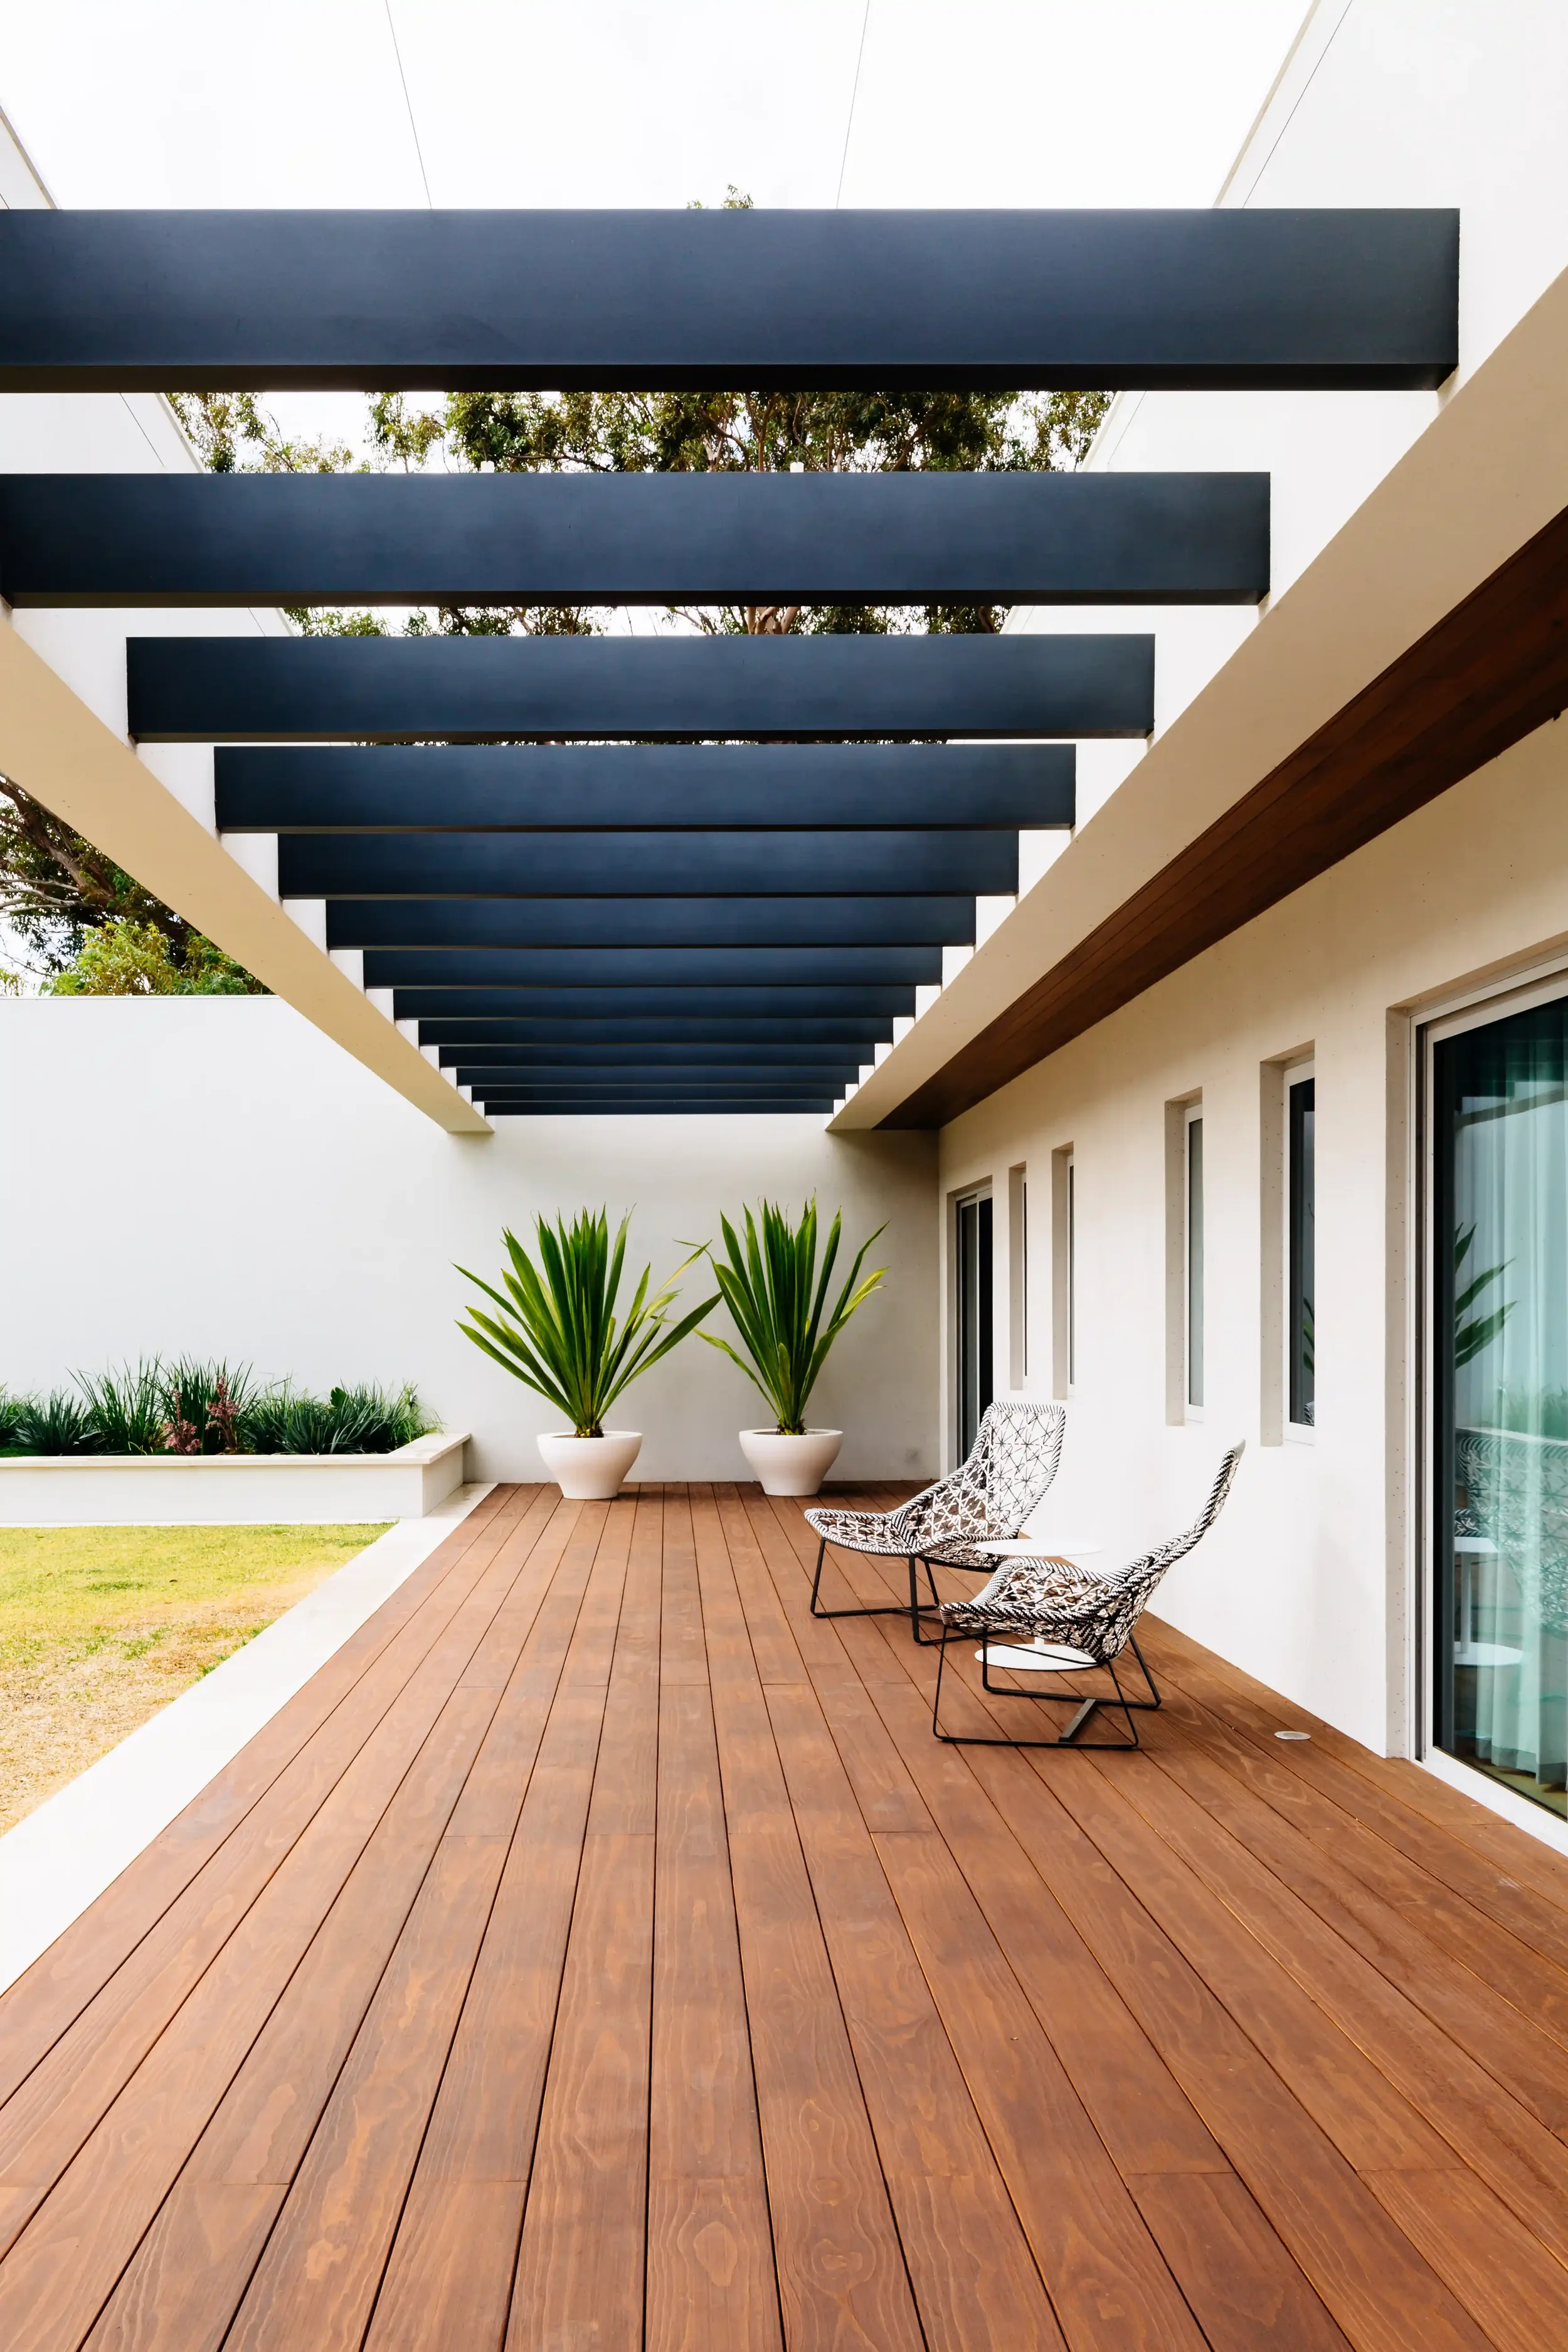
The guest house was positioned to the southern side of the rear site, allowing the principal garden and swimming pool areas to maintain northern orientation and strong solar access. A verandah extending along the northern edge of the site further strengthens the relationship between the architecture, garden, and outdoor living spaces.
The planning arrangement carefully balances openness, privacy, and long term family functionality. The upper level accommodates the main bedroom suite and guest areas, while children’s bedrooms are positioned on the ground floor. Views from the upper level are maintained through the double height loggia, reinforcing visual connection between the existing house, garden, and new additions.
The architectural response was to organise the home as a series of interconnected indoor and outdoor spaces centred around a large north facing courtyard and swimming pool. The courtyard creates an internal focus to the house while also providing privacy from neighbouring properties. Smaller courtyards positioned throughout the home bring natural light and ventilation deep into surrounding rooms while creating more intimate outdoor spaces.
As part of the planning strategy, the house was organised into a series of distinct zones balancing openness with privacy. The main kitchen, dining, and living spaces connect directly to an outdoor room with an operable roof, allowing the home to open completely to the outdoors through large sliding doors and sheltered verandah spaces.
A restrained material palette, considered planning, and the integration of internal and external spaces contribute to the calm and tranquil atmosphere of the home.
-
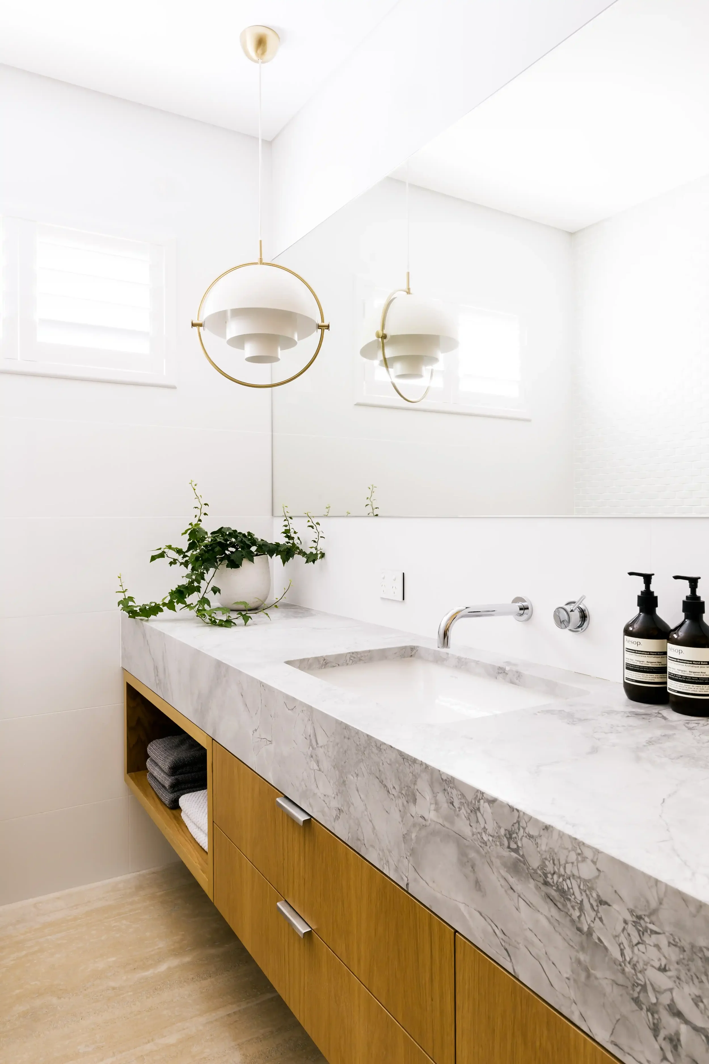
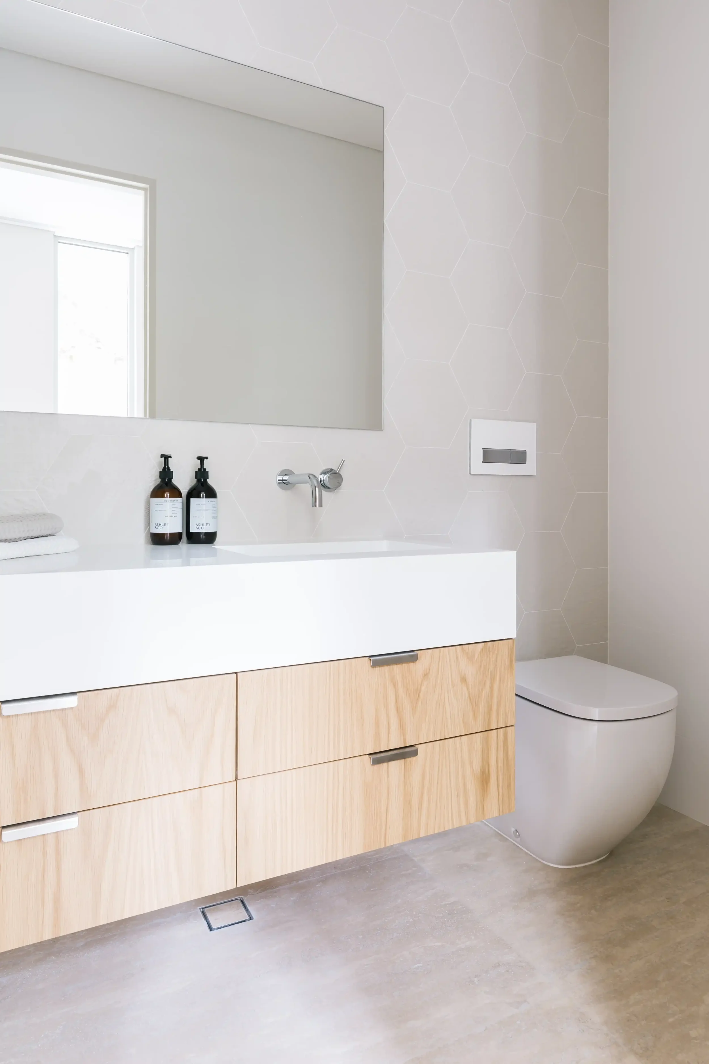
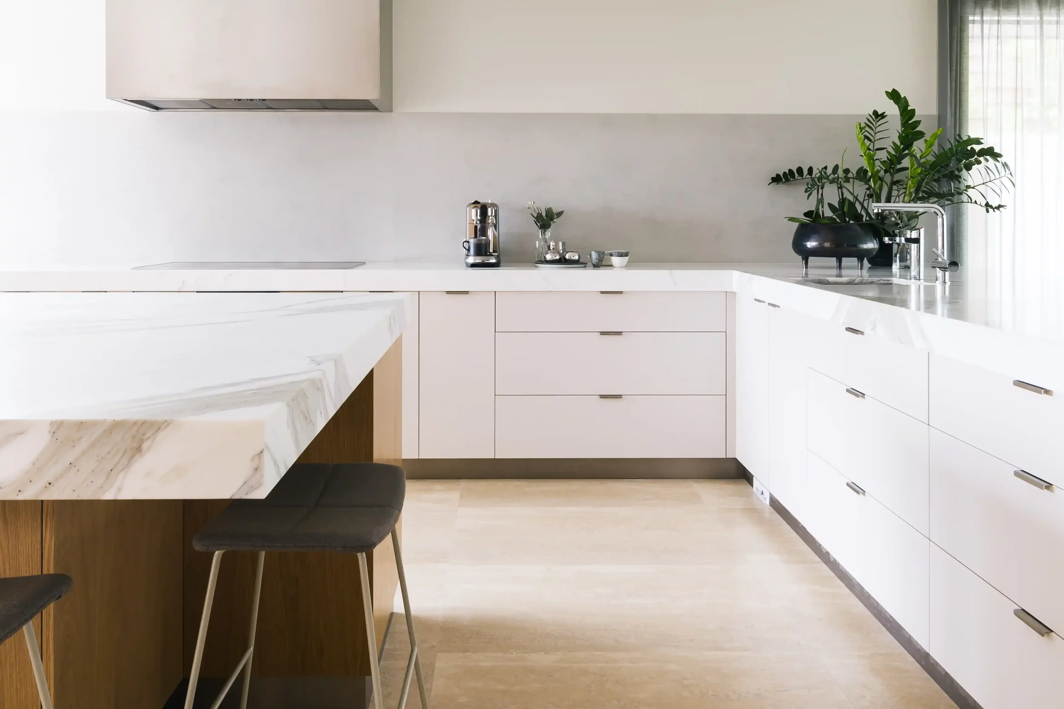
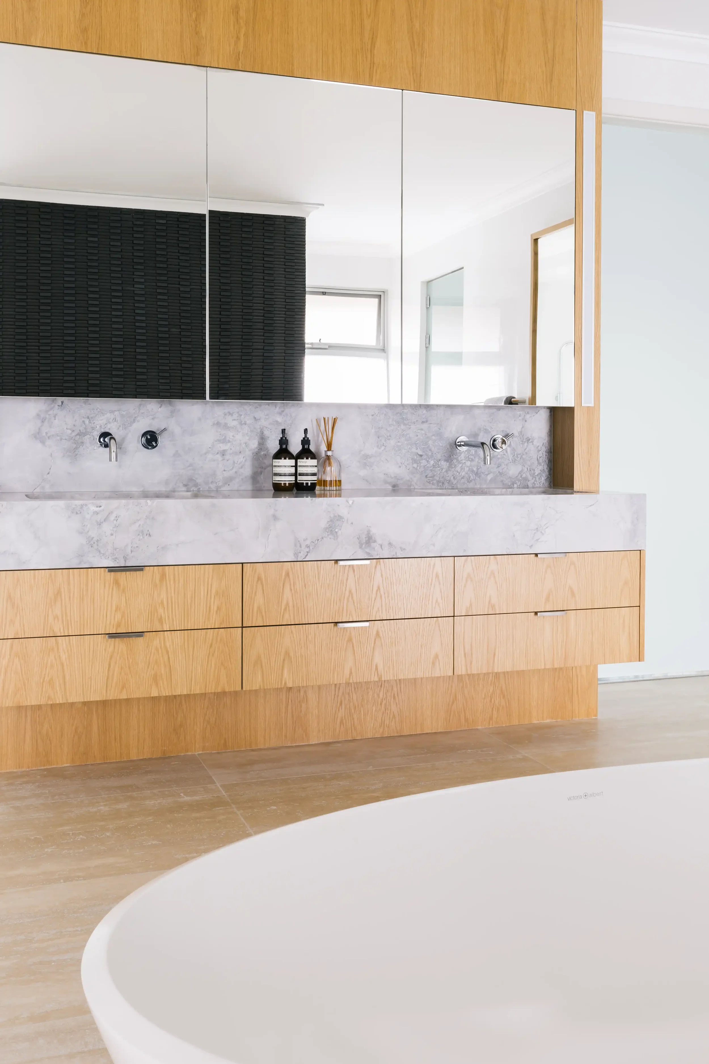
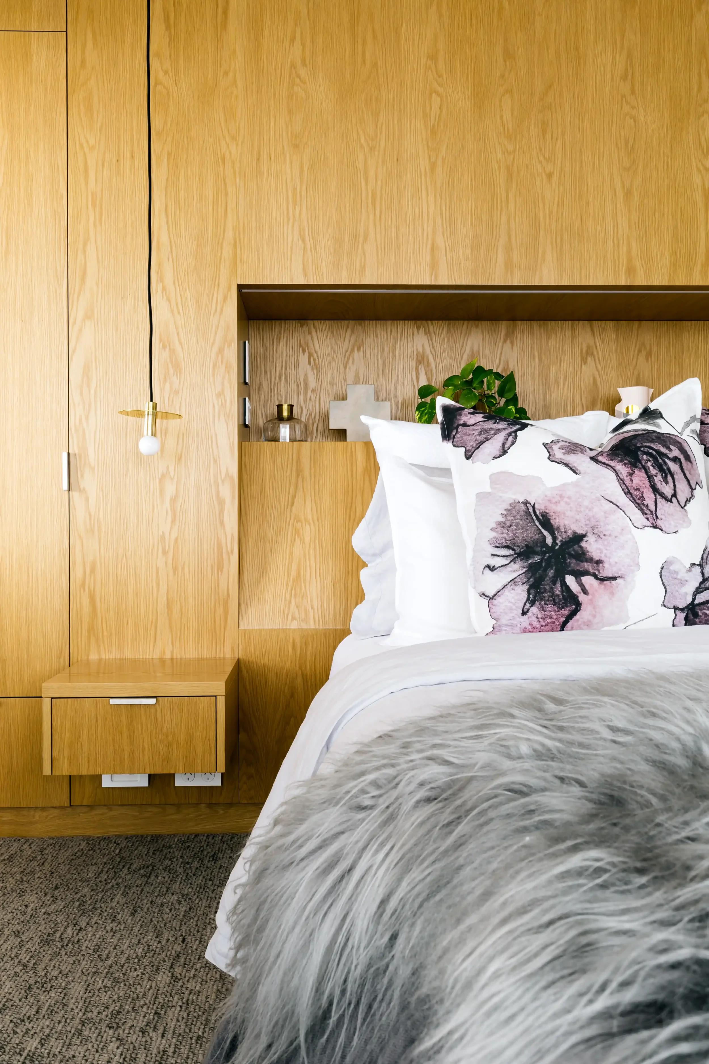
A restrained palette of materials and finishes was selected to create a calm and cohesive architectural language across both the original house and new additions.
Carefully detailed surfaces, generous glazing, and the continuity of materials between interior and exterior spaces strengthen the connection to garden and landscape while reinforcing the relaxed character of the home. The simplicity of the material palette allows light, proportion, and spatial relationships to become central to the experience of the architecture.
The integration of internal and external spaces, together with considered detailing and restrained material selections, contributes to the tranquil and refined atmosphere of the house and garden.
-
The project was carefully planned around passive environmental principles, with the garden, swimming pool, and principal outdoor living spaces oriented north to maximise natural light and winter sun penetration.
The double volume loggia assists with natural ventilation, daylight, and seasonal shading while strengthening the relationship between indoor and outdoor spaces throughout the home. Large openings and connected living spaces encourage cross ventilation and allow the house to open naturally to the surrounding garden and landscape.
The positioning of the guest house to the southern side of the rear block preserves solar access to the main garden and outdoor living areas while maintaining privacy and separation between built forms.