HOUSE 14B - SWANBOURNE
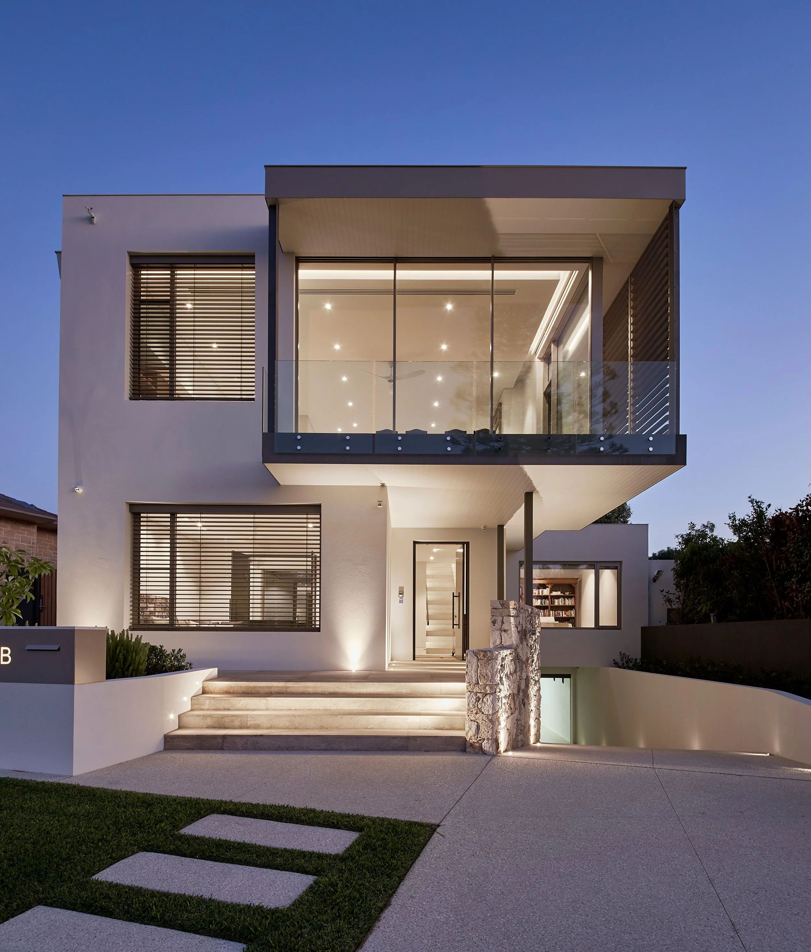
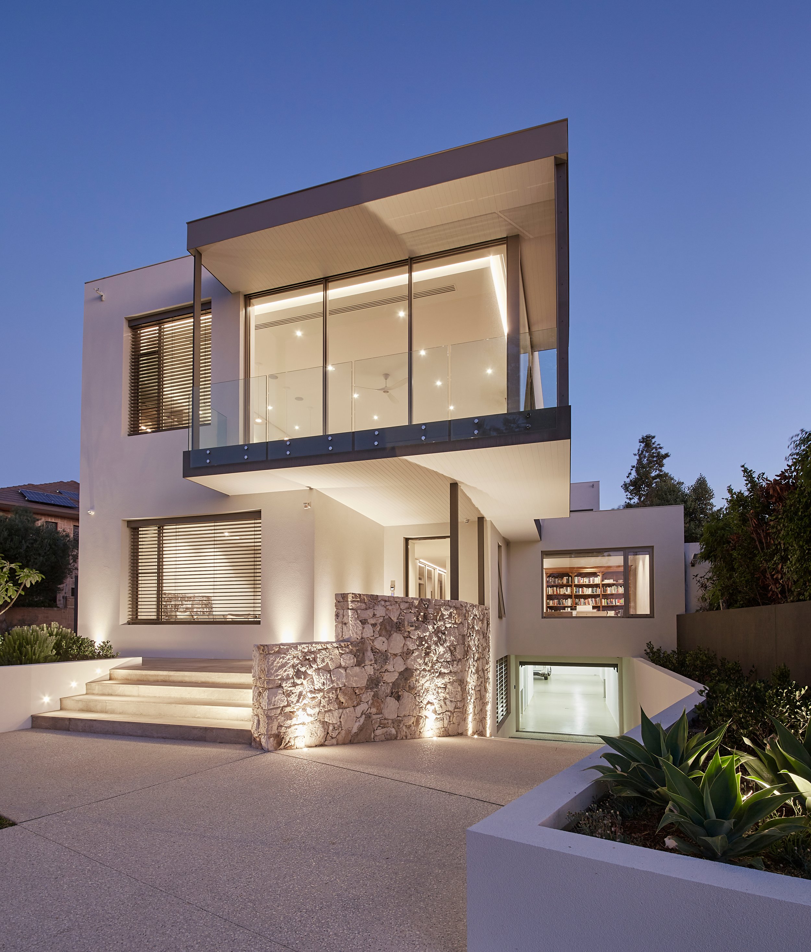
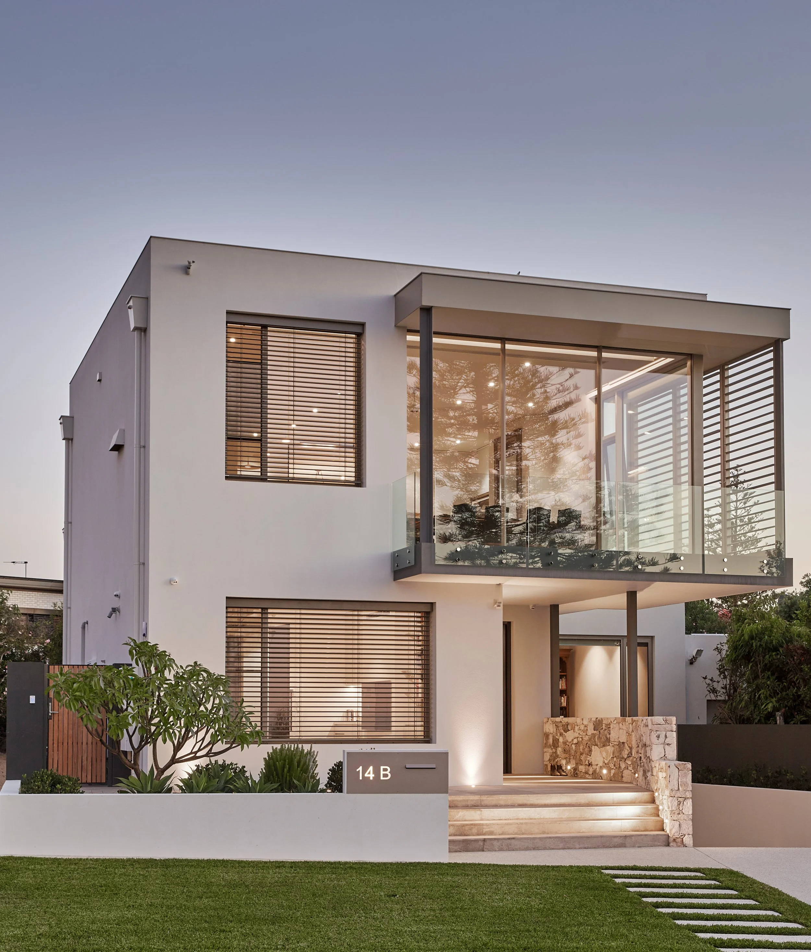
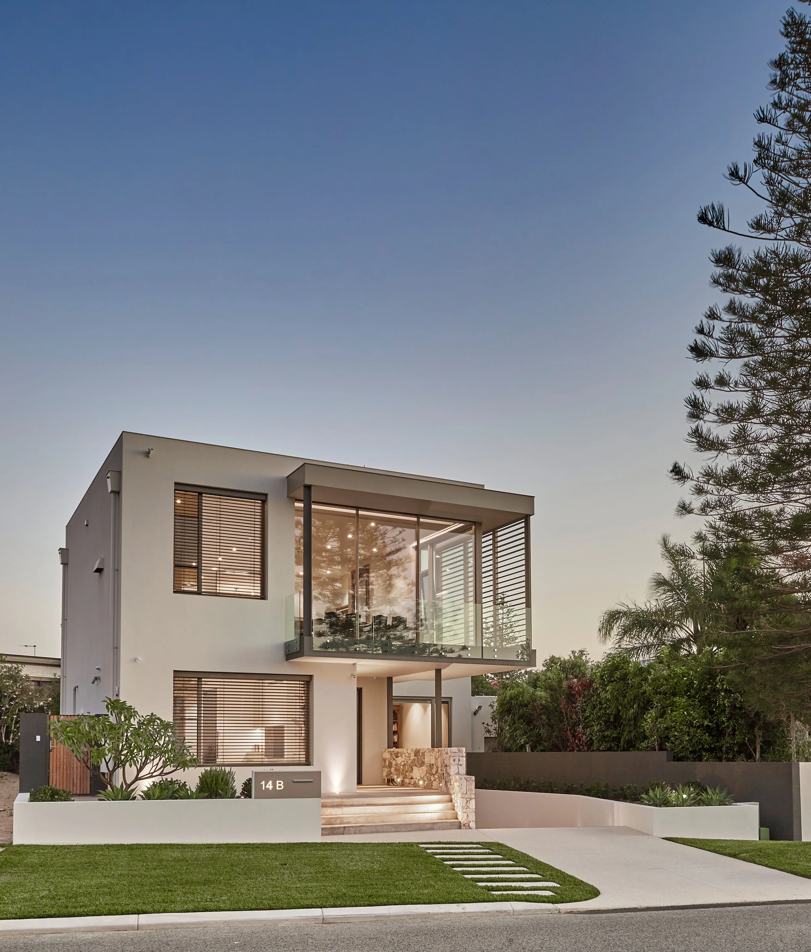
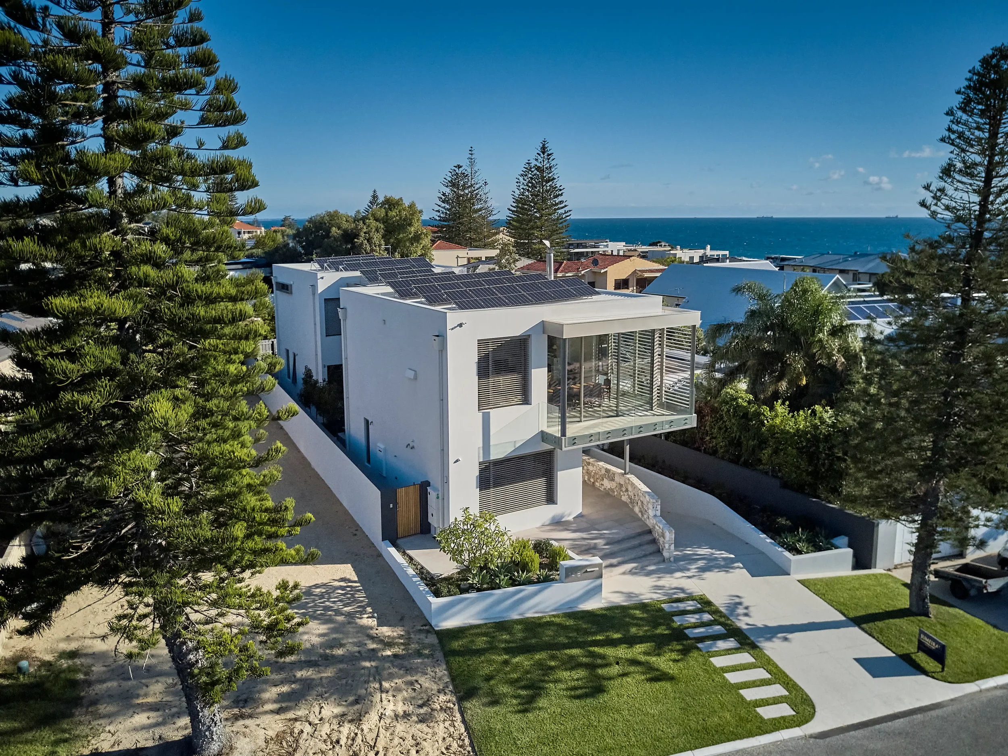
Designed as a high performance coastal home in Swanbourne, the house combines passive solar principles, flexible future living, and a restrained material palette to create a calm and energy efficient environment.
Location: Swanbourne, Perth, Western Australia
Typology: Residential Architecture + Interiors
Year: 2020
Builder: Jumeirah Luxury Homes
Photography: Andrew Pritchard
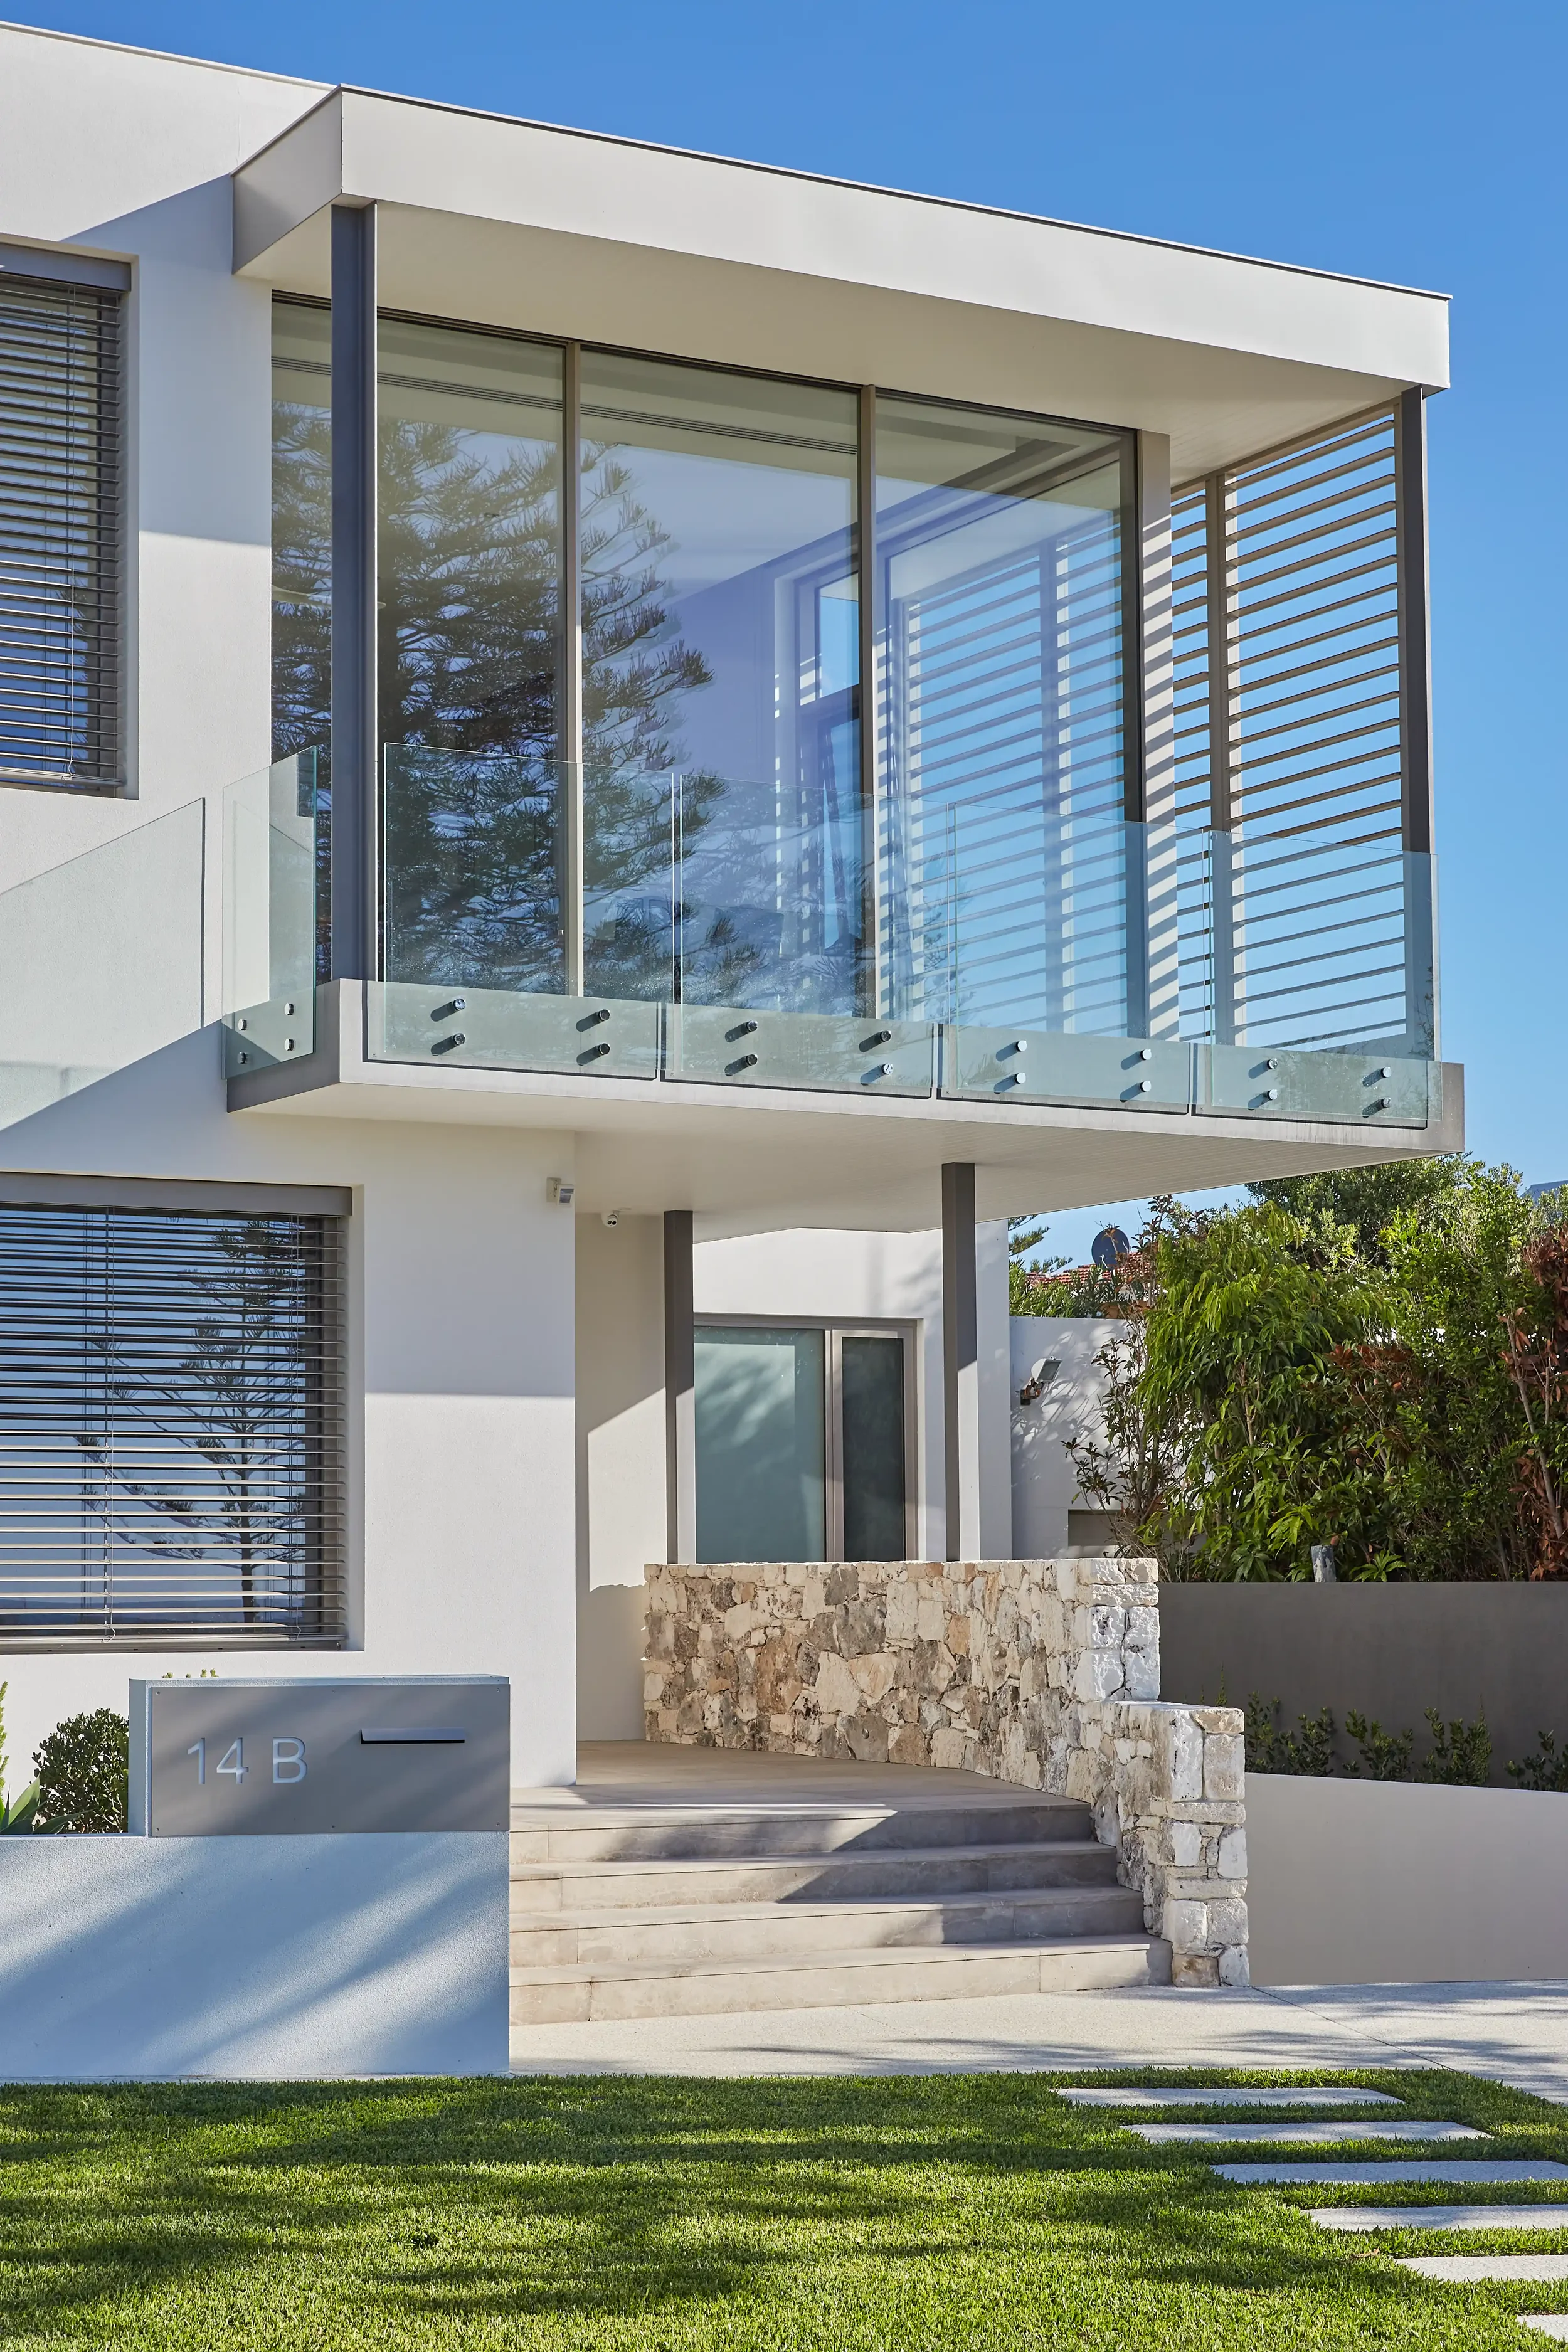
HOUSE 14B — SWANBOURNE is a high performance coastal home designed to maximise ocean views, environmental performance, and long term flexibility for family living.
Positioned to capture coastal views to the north, the home incorporates a range of passive and active environmental design strategies including solar panels, battery storage, thermally broken double glazed windows, hydronic underfloor heating, and high levels of wall and roof insulation. Passive solar principles further enhance the energy efficiency of the house, with north facing living spaces allowing deep winter sun penetration while eave overhangs provide protection from the summer sun.
The house has been organised across three levels around a private courtyard, allowing natural light and cross ventilation to penetrate deep into the surrounding spaces. As part of the planning strategy, the upper level containing the main living spaces, kitchen, study, and primary bedroom suite was designed to function as a self contained apartment in the future, allowing the home to adapt over time.
A restrained palette of materials and carefully considered detailing creates a calm and refined atmosphere suited to the Western Australian climate and coastal lifestyle.
-
The brief called for a contemporary coastal home that maximised ocean views, embraced the Western Australian climate, and responded carefully to the surrounding streetscape without appearing overly dominant from the street. The clients also wanted the home to feel calm and connected to outdoor living while incorporating strong environmental design principles and flexibility for the future.
The house was organised across three levels around a private courtyard, allowing natural light and cross ventilation to penetrate deep into the surrounding spaces while maintaining privacy from neighbouring properties. Positioned to capture long coastal views to the north west and parkland views to the north east, the planning arrangement allows many of the primary living spaces to maintain a strong connection to landscape and outlook.
As part of the planning strategy, each level was organised into distinct zones. The upper level contains the main kitchen, dining, and living spaces alongside the primary bedroom suite and study, allowing this level to function independently as a self contained apartment in the future. Secondary bedrooms, guest accommodation, and quieter living spaces were positioned across the lower levels to support flexible family living over time.
Large openings, private courtyards, and integrated indoor outdoor living spaces strengthen the relationship between the home and the surrounding climate while contributing to the calm and relaxed atmosphere of the house.
-
The material palette was selected to create a calm and refined atmosphere while reinforcing the connection between the interior and exterior spaces throughout the home.
A restrained selection of materials and finishes has been used throughout, including stone tile flooring, polished plaster walls, and bespoke stone surfaces to the kitchen and bathrooms. The polished plaster introduces texture and depth to the interior spaces, while the continuity of materials throughout the house strengthens the sense of cohesion and simplicity.
Carefully considered detailing and the integration of indoor and outdoor living spaces contribute to the tranquil and understated character of the home.
-
The home was designed as a high performance and energy efficient residence, combining passive solar principles with carefully integrated active environmental systems to reduce long term energy consumption and improve thermal comfort.
A large array of solar panels and battery storage systems were incorporated alongside thermally broken double glazed windows, high levels of wall and roof insulation, and hydronic underfloor heating throughout the home. Together, these systems contribute to the long term energy efficiency and performance of the house.
Passive environmental design principles further strengthen the environmental response of the project. The main living spaces and primary bedroom suite face north, allowing deep winter sun penetration while generous eave overhangs provide protection from the summer sun. All rooms are only one room, or one room and corridor, wide, allowing effective cross ventilation and abundant natural light throughout the house.