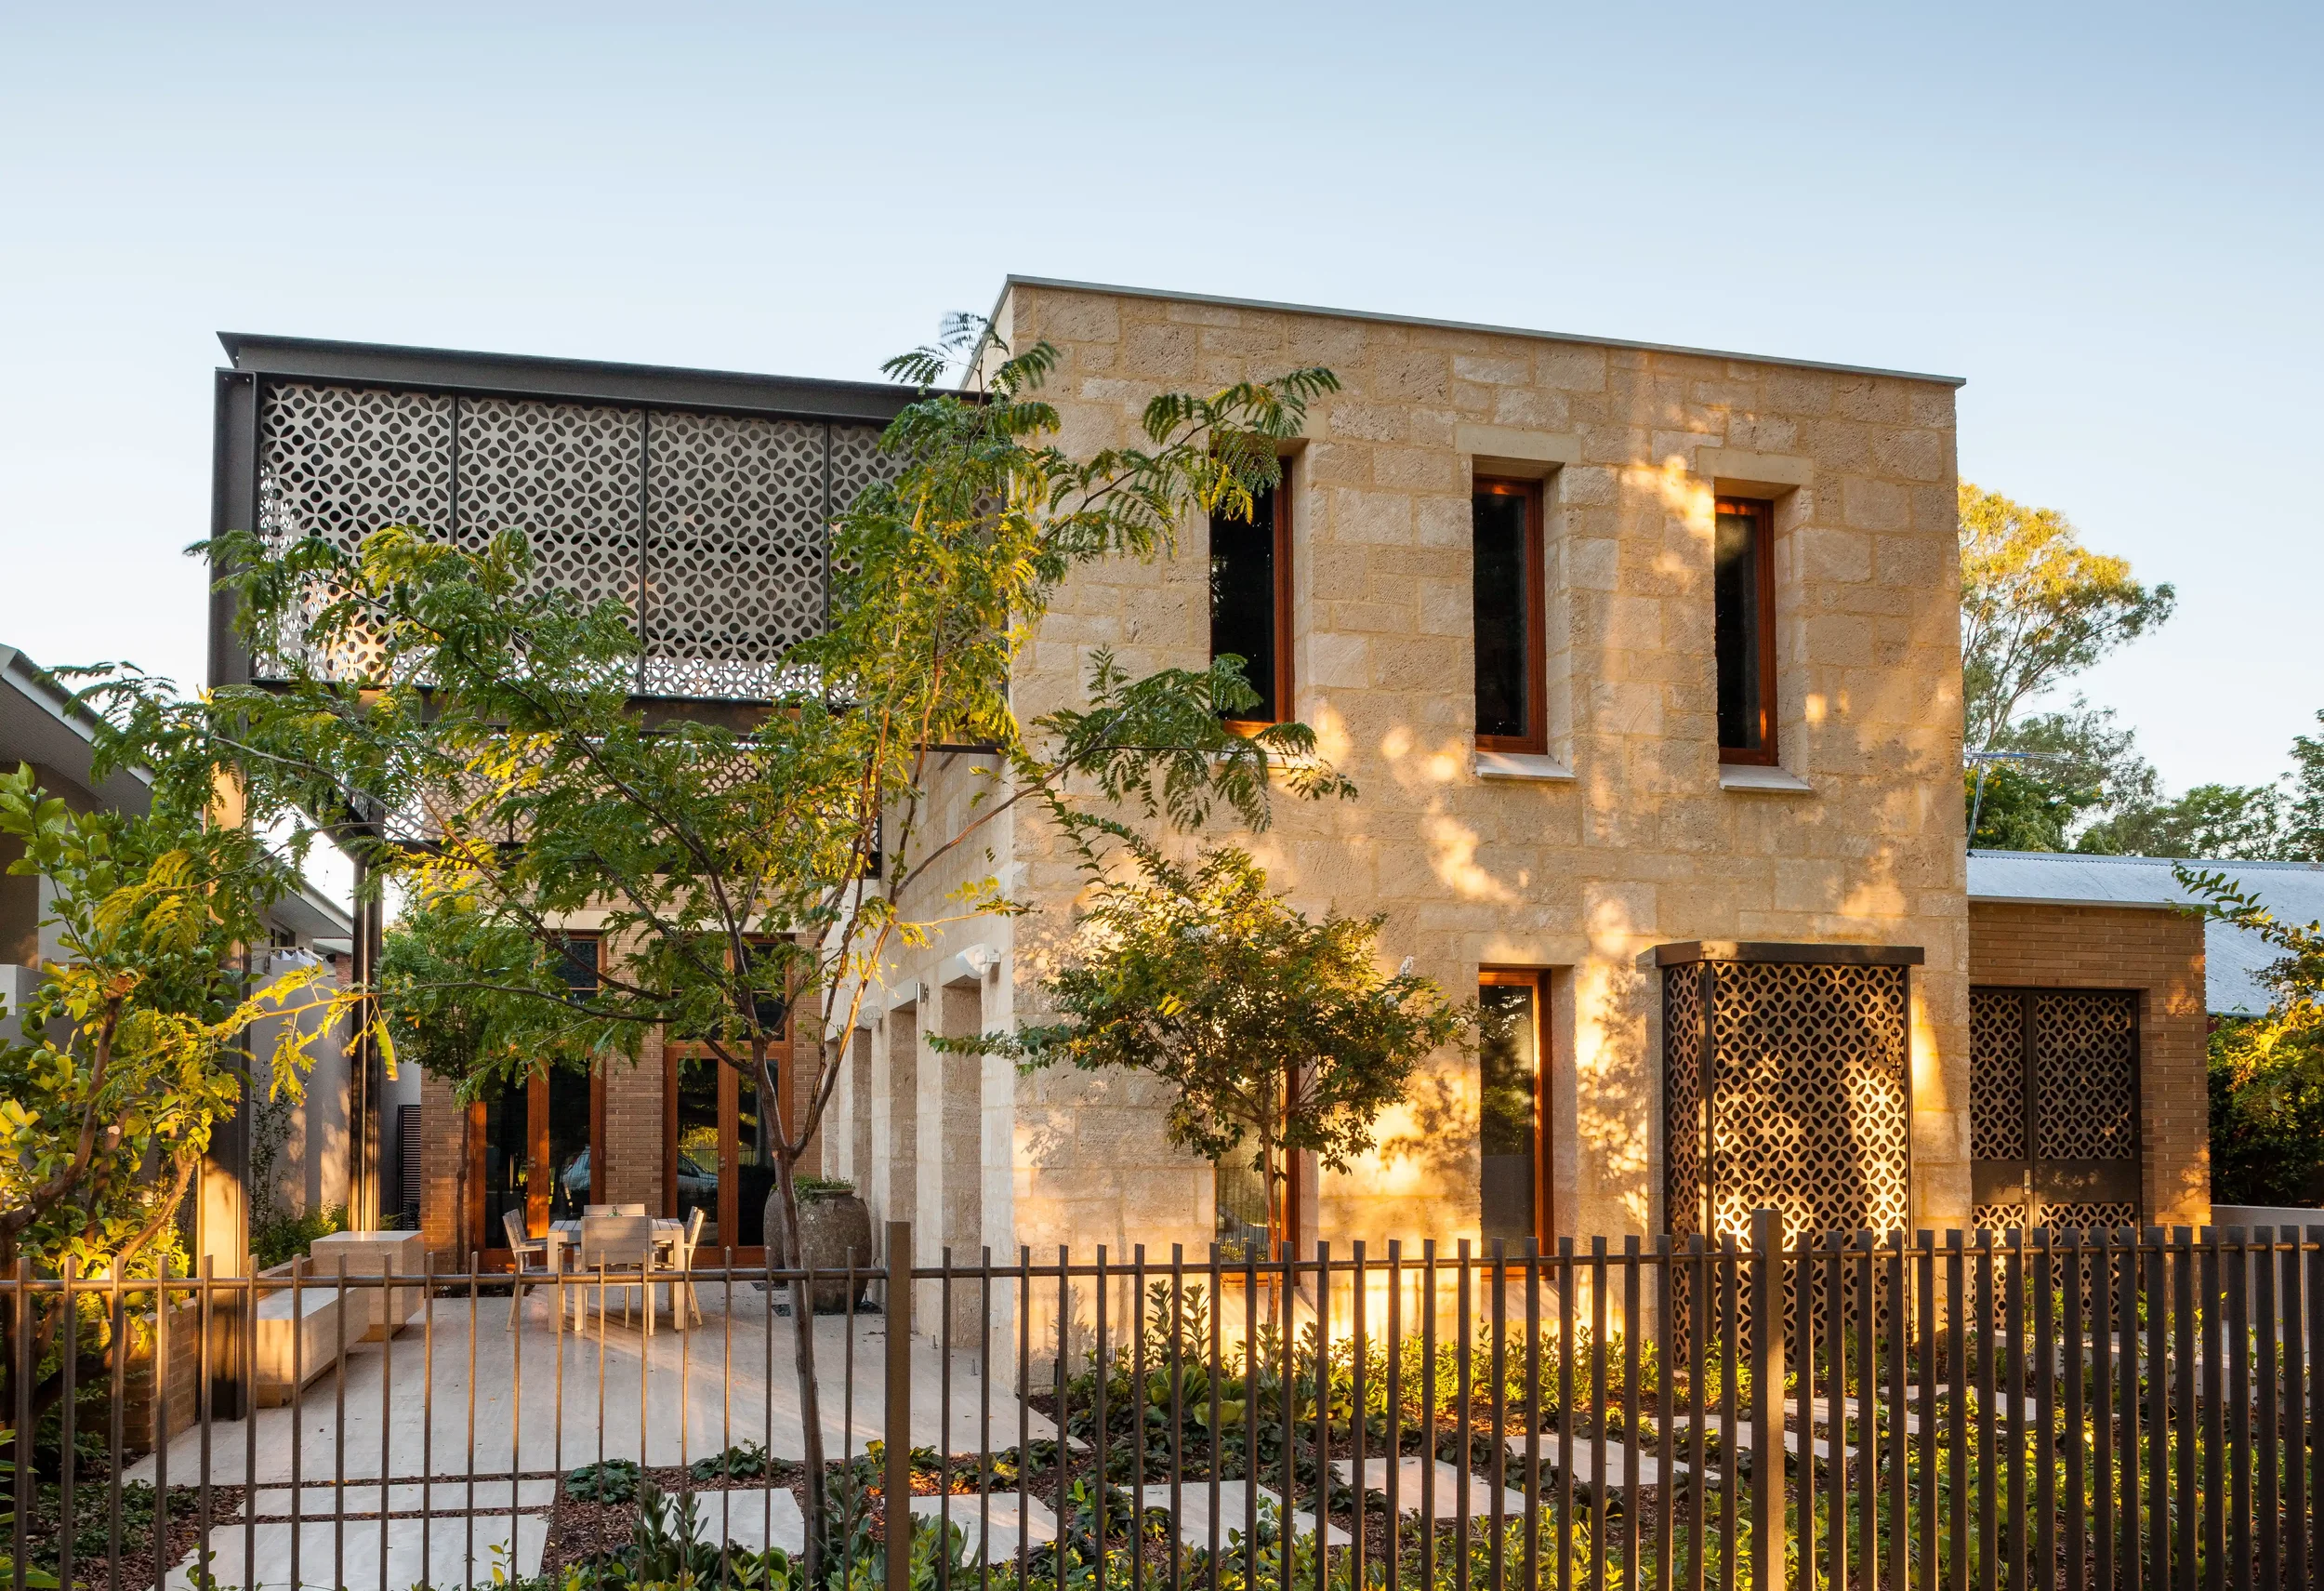
HOUSE 12 – SHENTON PARK
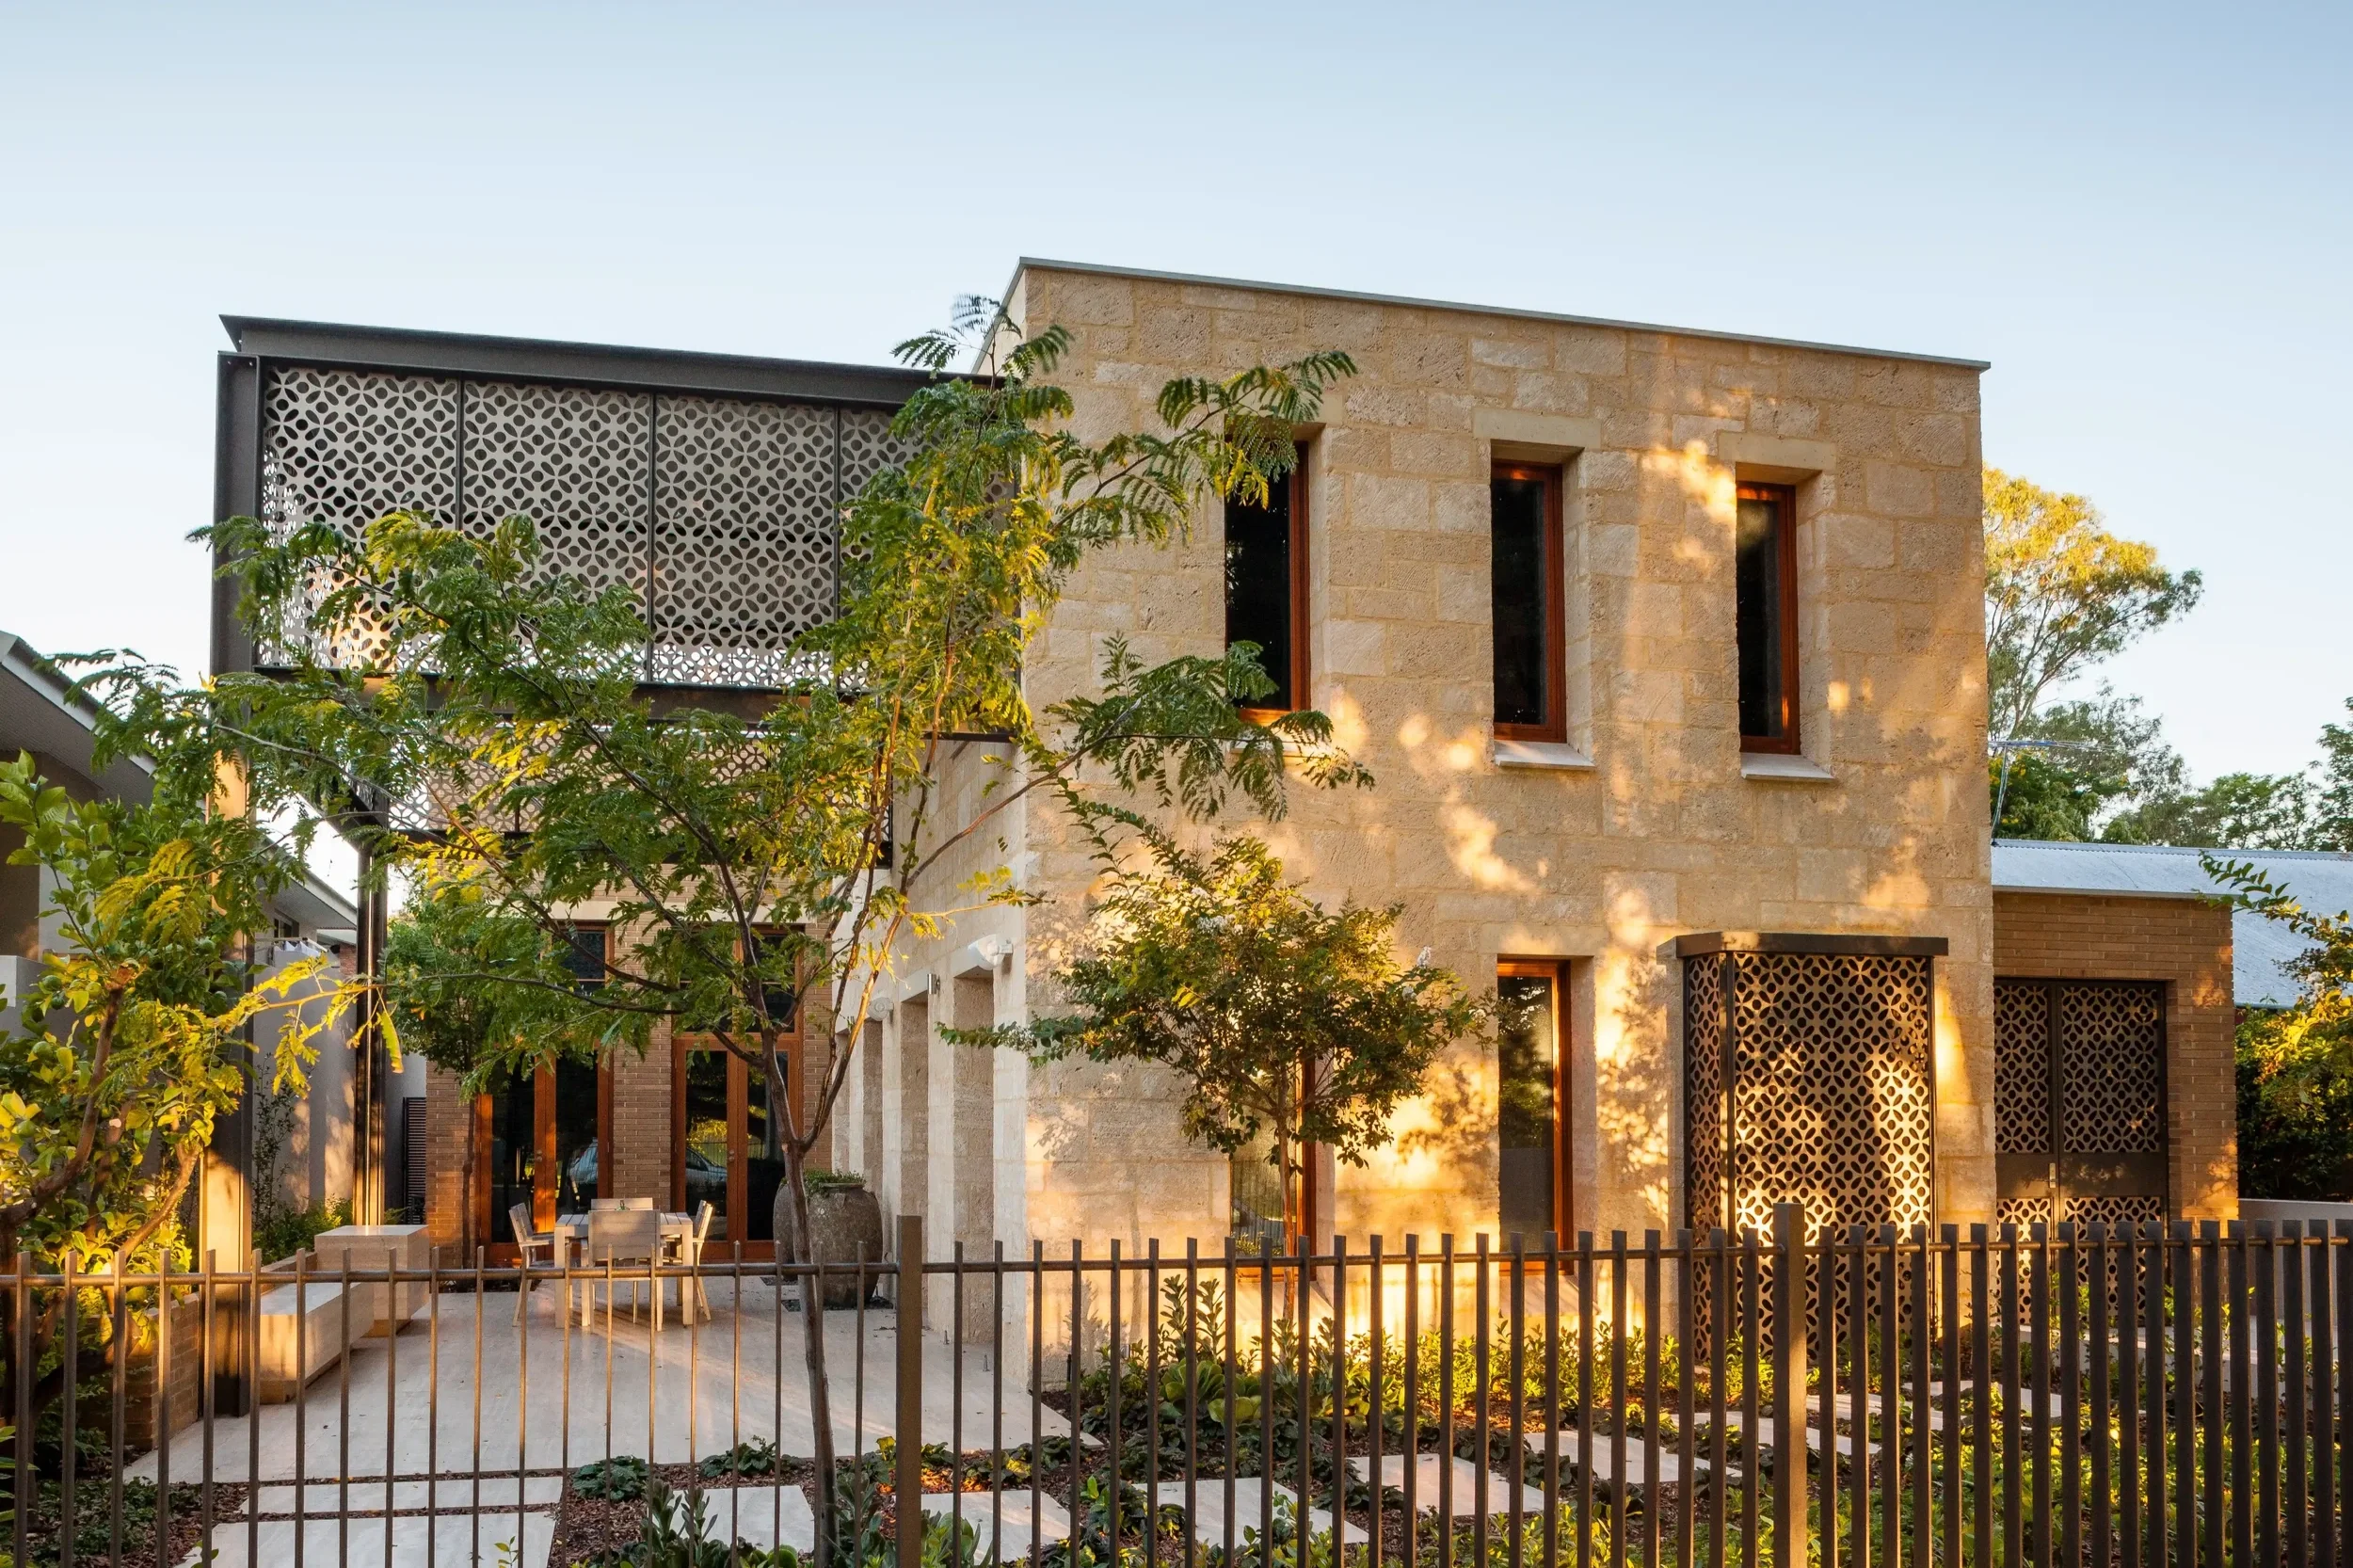
Inspired by Moroccan architecture, this park-side home layers courtyards, filtered light, and richly textured spaces to showcase the client’s curated collection of art, furniture, and books.
Location: Shenton Park, Perth, Western Australia
Typology: Residential Architecture + Interiors
Year: 2012
Builder: Gransden Construction
Photography: Andrew Pritchard
HOUSE 12 — SHENTON PARK is a contemporary family home in Perth’s western suburbs inspired by the spatial and environmental principles of traditional Moroccan architecture.
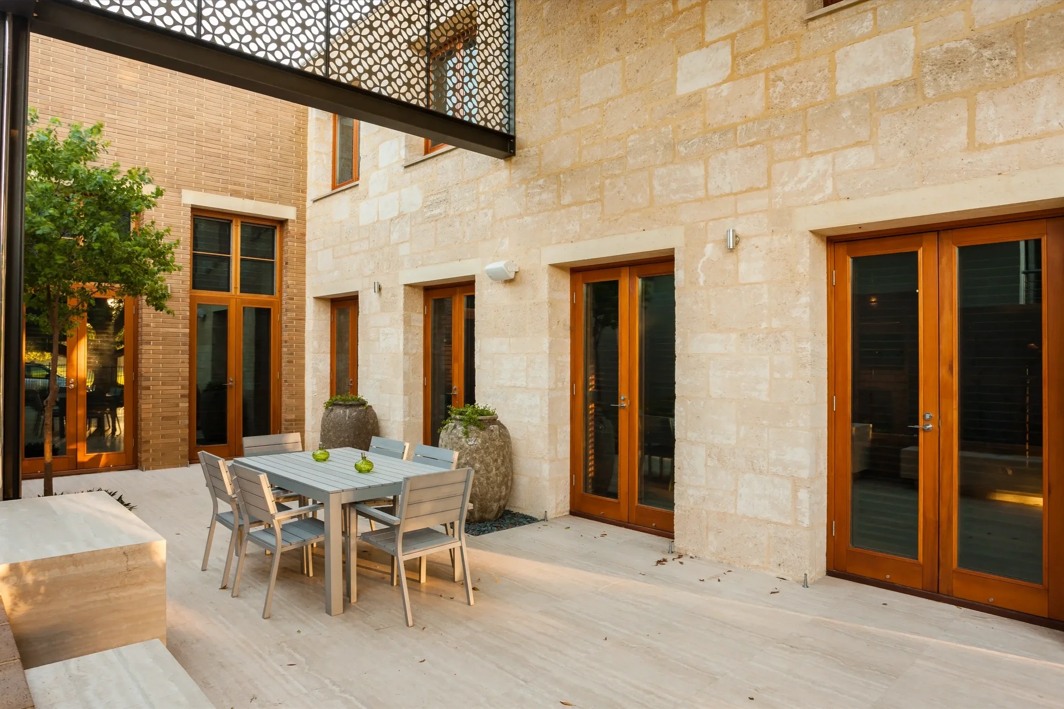
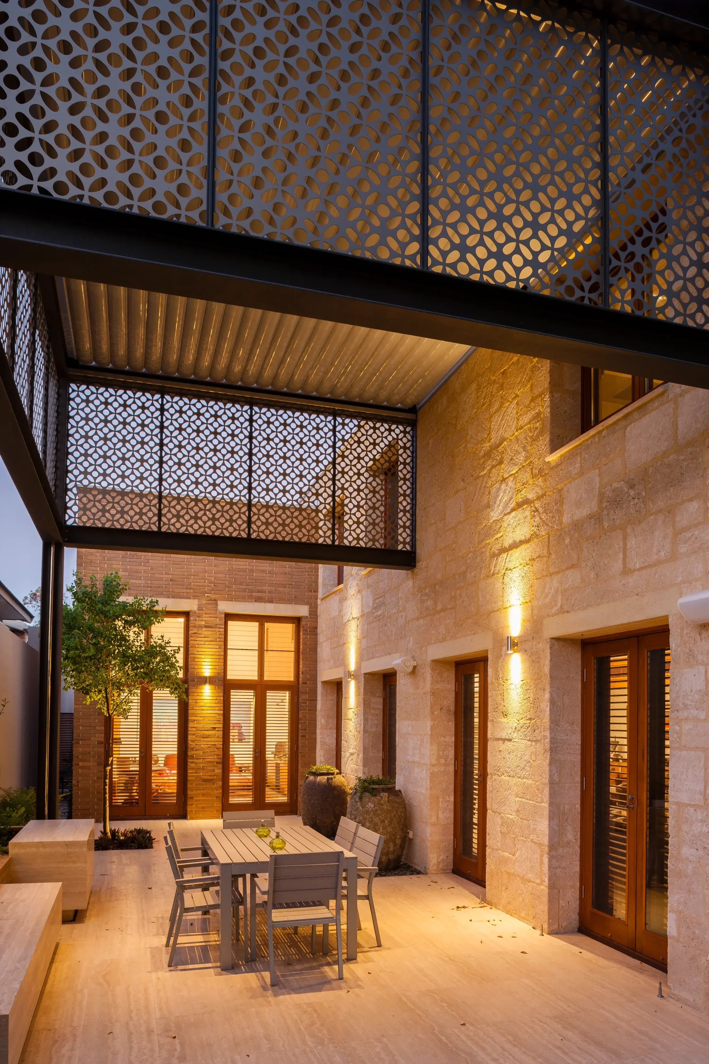
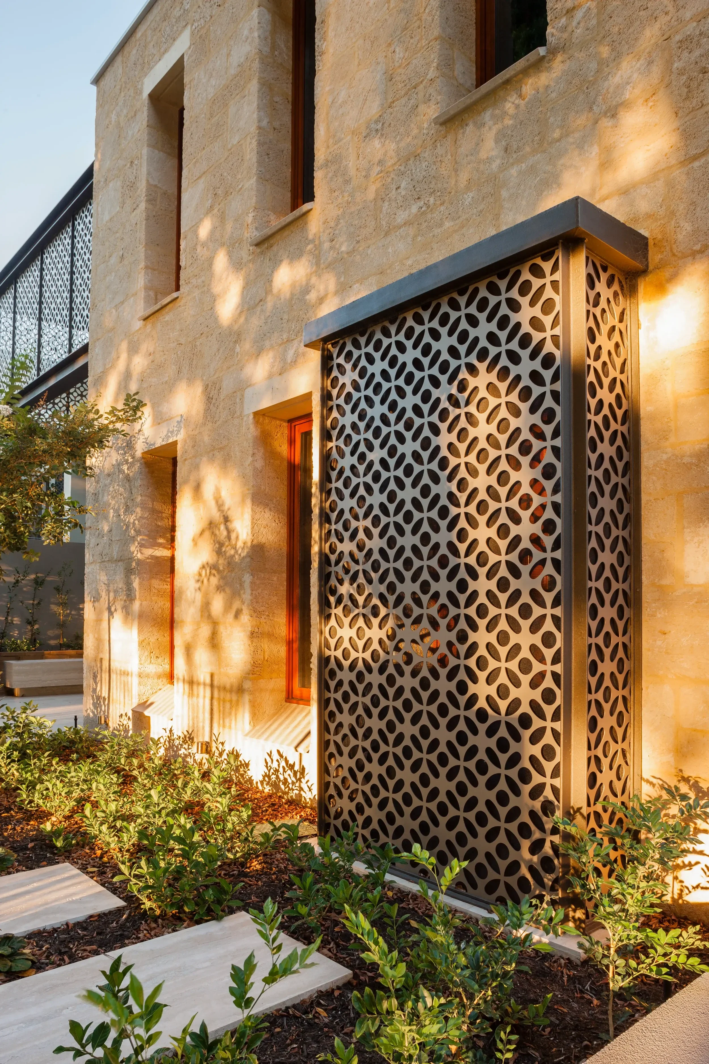
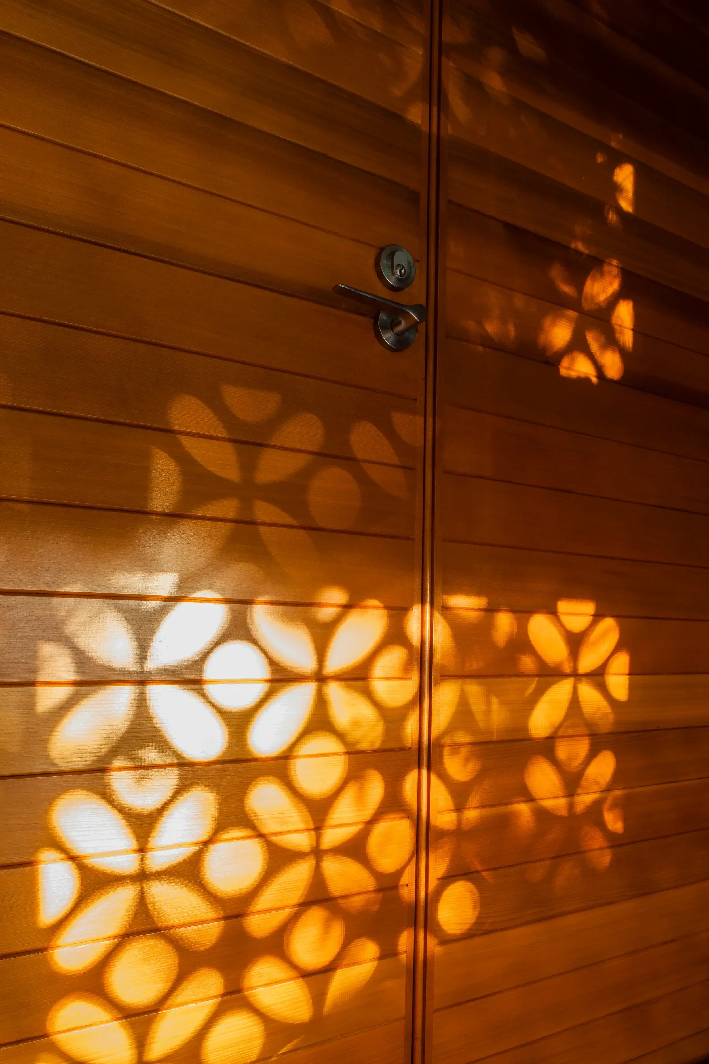
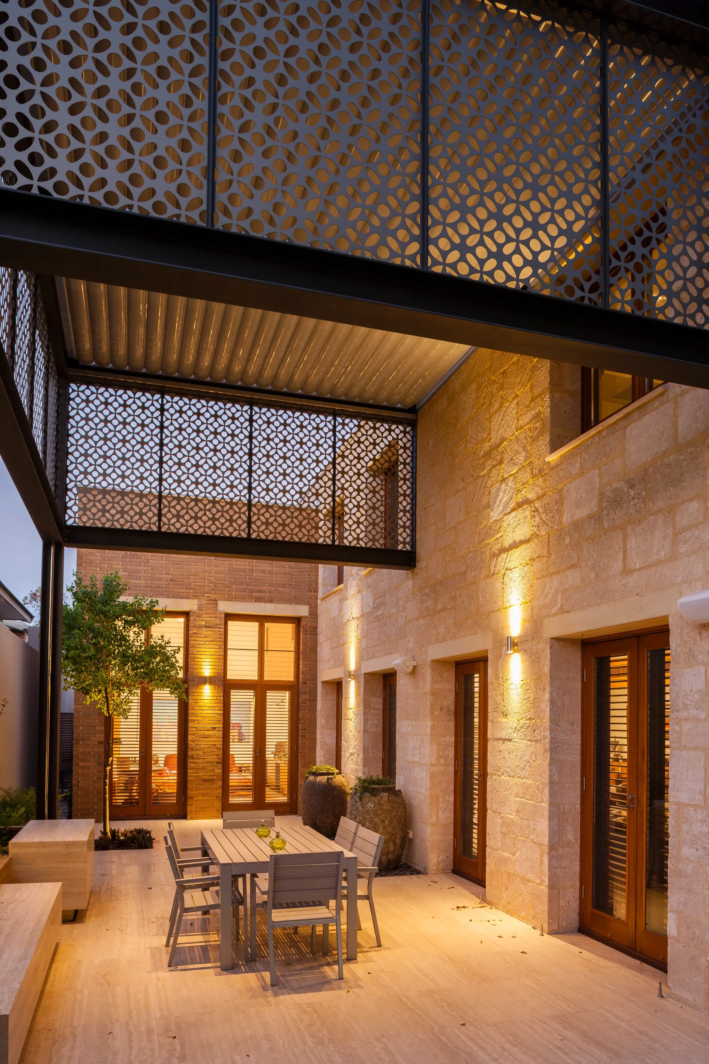
Organised as a series of layered indoor and outdoor spaces, the home incorporates courtyards, shade screens, controlled openings, and double volume rooms to create a calm and private environment shaped by light, ventilation, and connection to outdoor spaces. Decorative laser cut screens filter the western sun while allowing secure natural ventilation throughout the home.
Designed to support flexible long term living, the primary living spaces and main bedroom suite are positioned on the ground floor, while guest accommodation and secondary spaces are located above. A dedicated artist studio with its own private courtyard further strengthens the connection between creativity, light, and landscape within the home.
A restrained material palette and carefully considered detailing contribute to the atmospheric and tranquil character of the house.
-
The brief called for a contemporary family home inspired by Moroccan architecture that could accommodate flexible long term living while showcasing the clients’ extensive collection of art, furniture, books, and objects collected over many years. The clients also wanted the home to support visiting family over time, with guest accommodation positioned separately from the primary living spaces.
The architectural response draws on many of the spatial and environmental principles associated with traditional Moroccan architecture, including thick walls, controlled openings, internal courtyards, shade screens, and layered indoor outdoor spaces. These elements shape the atmosphere of the home while responding carefully to the Western Australian climate through privacy, shade, natural ventilation, and protection from the western sun.
The house was organised with the primary living spaces, kitchen, dining areas, and main bedroom suite positioned on the ground floor to support long term living, while guest accommodation, secondary spaces, and a study were located on the upper level. A dedicated artist studio with its own private courtyard was also incorporated into the design, creating a quiet and secluded workspace connected to natural light and outdoor spaces.
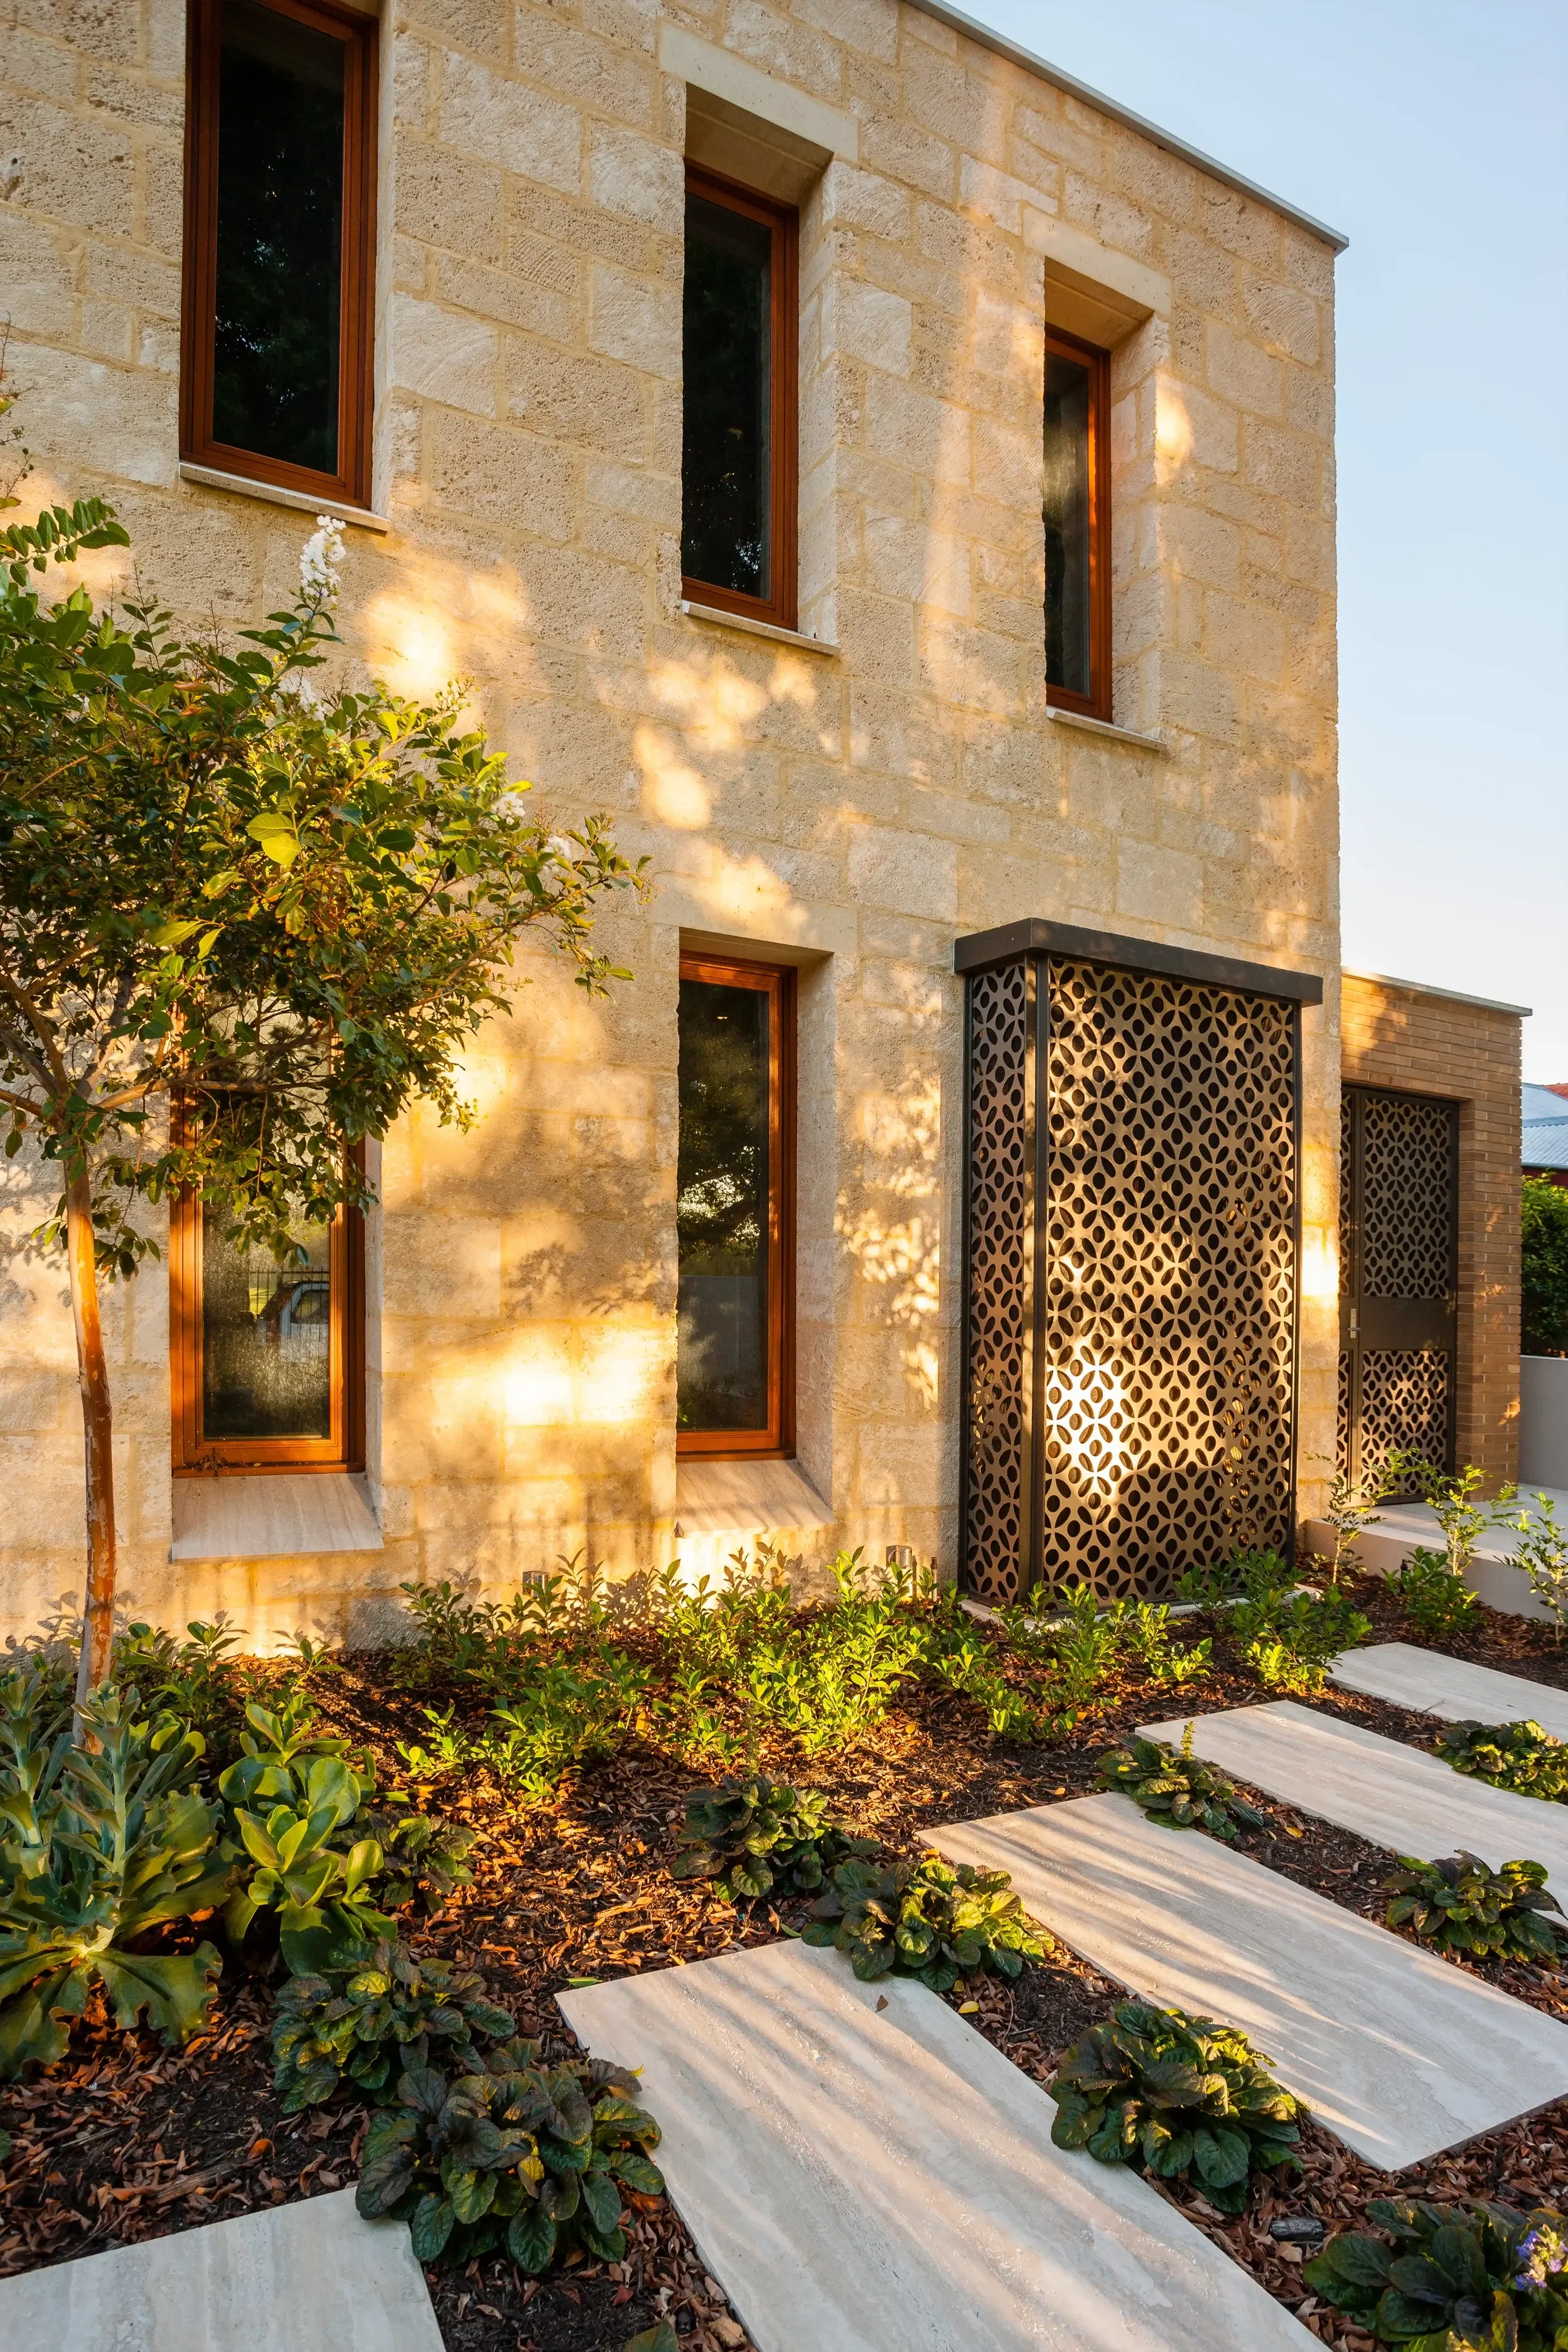
Decorative laser cut screens filter light, provide secure ventilation, and strengthen the layered relationship between interior and exterior spaces. Double volume rooms, internal courtyards, and carefully framed openings further contribute to the calm and atmospheric character of the home.
-
The material palette was selected to create a calm and atmospheric home inspired by the texture, warmth, and layered character of traditional Moroccan architecture.
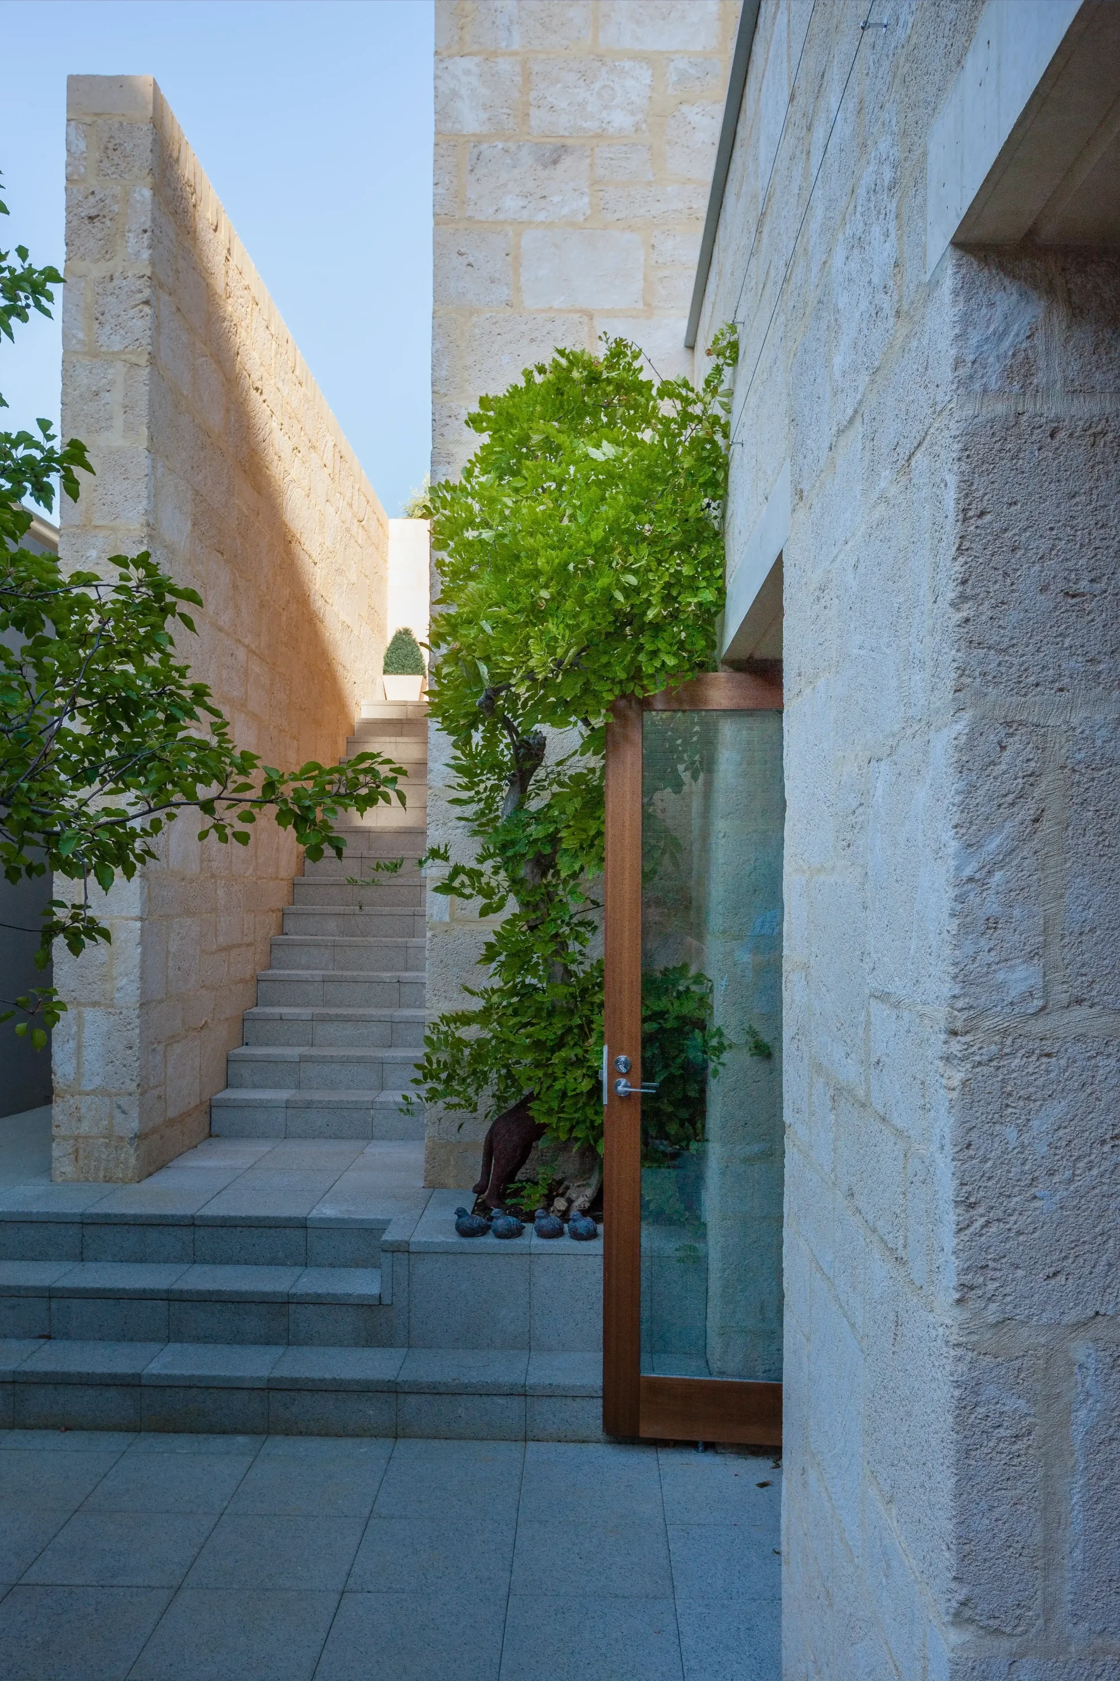
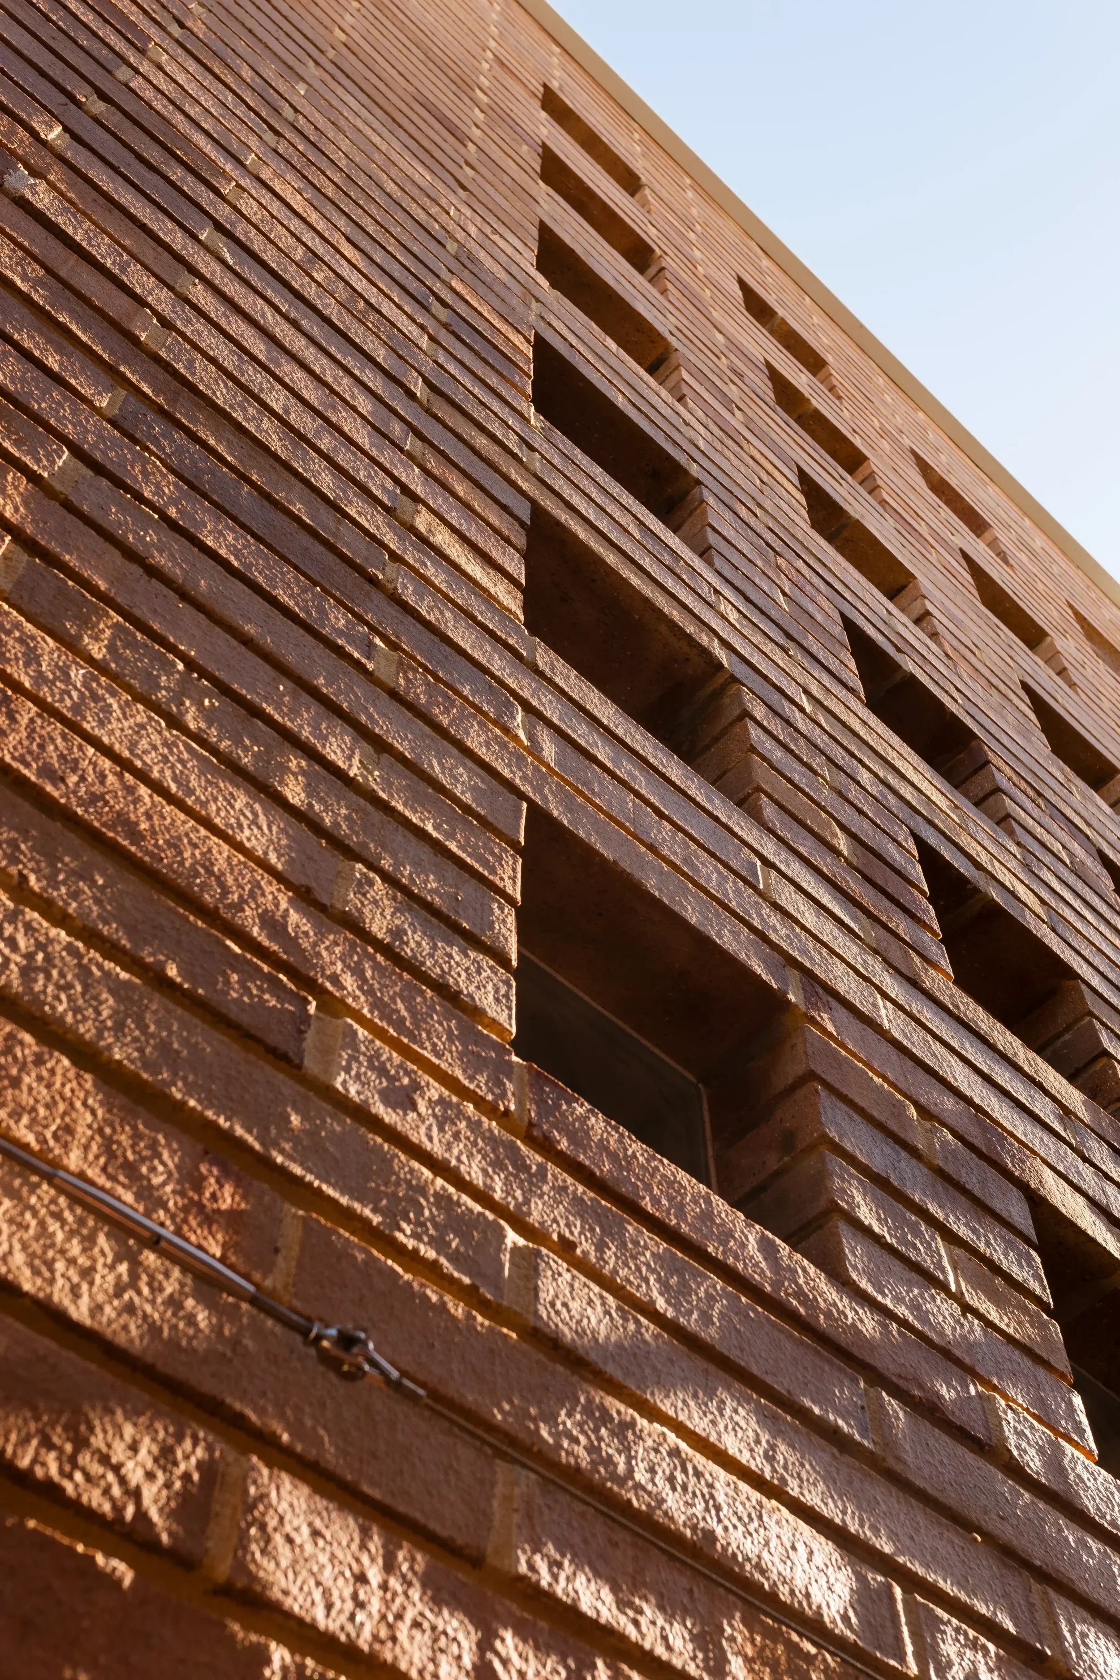
Natural materials including limestone, timber, travertine flooring, and bespoke slimline face brickwork were used throughout the house to create depth, texture, and a sense of permanence. The slimline brickwork was selected as a refined alternative to traditional face brick, introducing a more detailed and tactile quality to the exterior and internal spaces.
The restrained palette is paired with carefully filtered natural light, textured surfaces, and layered indoor outdoor spaces to create a tranquil and intimate atmosphere throughout the home.
-
The home was designed around passive environmental principles, drawing on many of the same climatic responses found within traditional Moroccan architecture. Thick limestone walls provide thermal mass and insulation, helping regulate internal temperatures throughout the year while creating a sense of solidity and enclosure within the home.
Internal courtyards, carefully controlled openings, and decorative shade screens assist with natural ventilation, daylight, and protection from the western sun. These layered spaces create a comfortable indoor environment while strengthening the connection between the interior and outdoor living areas.
Natural materials including limestone and timber were selected for both their durability and environmental performance, while solar panels were incorporated to further improve the long term energy efficiency of the home.