HOUSE 08 – CITY BEACH
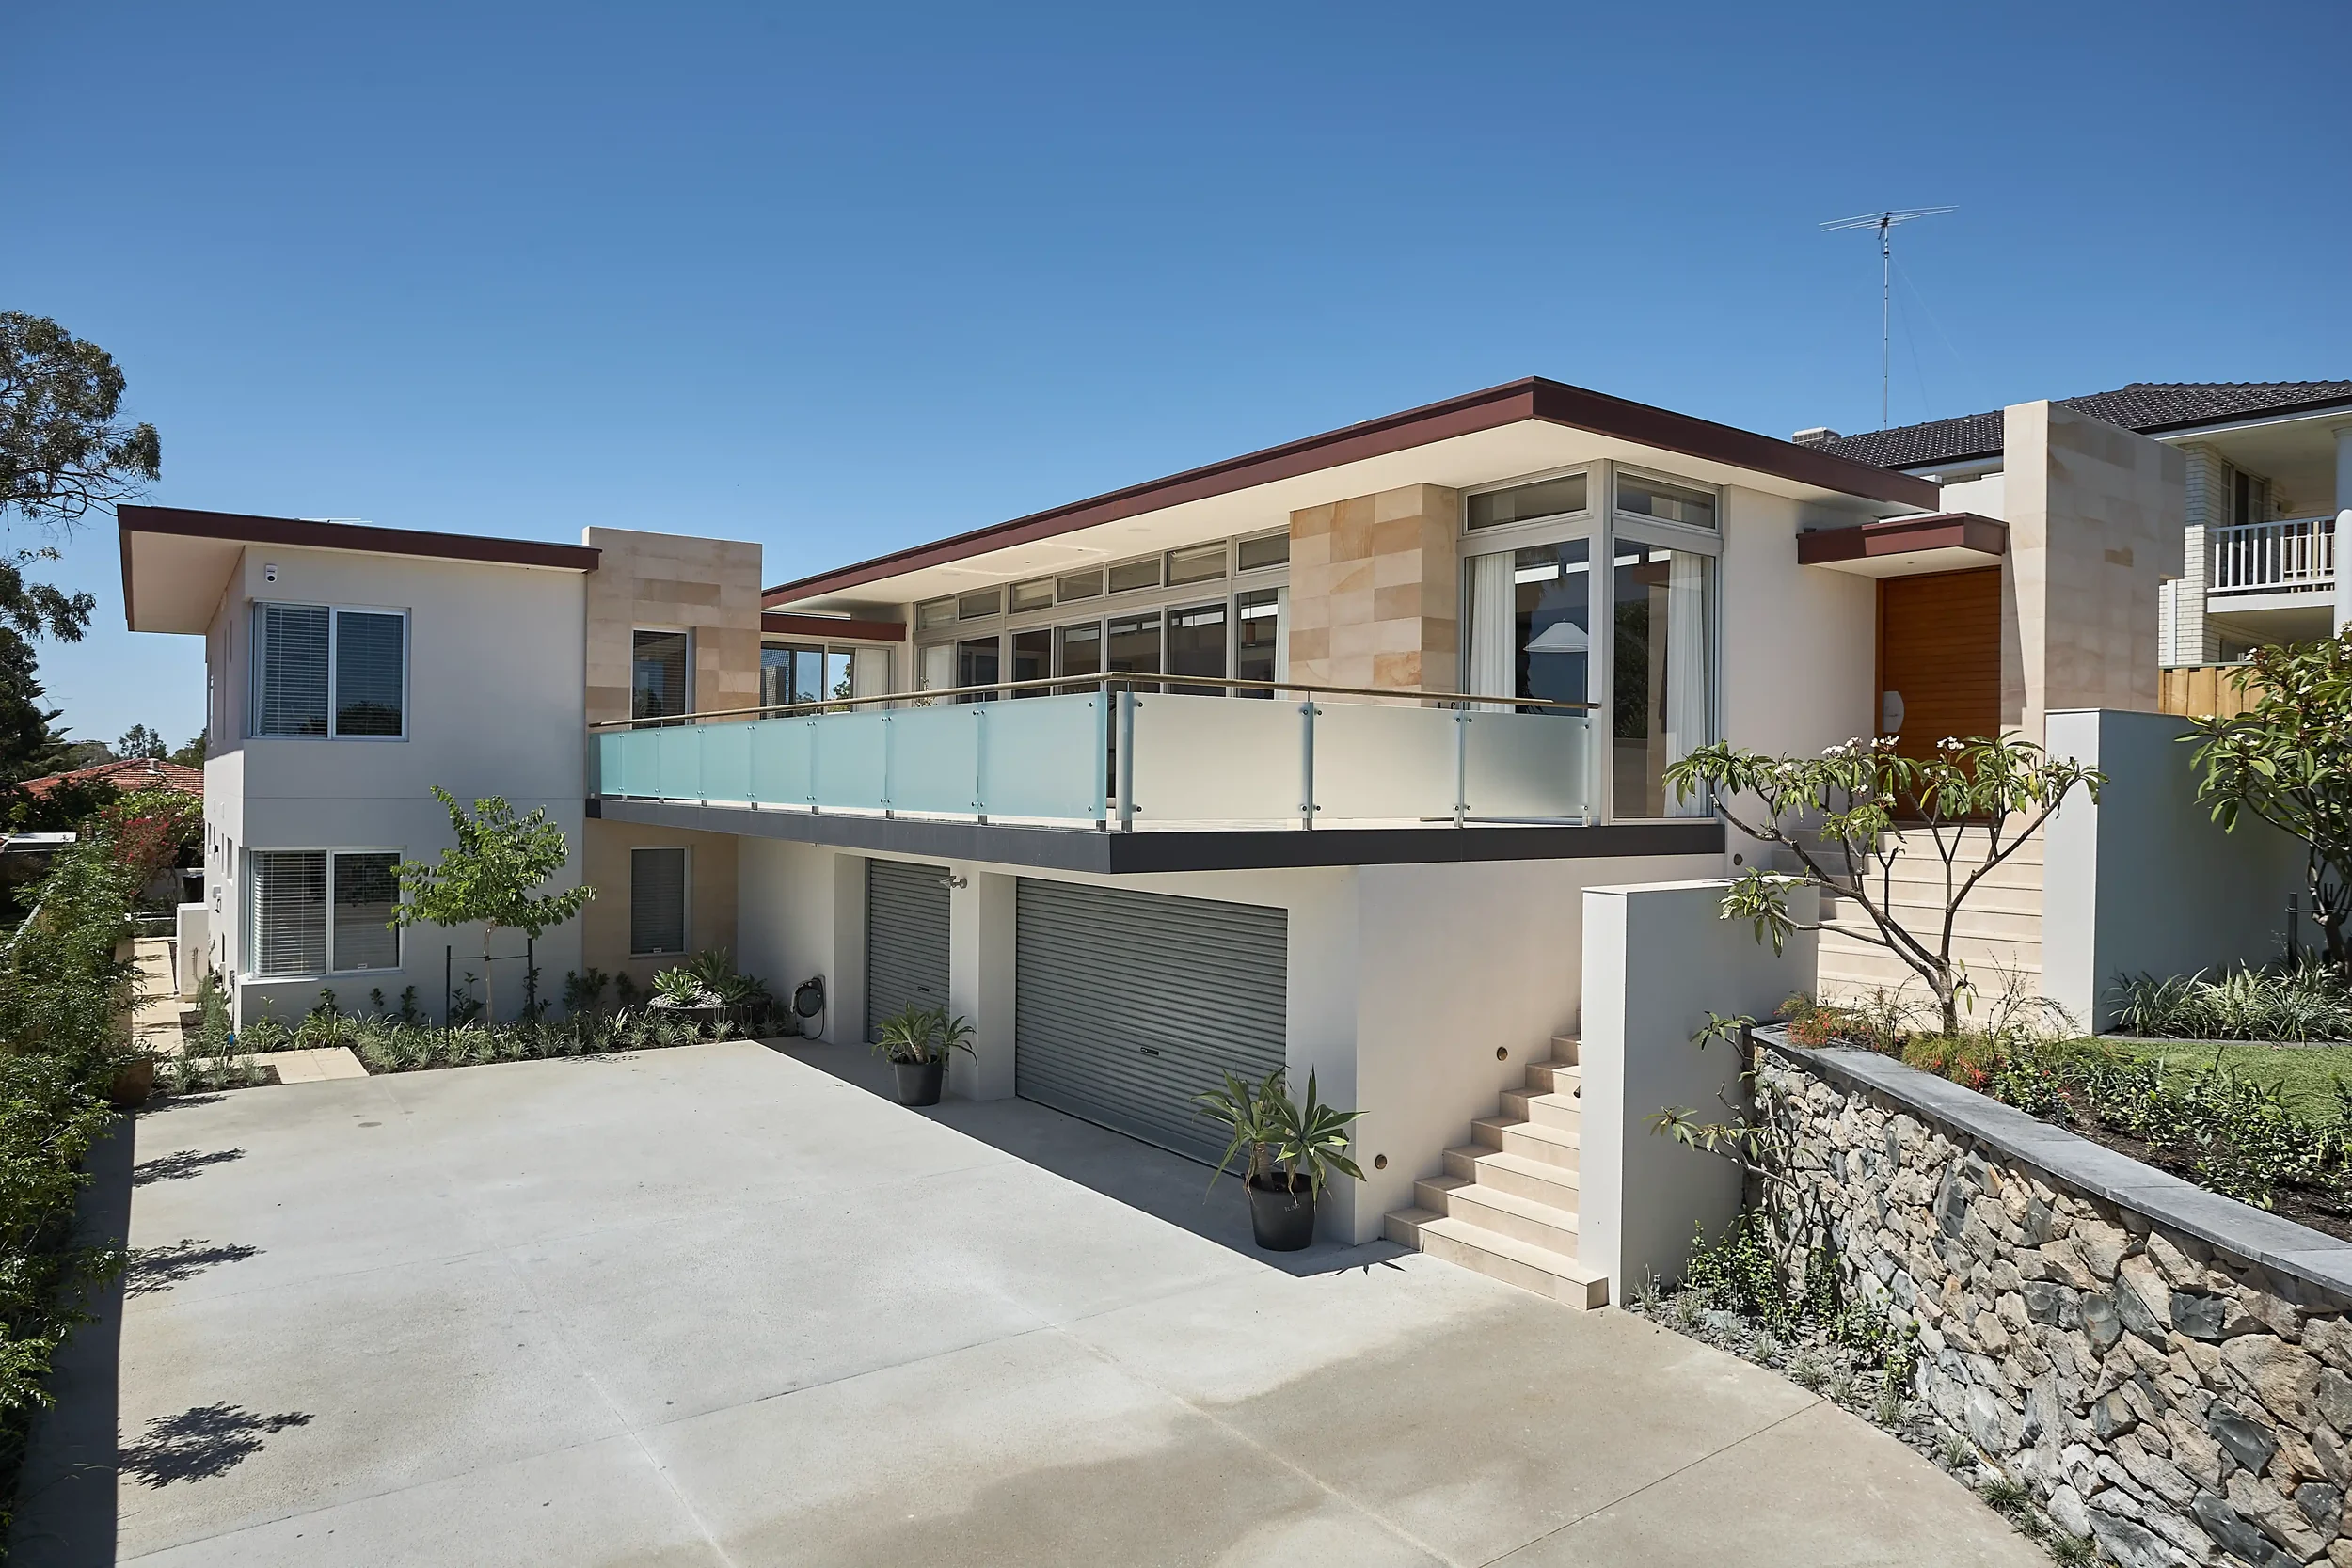
Designed as a series of interconnected forms built into the hillside, this City Beach home balances coastal living, privacy, and a restrained material palette.
Location: City Beach, Perth, Western Australia
Typology: Residential Architecture + Interiors
Year: 2006
Builder: Charles Allia Homes
Photography: Andrew Pritchard
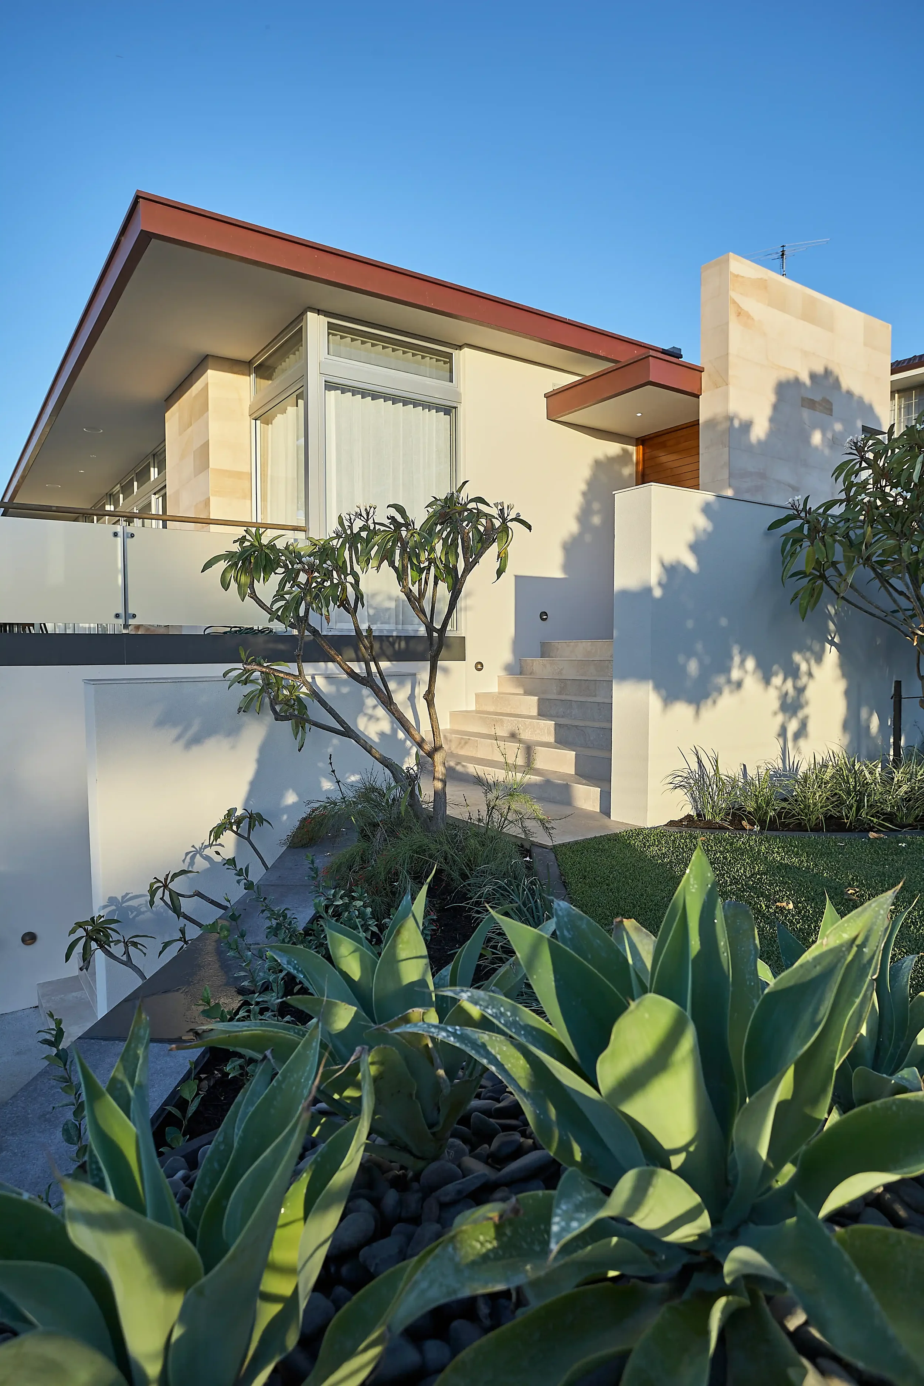
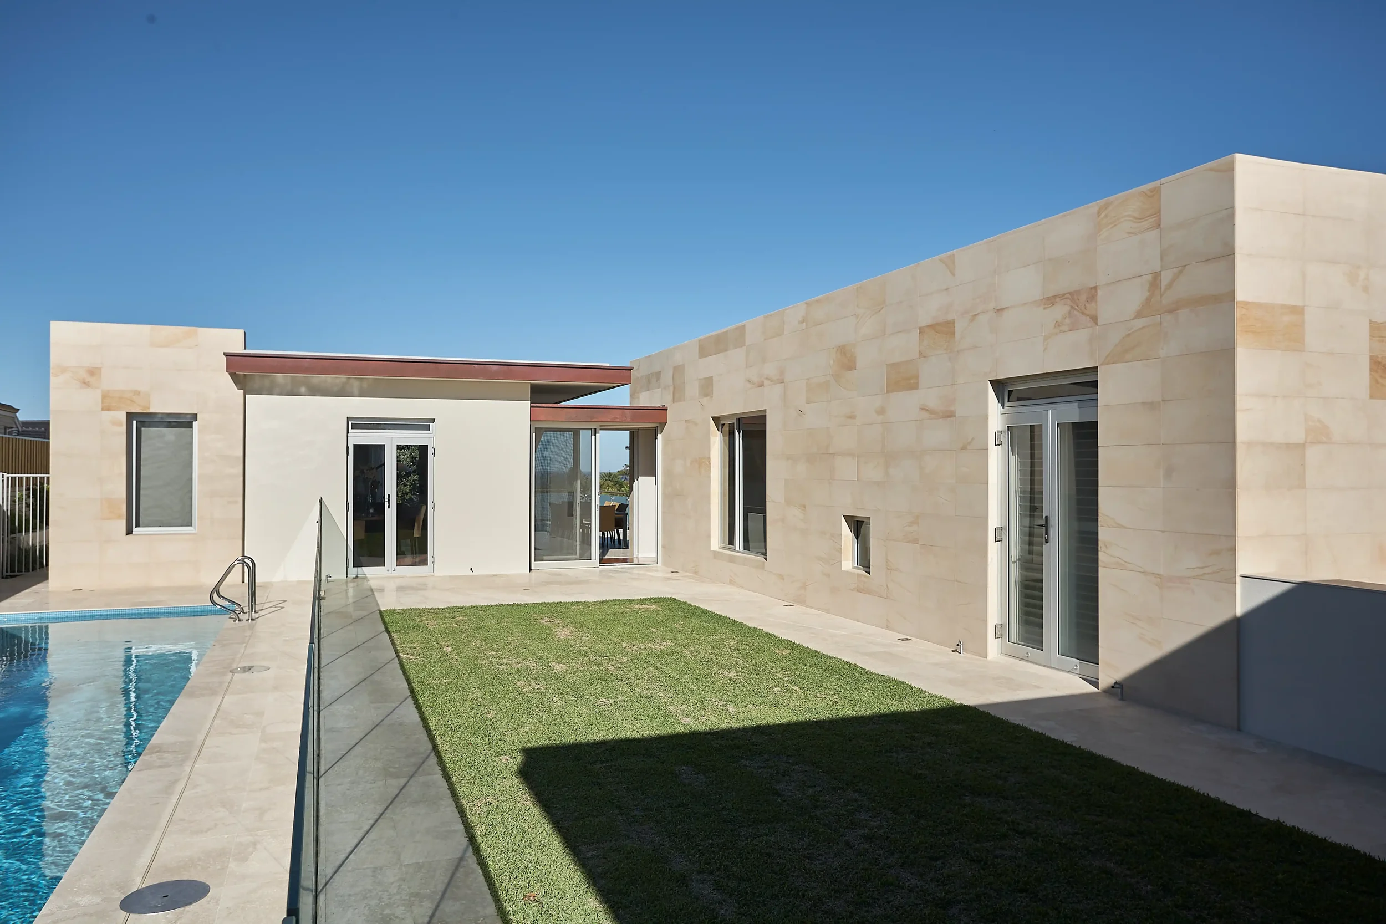
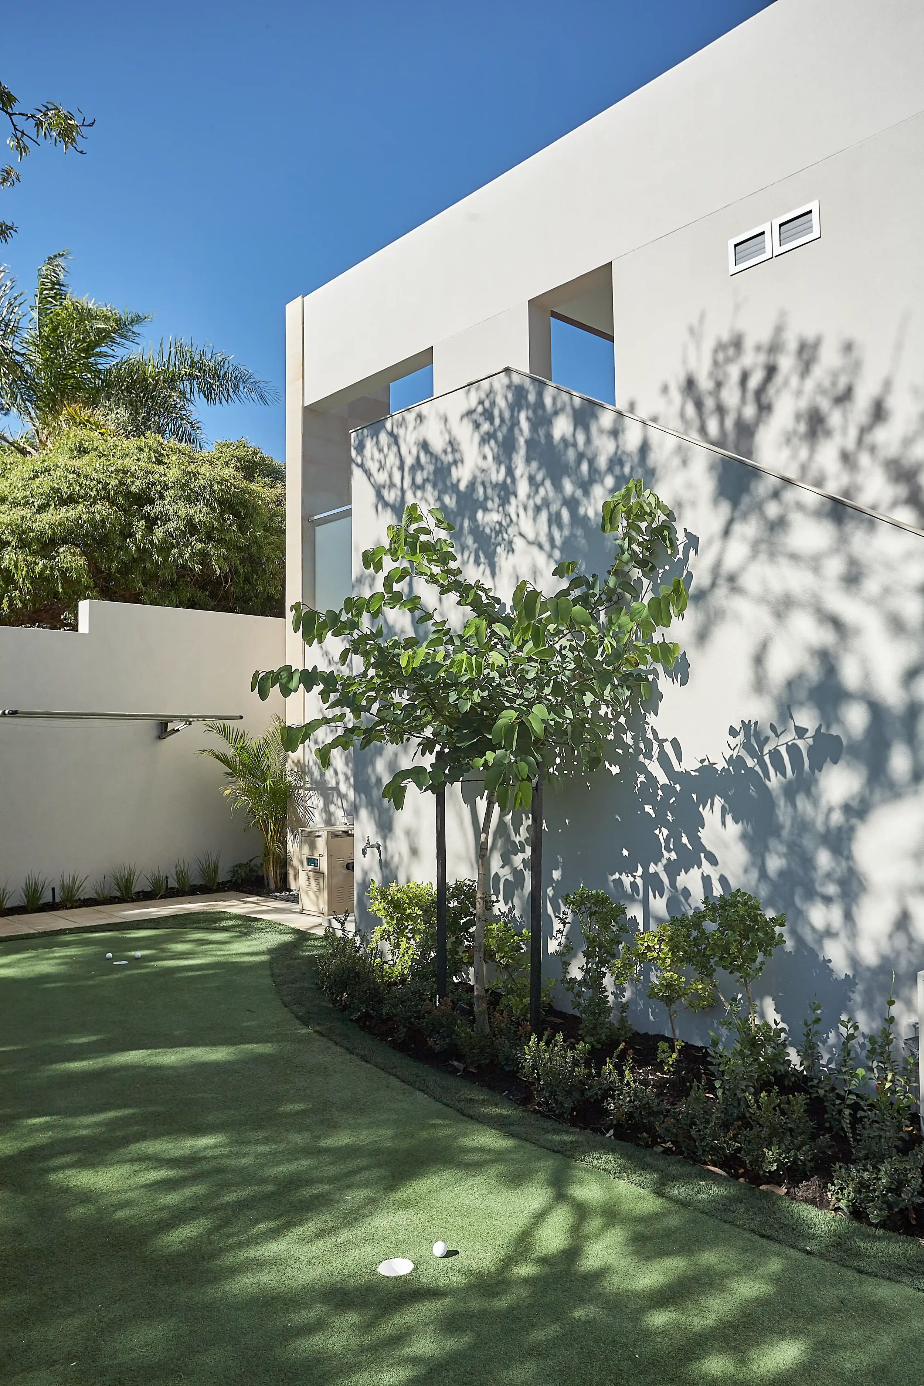
HOUSE 08 — CITY BEACH is a contemporary coastal family home designed as a series of interconnected forms arranged around layered outdoor spaces and landscaped courtyards.
Positioned on a steeply sloping site with elevated views towards the north west, the house was carefully designed to respond to both the coastal setting and the surrounding streetscape. By building the home into the hill and fragmenting the overall form into smaller articulated volumes, the scale of the house is softened from the street while allowing the home to sit comfortably within its context.
Each form carries a restrained and consistent material language, including Donnybrook stone wall cladding, travertine flooring, copper fascias, and brass handrails. A strong proportioning system informs the architecture throughout the project, influencing the arrangement of stone tiling, fenestration, joinery, and spatial composition.
Designed for family living and entertaining, the house incorporates a series of connected indoor and outdoor spaces that respond carefully to light, views, privacy, and the relaxed nature of coastal living.
-
The brief called for a contemporary family home that could respond carefully to the steeply sloping coastal site while supporting relaxed family living, entertaining, and accommodation for visiting family and friends from overseas. The clients also wanted the house to feel understated from the street despite the scale of the home and extensive accommodation requirements.
Positioned on an elevated site with views towards the north west, the architectural response breaks the house into a series of interconnected forms arranged around outdoor spaces and landscaped courtyards. This fragmented planning approach allows the home to step naturally with the contours of the site while reducing the perceived scale of the building within the streetscape.
The house was partially built into the hill, allowing the architecture to sit lower within the landscape while strengthening privacy and connection to outdoor living spaces throughout the project. The planning arrangement carefully balances communal entertaining areas with more private family spaces, including guest accommodation designed to comfortably support extended stays.
A strong proportioning system informed the architecture throughout the house, influencing the spatial composition, fenestration, stone tiling layouts, and joinery detailing. A restrained palette of natural materials including Donnybrook stone, travertine, copper, and brass reinforces the calm and refined character of the home while responding to the surrounding coastal context.
-
The material palette was selected to create a calm and durable home suited to the harsh coastal environment while reinforcing the restrained architectural language of the project.
Natural and hardwearing materials including Donnybrook stone wall cladding, travertine flooring, copper fascias, and timber floorboards were used throughout the house to introduce warmth, texture, and longevity. The continuity of materials across the interior and exterior spaces strengthens the connection between the architecture and surrounding landscape.
Timber was used more selectively to the exterior of the home to reduce long term maintenance within the coastal environment, while copper elements were chosen for their ability to weather naturally over time and develop a rich patina.
The restrained palette and carefully considered detailing contribute to the understated and refined character of the house.
-
The home was designed around passive environmental principles, with the primary living spaces carefully oriented north to maximise natural light and winter sun penetration while generous overhanging eaves provide protection from the summer sun.
The fragmented arrangement of forms allows natural light and cross ventilation to penetrate deep into the surrounding spaces while strengthening the connection between indoor and outdoor living areas. Much of the house was designed as either one room, or one room and passage, wide, improving daylight access and natural ventilation throughout the home.
Locally sourced Donnybrook stone was incorporated throughout the project, grounding the house within its Western Australian coastal context while contributing to the durability and longevity of the material palette.