HOUSE 61 – CITY BEACH
Designed around light, water, and passive solar principles, this City Beach home combines sculptural forms with calm and connected indoor outdoor living.
Location: City Beach, Perth, Western Australia
Typology: Residential Architecture + Interiors
Year: 2011
Builder: Tomizzi Builders
Photography: Andrew Pritchard
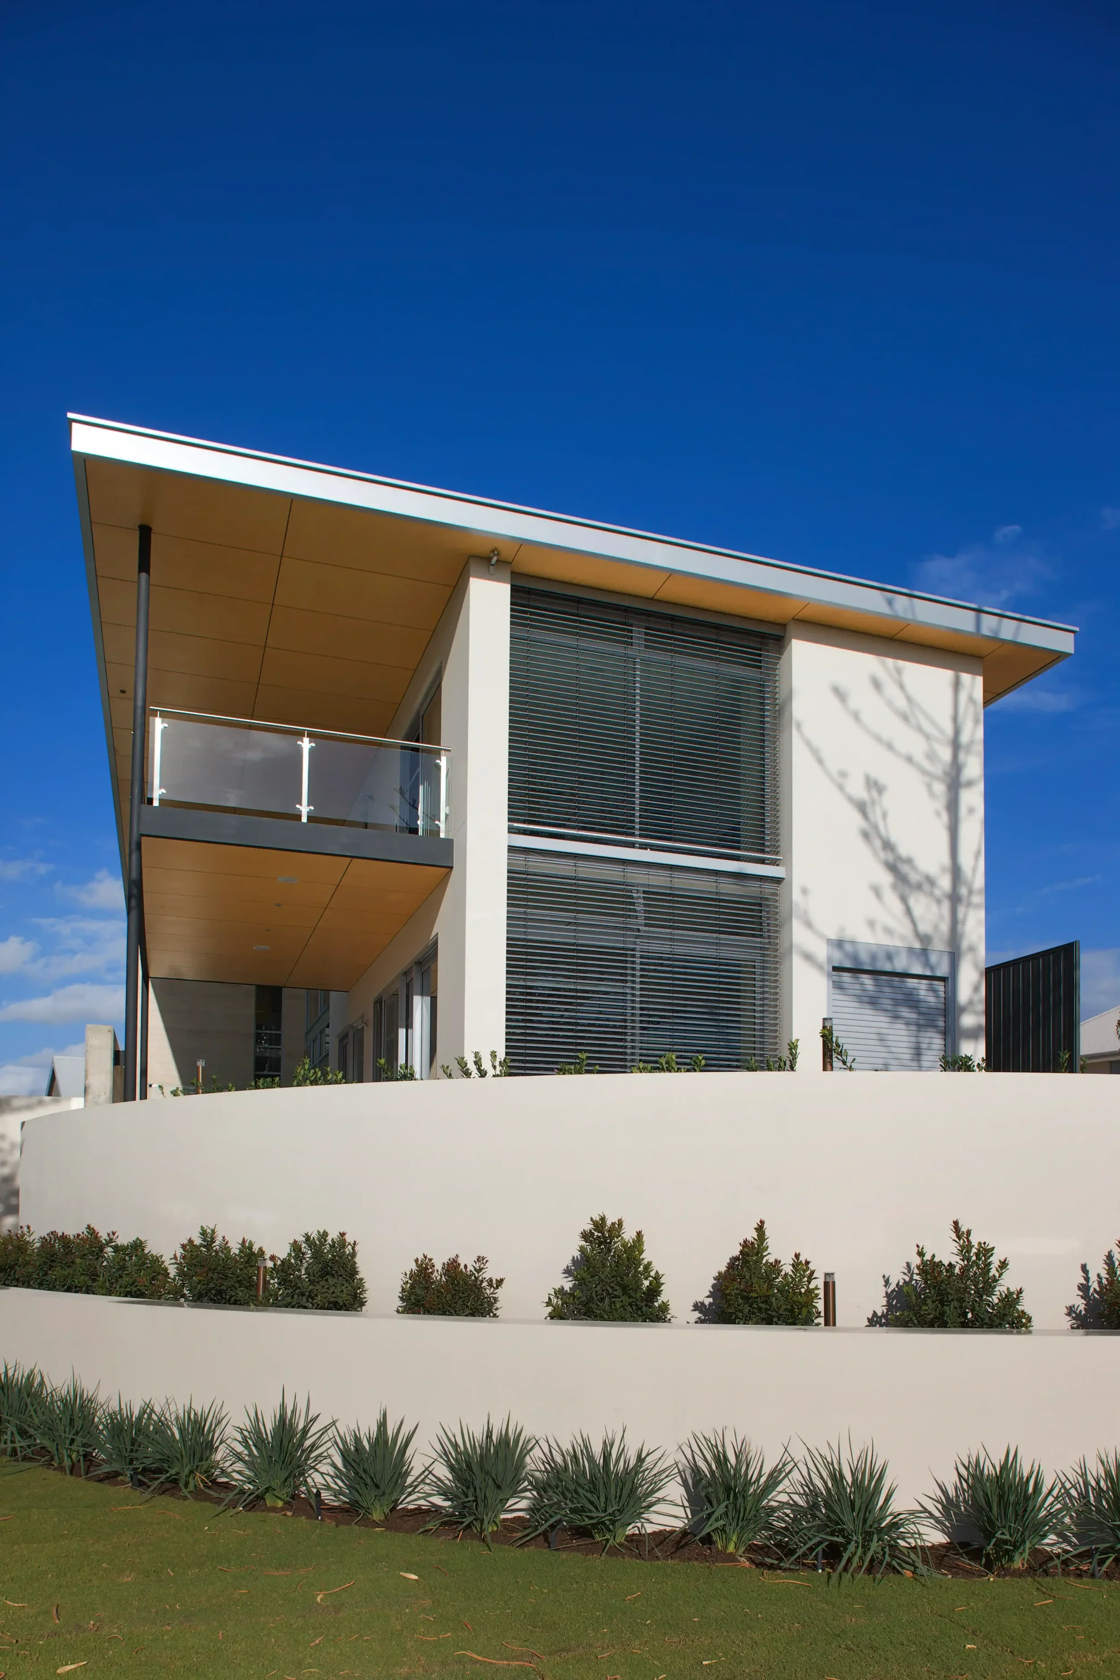
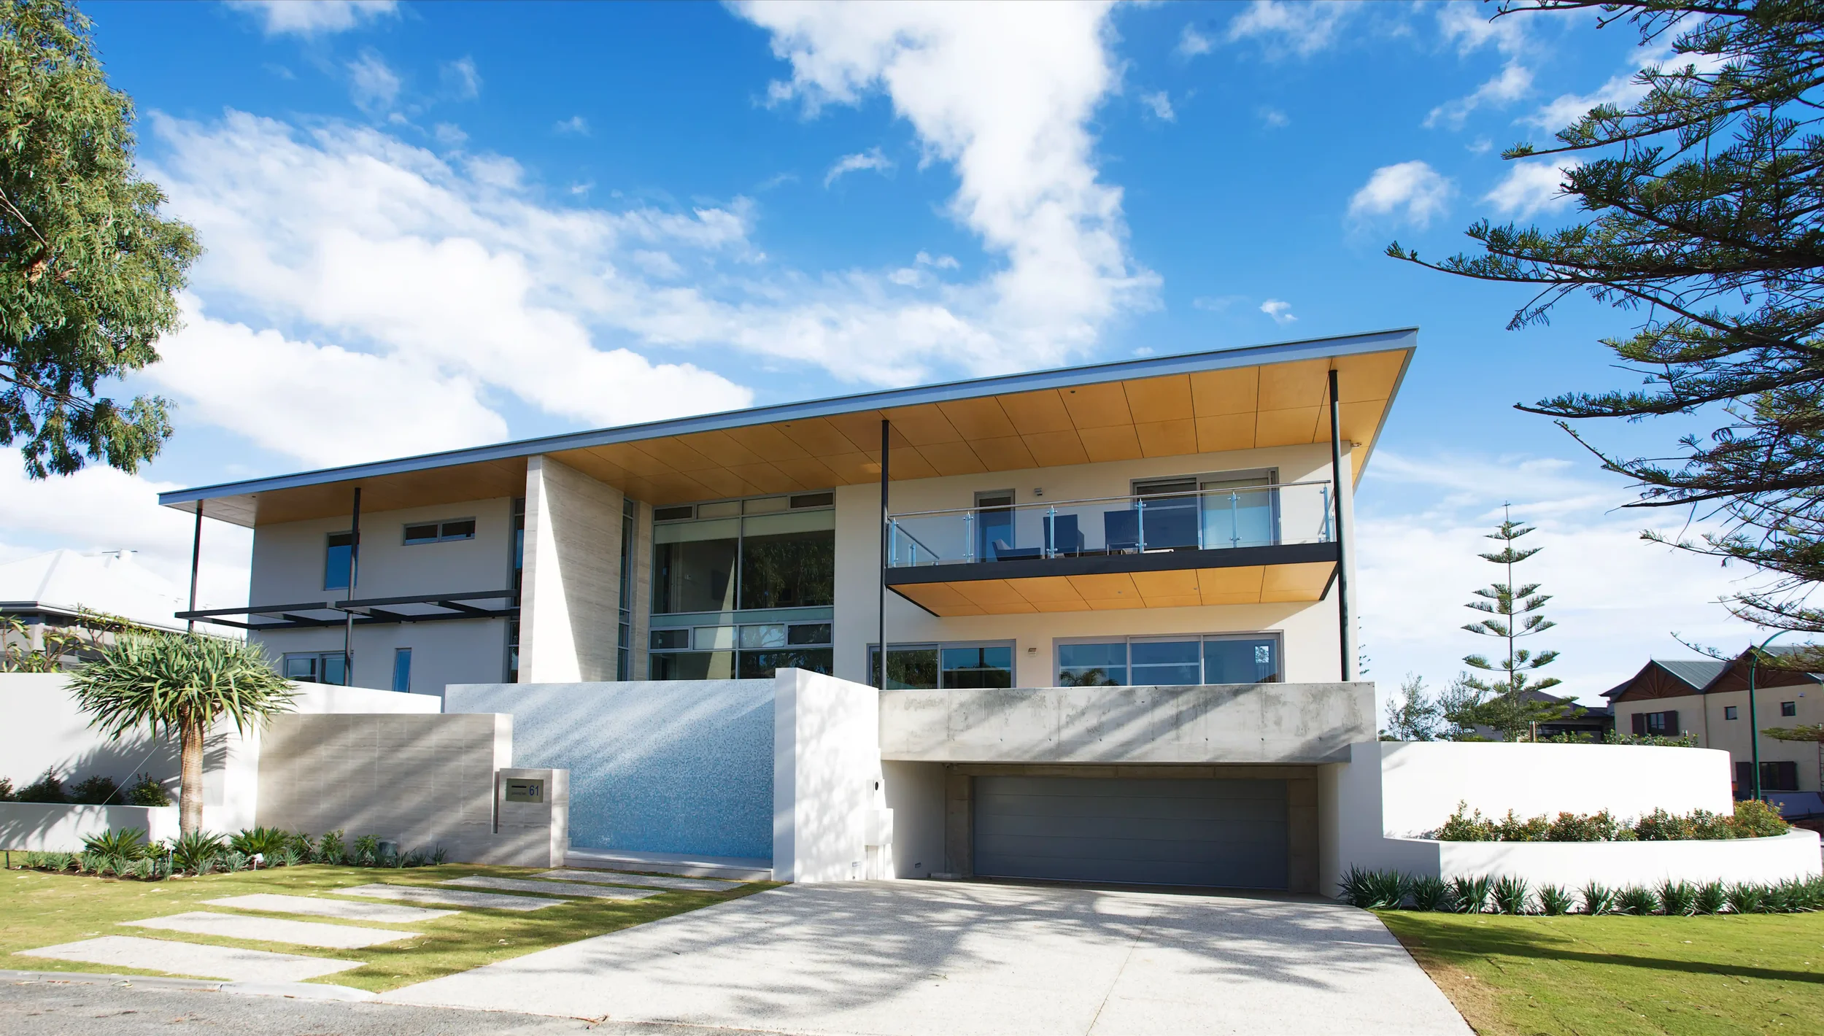
HOUSE 61 — CITY BEACH is a contemporary coastal home designed to maximise limited ocean views while responding carefully to the constraints of a narrow corner site and the Western Australian climate.
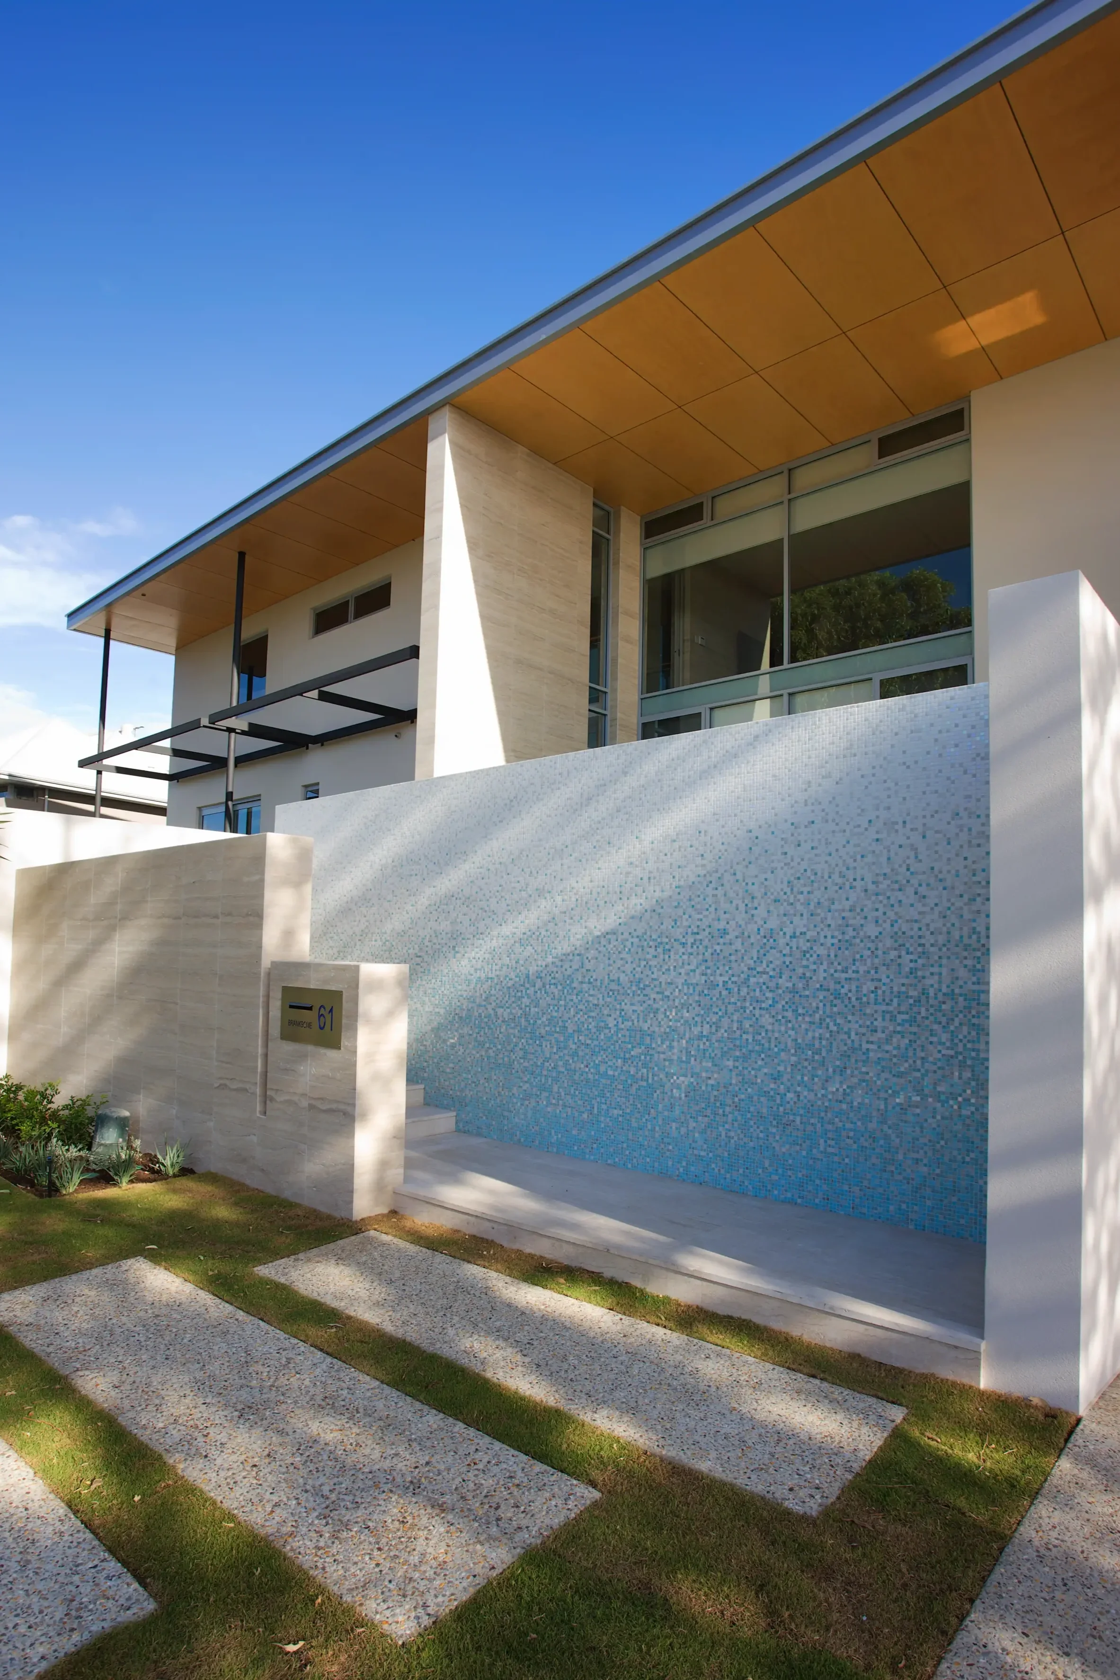
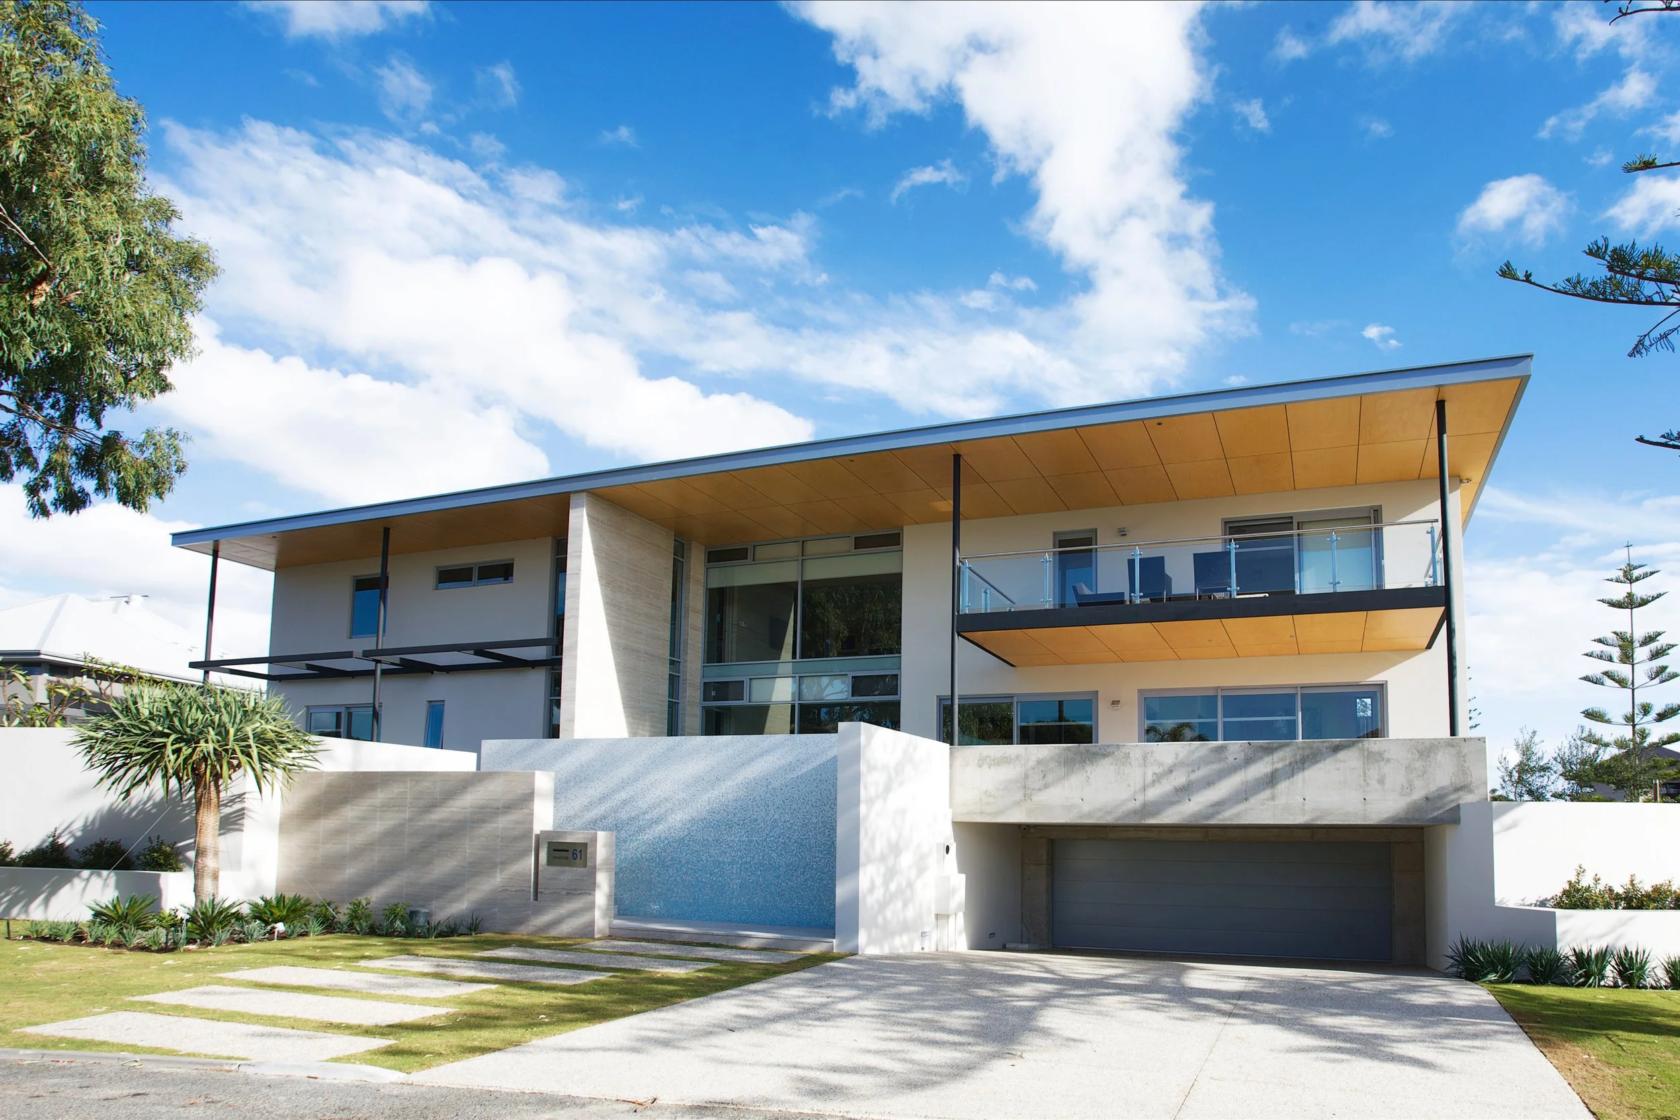
Replacing an existing beach house, the home was designed around strong passive solar principles while adhering to local authority requirements relating to height, privacy, and overshadowing. The building takes the form of an articulated rectilinear volume beneath a simple roof form, with a travertine clad blade wall intersecting the house and defining a series of distinct living zones.
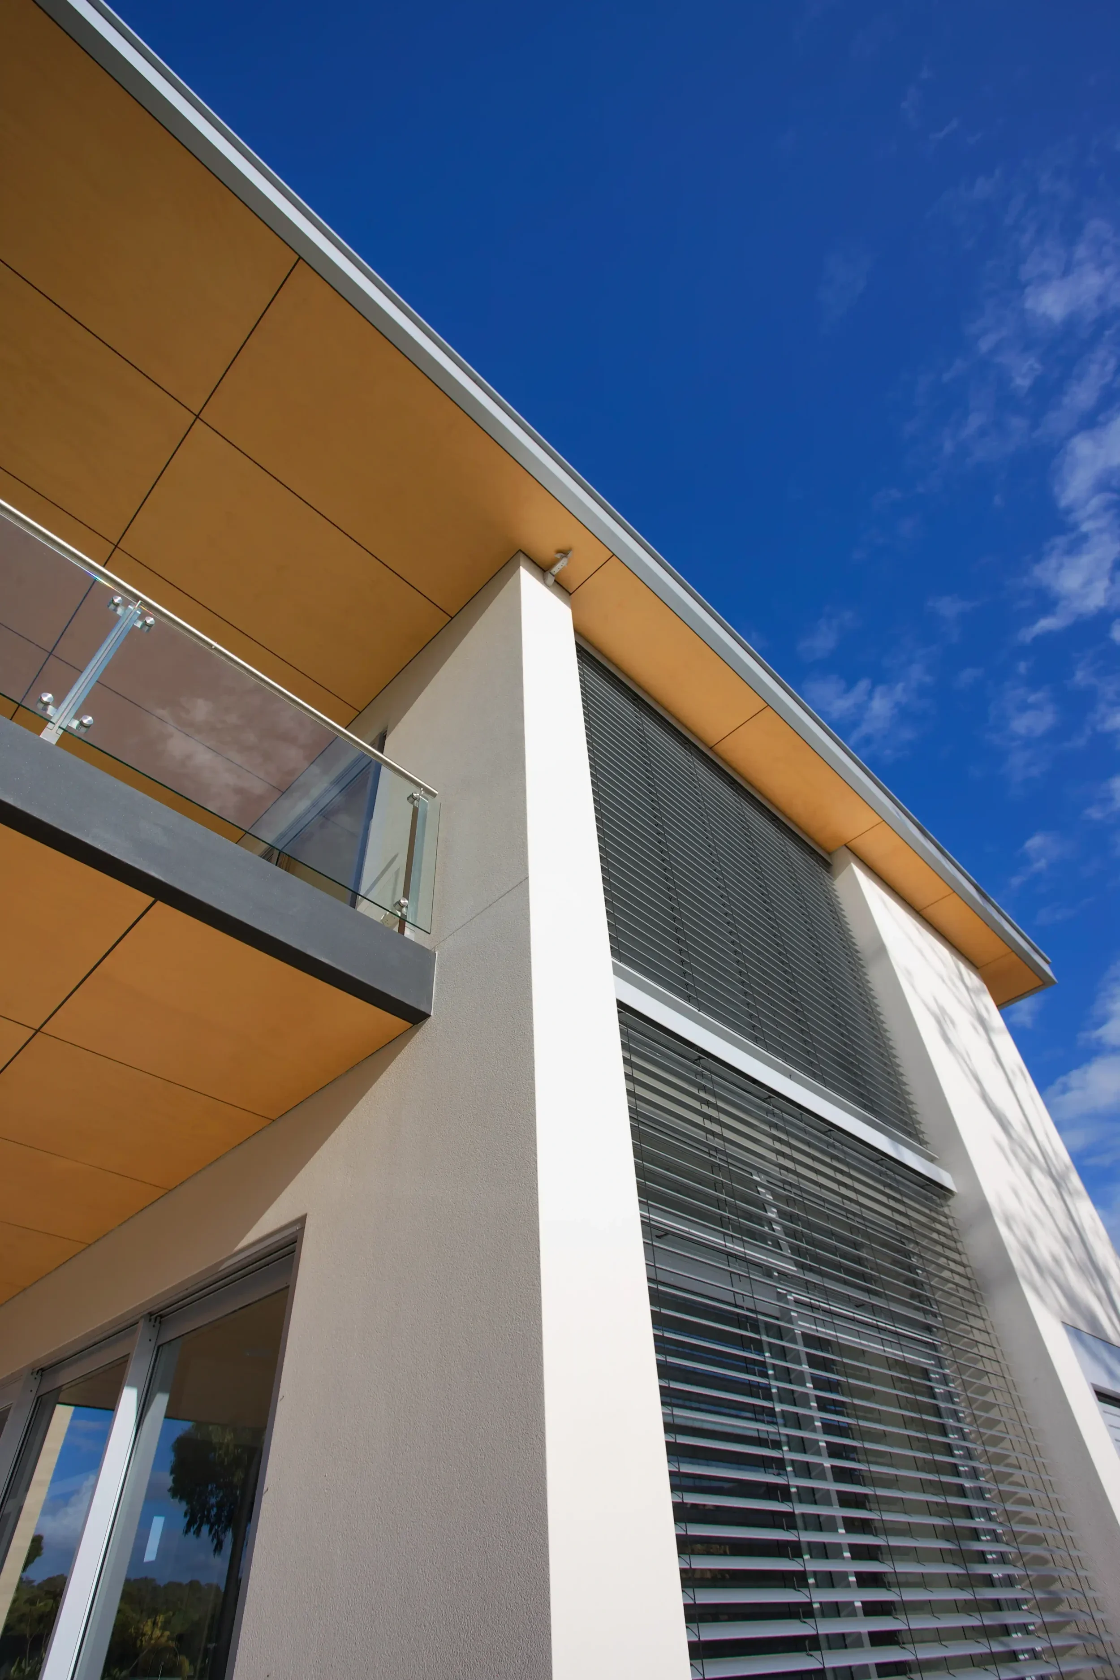
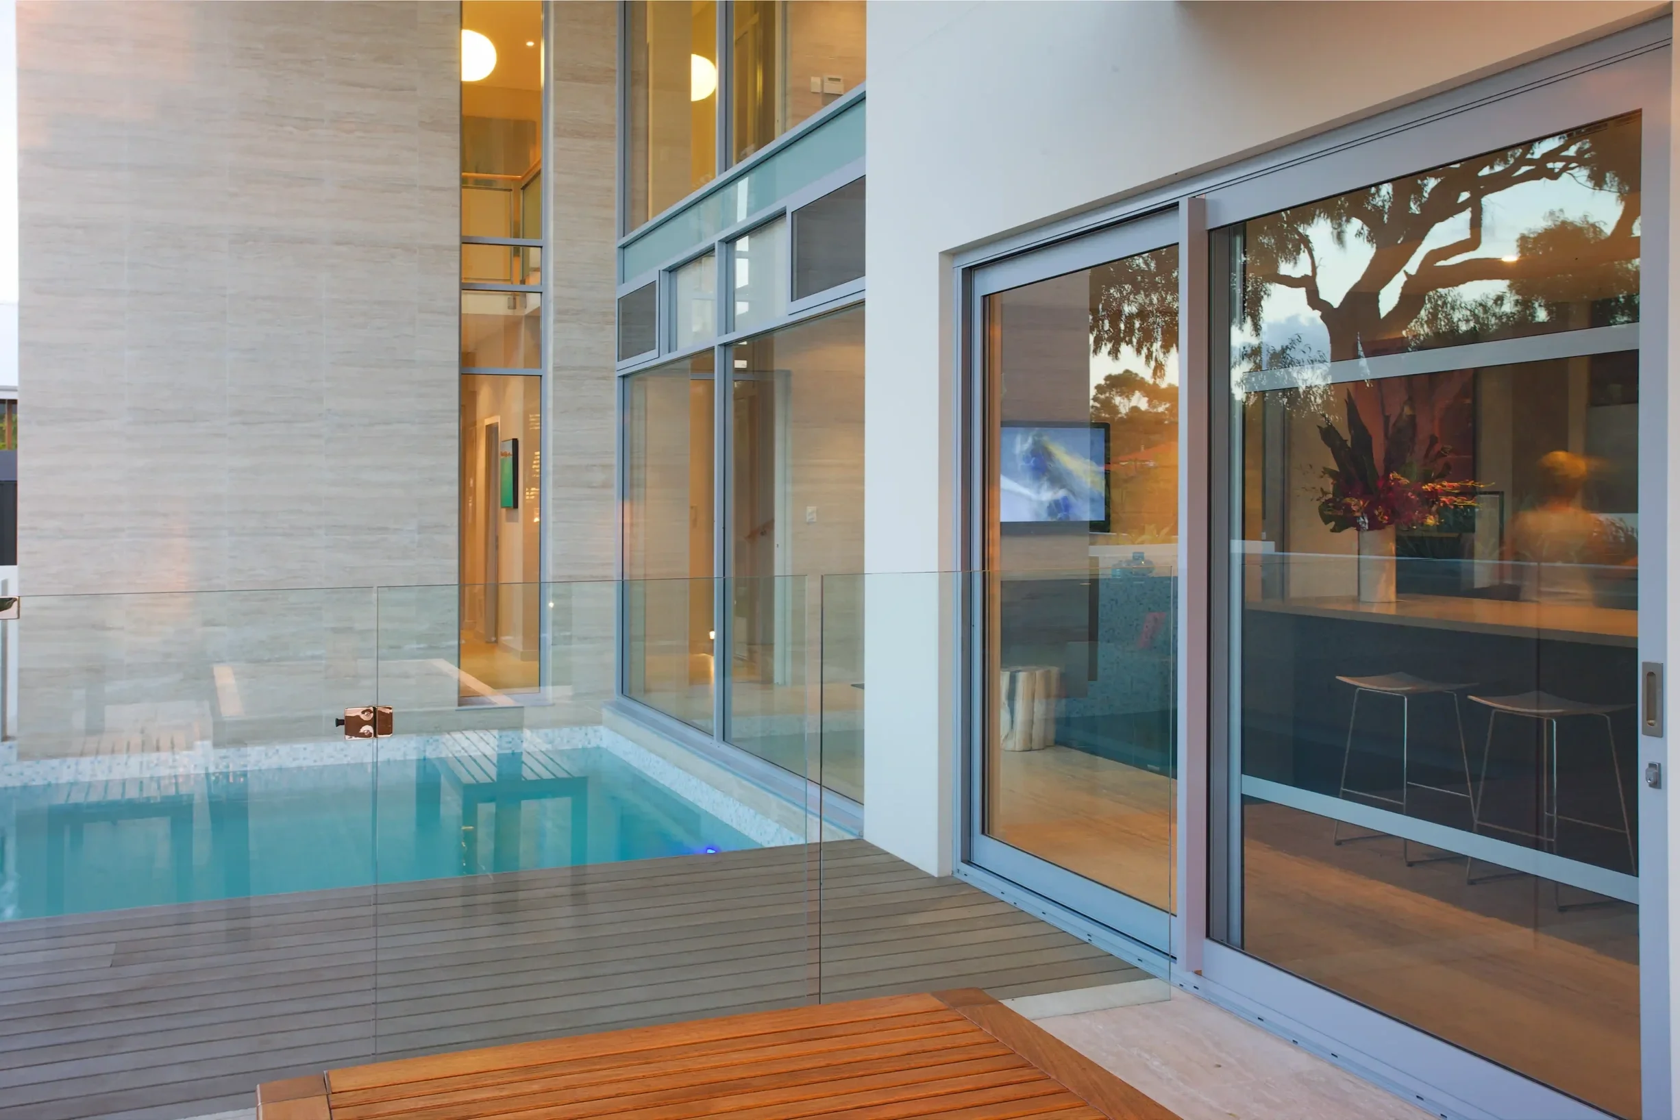
The north facing façade was carefully controlled to provide summer shading while allowing winter sun penetration deep into the interior spaces. A swimming pool positioned directly alongside the main living areas sits beneath a double volume verandah, creating a strong visual connection between water, light, and architecture throughout the home.
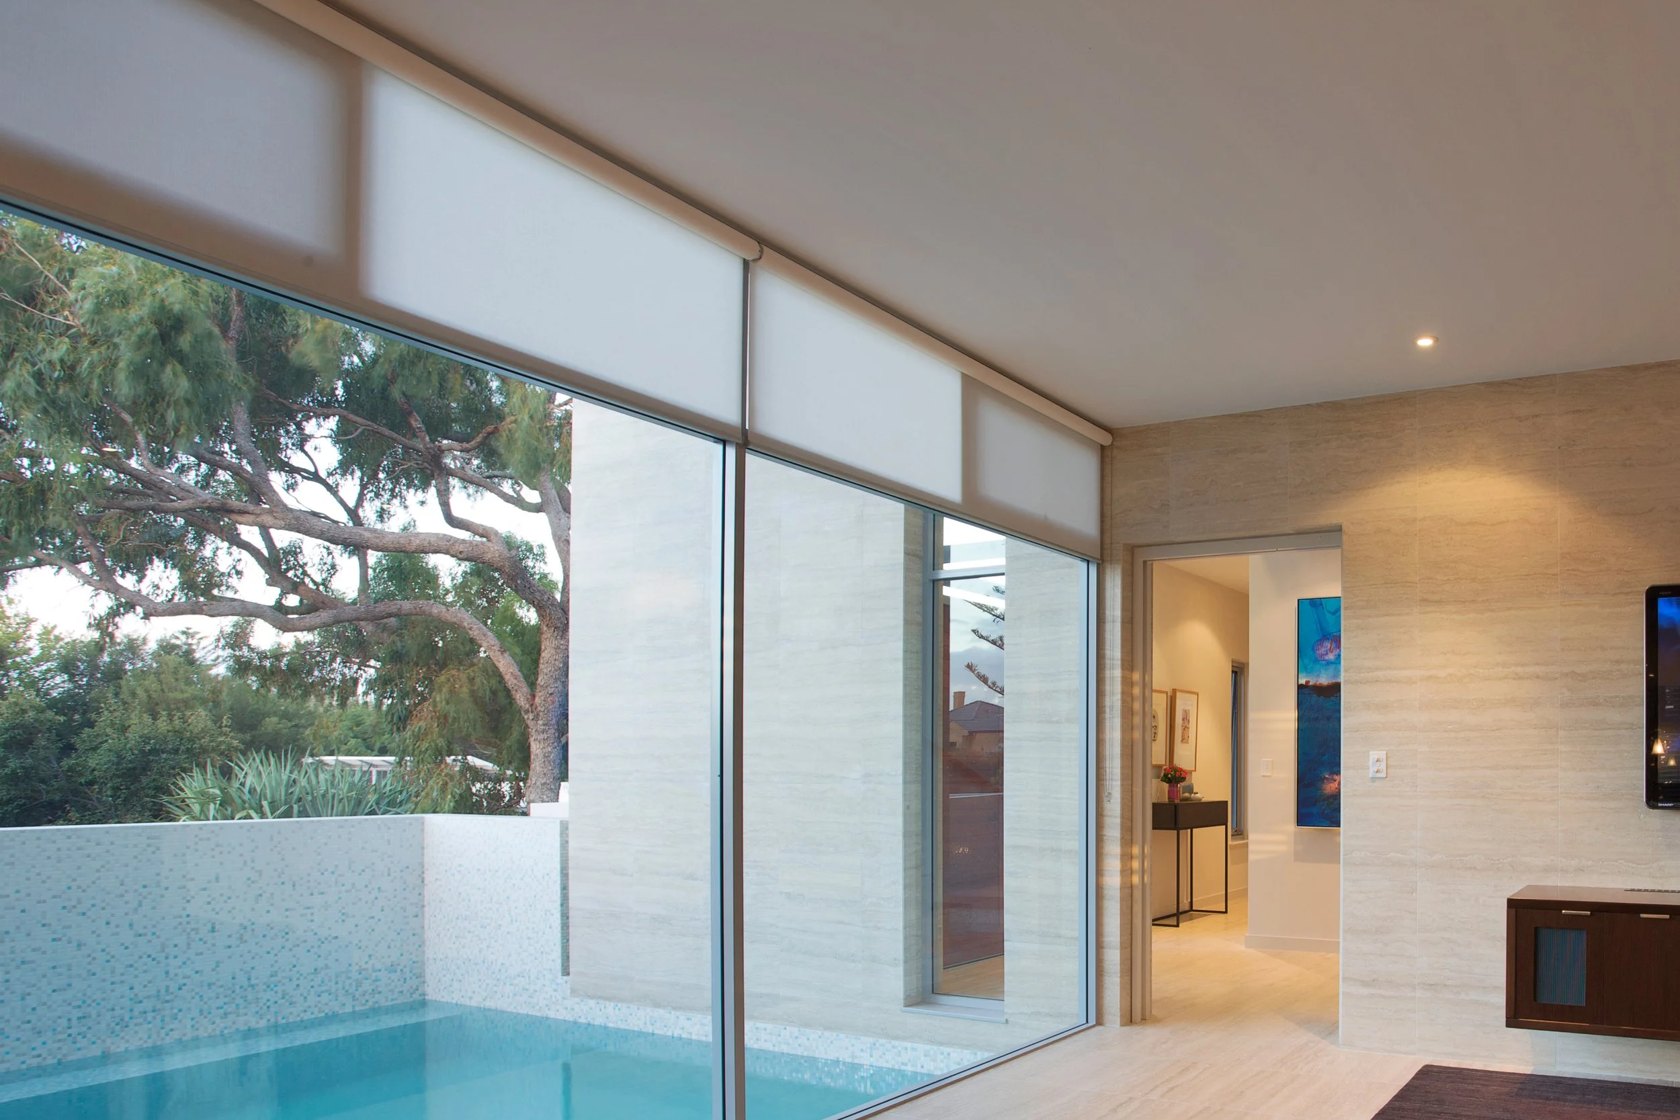
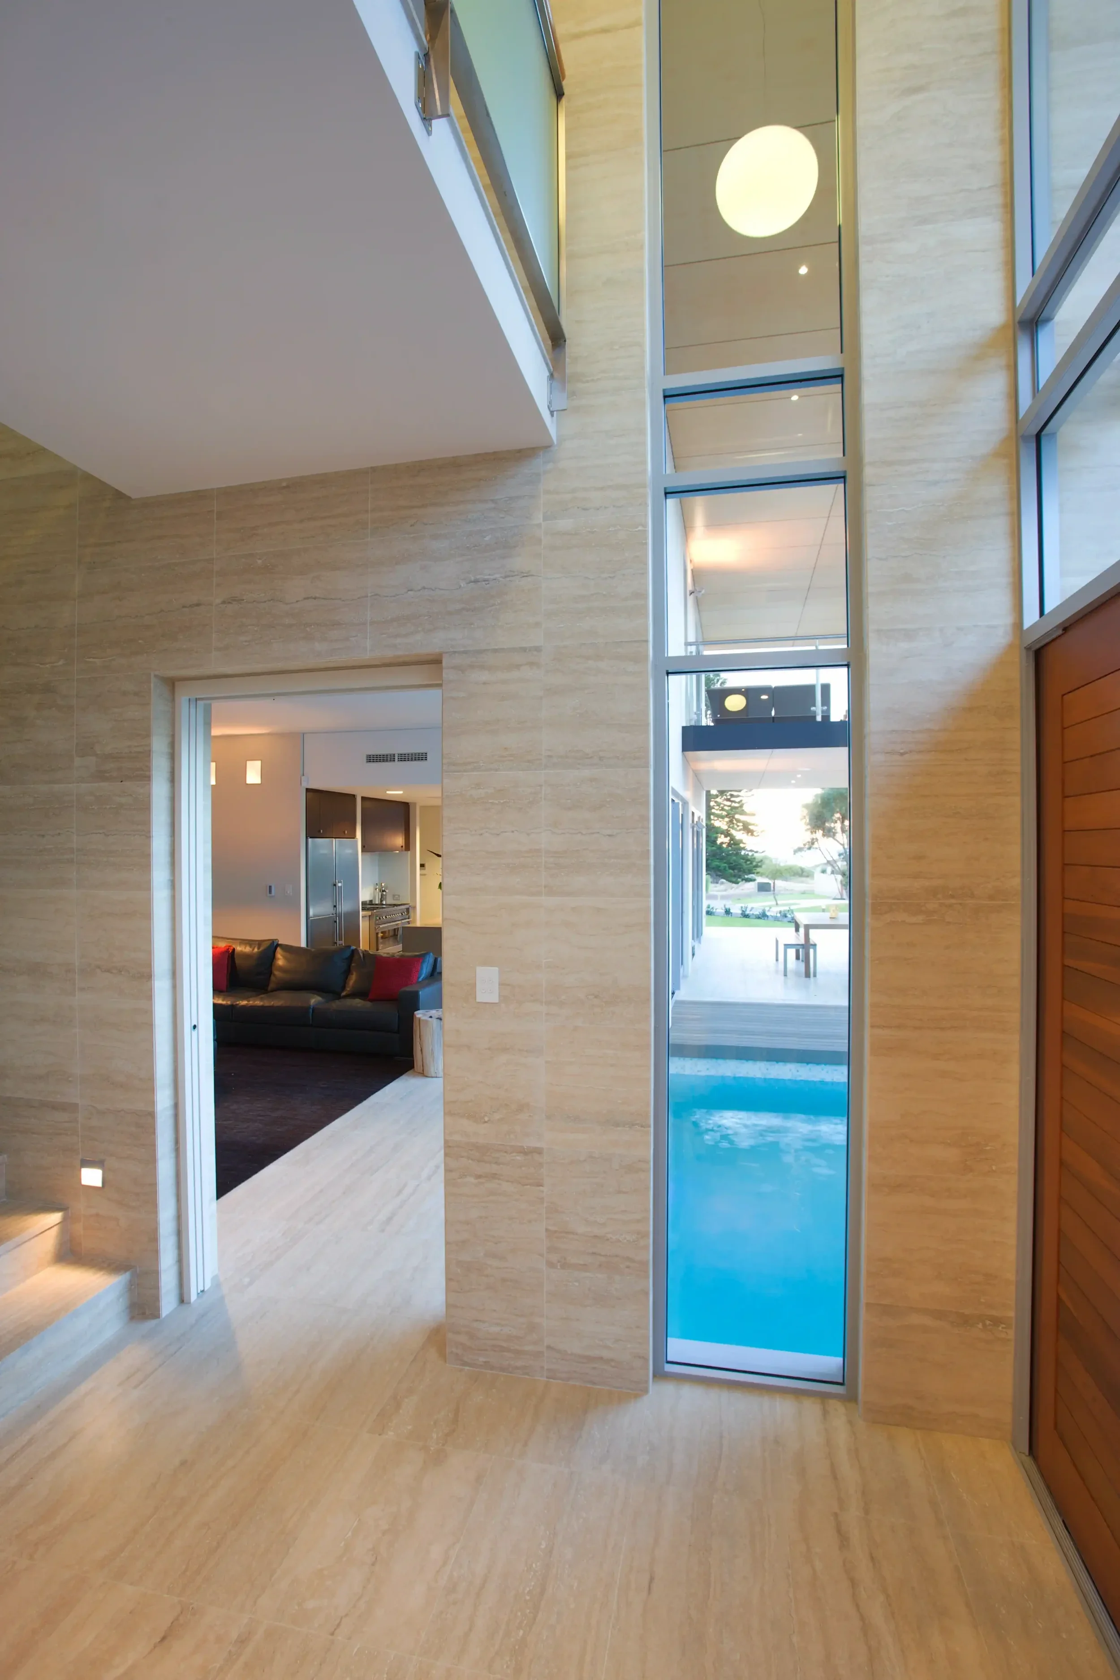
Light reflecting from the surface of the pool animates the interior spaces and casts shifting patterns across the living room ceiling, while an underwater window introduces filtered natural light into the cellar below.
A restrained material palette and carefully composed spatial planning contribute to the calm and sculptural character of the house.
-
The brief called for a contemporary family home that felt light, open, and strongly connected to outdoor living while responding carefully to the compact coastal site and surrounding beachside context. The clients also wanted the home to incorporate durable and hardwearing materials suited to the harsh coastal environment.
Positioned on a raised site that was formerly part of a sand dune system, the house was carefully planned to maximise northern light, limited ocean views, and natural ventilation while adhering to local authority requirements relating to height and overshadowing.
The architectural response organises the home into a series of distinct living zones centred around a north facing pool and outdoor living space. The communal kitchen, dining, and living areas are positioned on the ground floor and maintain a strong visual connection to the pool, courtyard, and double volume verandah spaces, strengthening the relationship between water, light, and architecture throughout the home.
Private family spaces including the bedrooms are located on the upper level, creating separation between communal and retreat spaces within the house. A travertine clad blade wall intersects the building and helps define the internal planning arrangement while reinforcing the sculptural character of the architecture.
-
The material palette was selected to create a calm and durable home suited to the coastal environment and relaxed nature of beachside living.
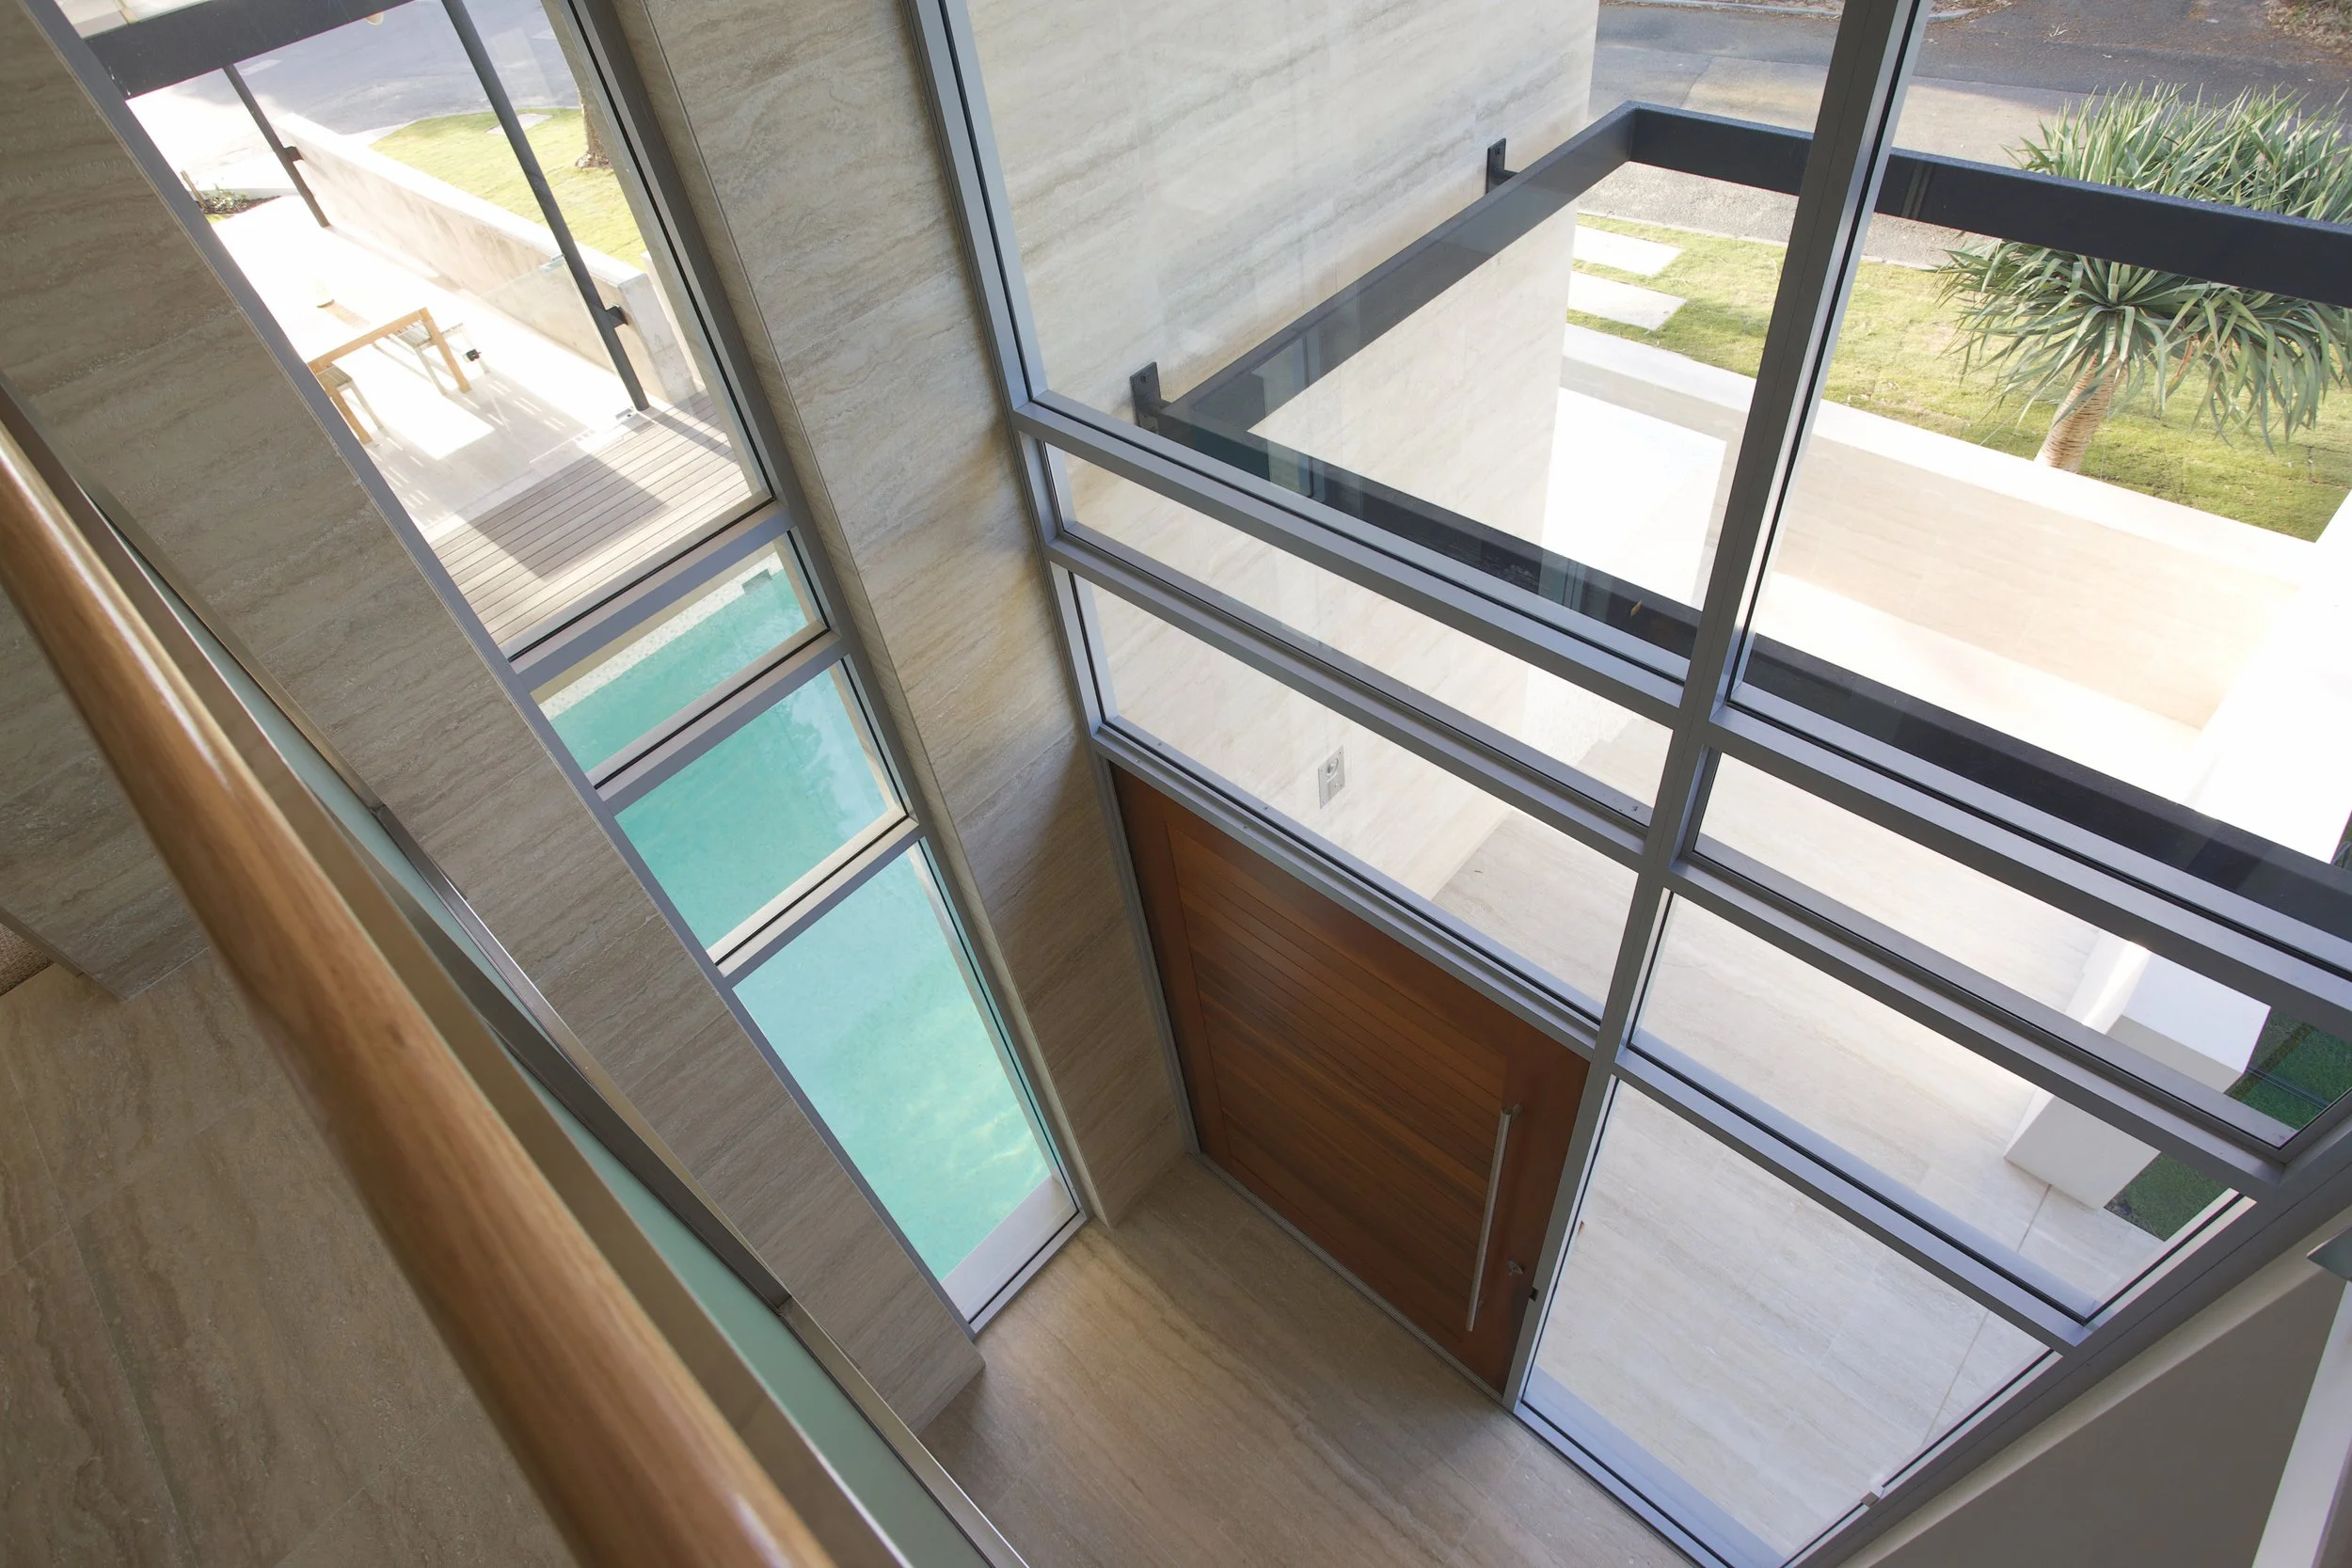
Hardwearing materials were carefully chosen to withstand the harsh coastal conditions while maintaining a refined and restrained architectural language throughout the house. Travertine was used extensively across the interior and exterior spaces, reinforcing the connection between indoor and outdoor living while introducing warmth and texture to the home.
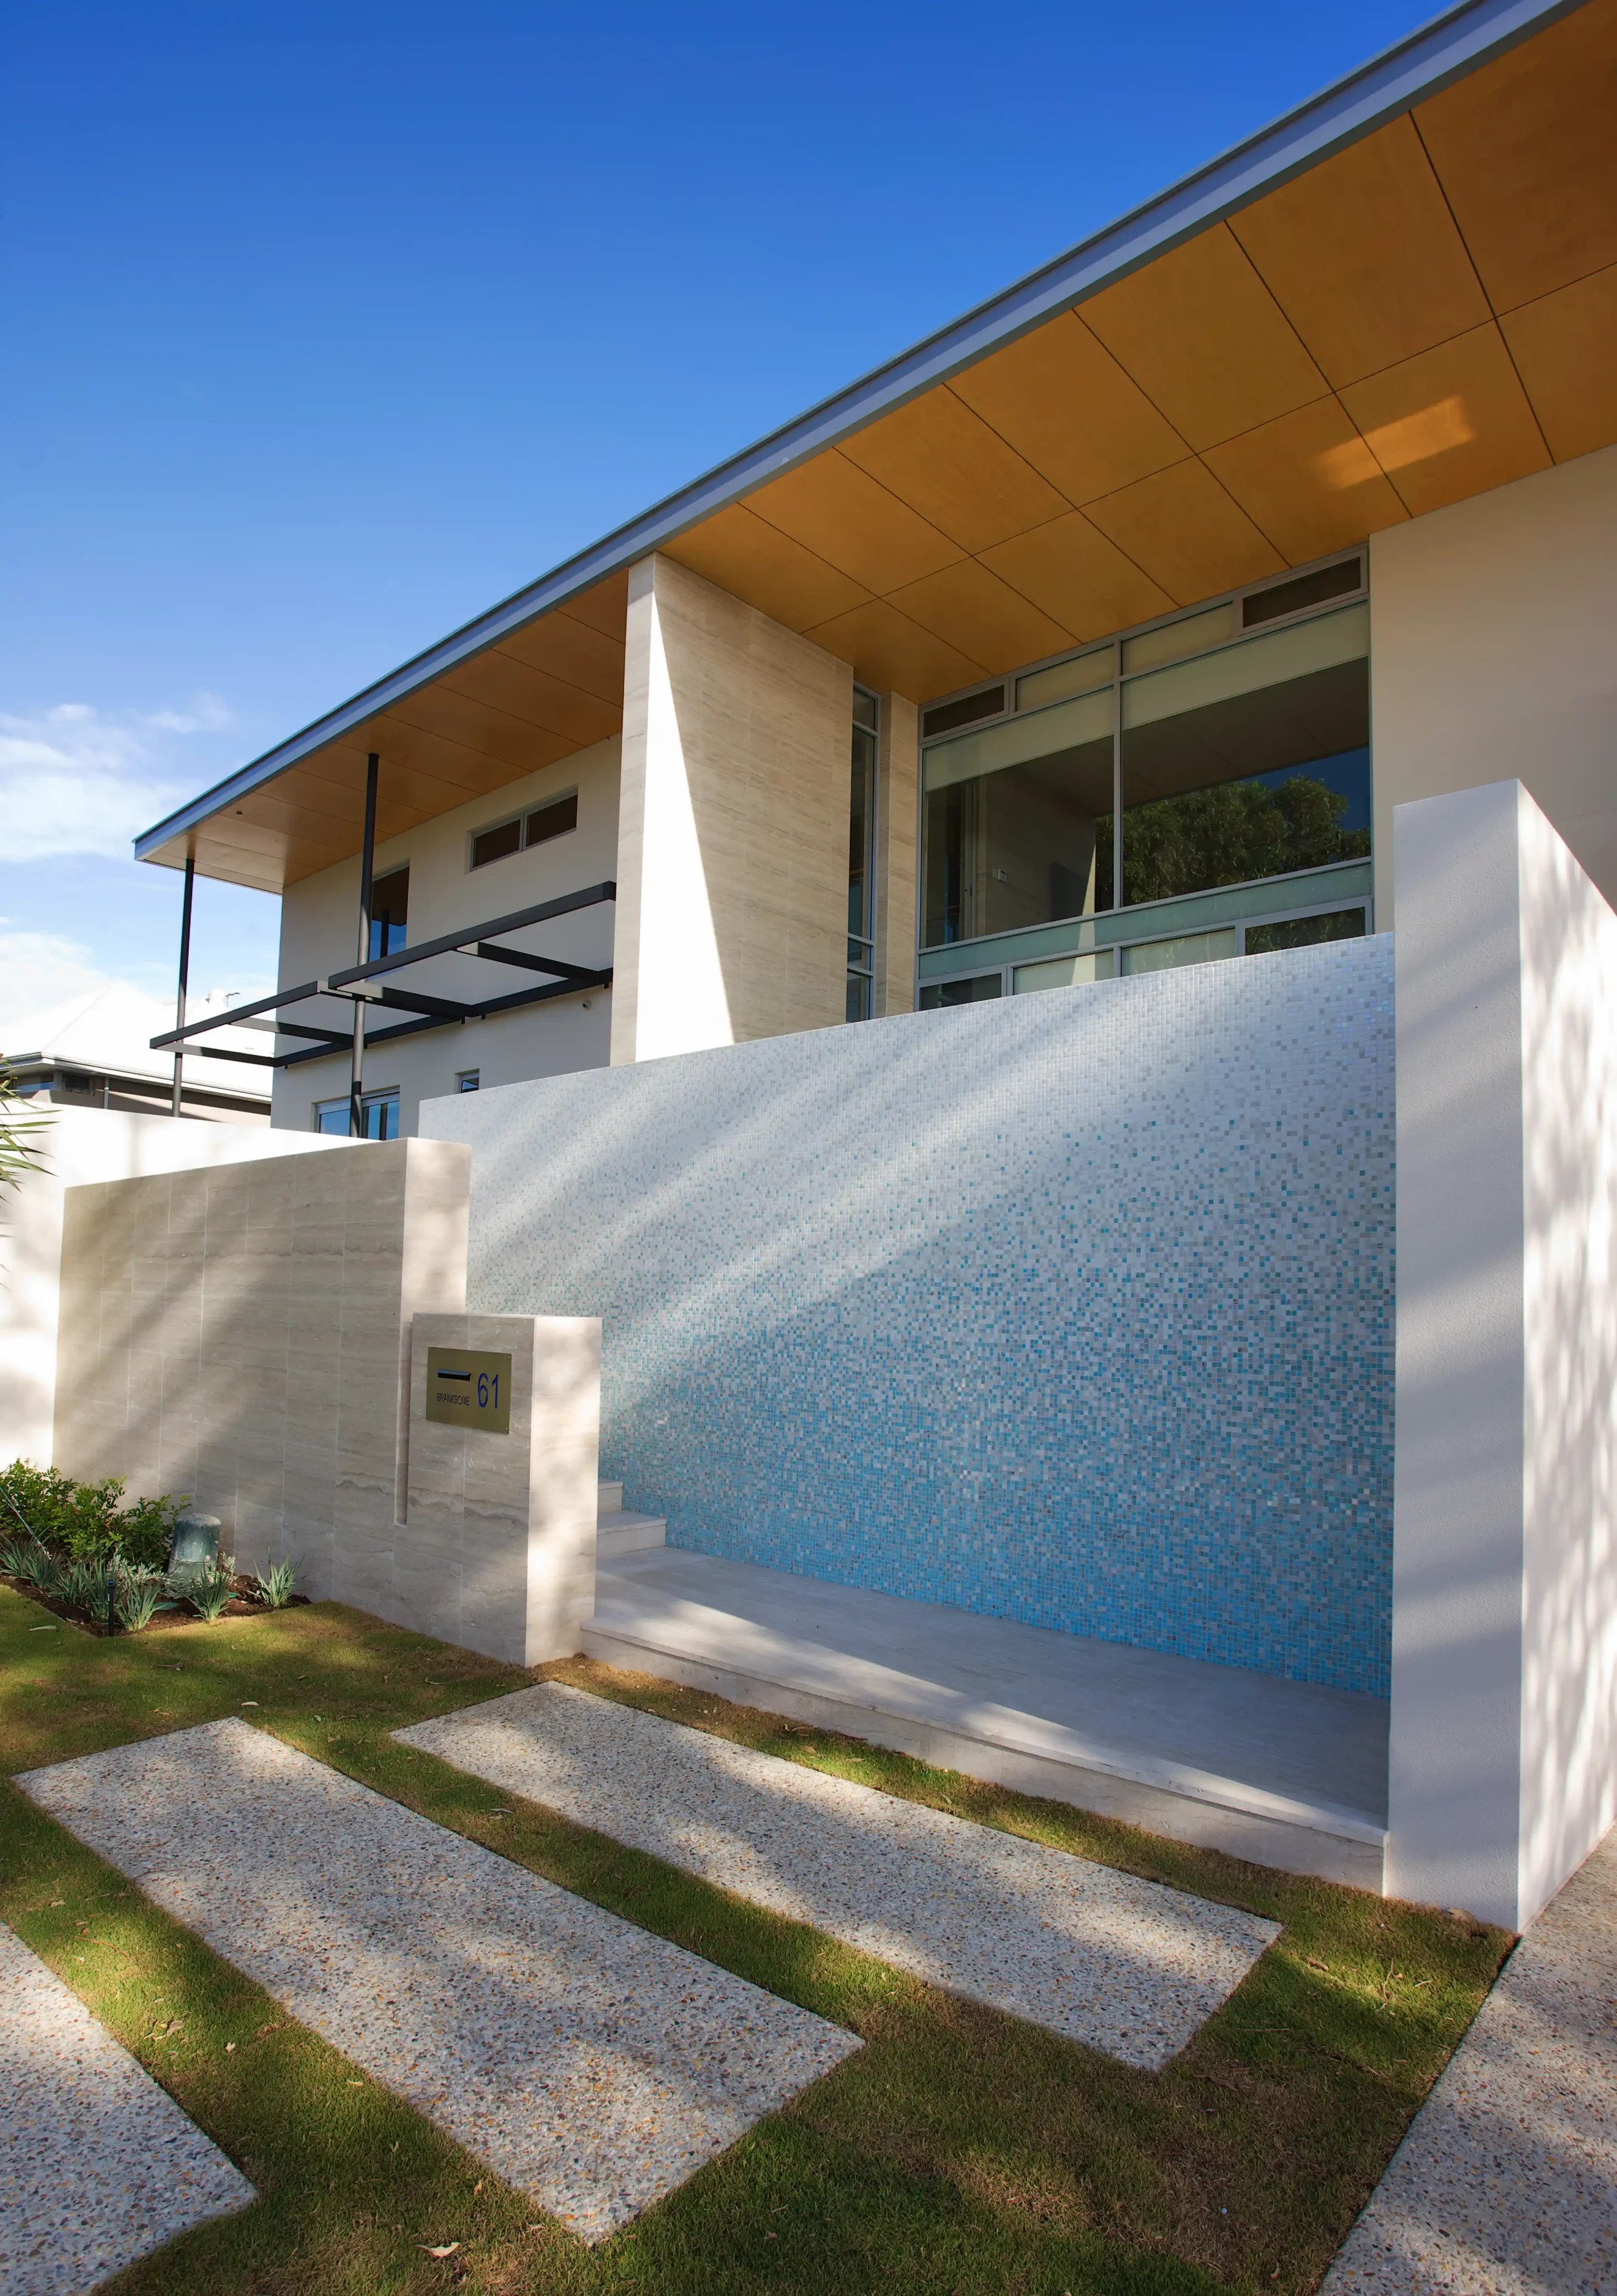
A feature blue mosaic wall positioned at the front of the house reflects the coastal setting and provides a distinctive moment within the otherwise restrained palette. The layered combination of stone, textured surfaces, and filtered natural light contributes to the calm and sculptural character of the architecture.
-
The home was designed around passive environmental principles, taking advantage of its north facing orientation to maximise natural light, winter sun penetration, and connection to outdoor living spaces.
Large overhangs and carefully controlled openings provide protection from the summer sun while allowing winter sunlight deep into the interior spaces. The arrangement of the pool, verandah, and living areas further contributes to the environmental performance of the home by creating shaded outdoor spaces and strengthening natural ventilation throughout the house.
Double glazed windows were incorporated throughout the project to improve thermal performance and comfort while maintaining strong visual connections to the surrounding landscape and coastal setting.